
 For sale 50
$469,000
2 bed2 bath700–1,100 sq ft
4 Bertie Street
Lindsay, Kawartha Lakes
18 days agoMLS® X13828450
Century 21 United Realty Inc.
1 Sherwood Street #403
Bobcaygeon, Kawartha Lakes, Ontario K0M1A0
For sale· Added
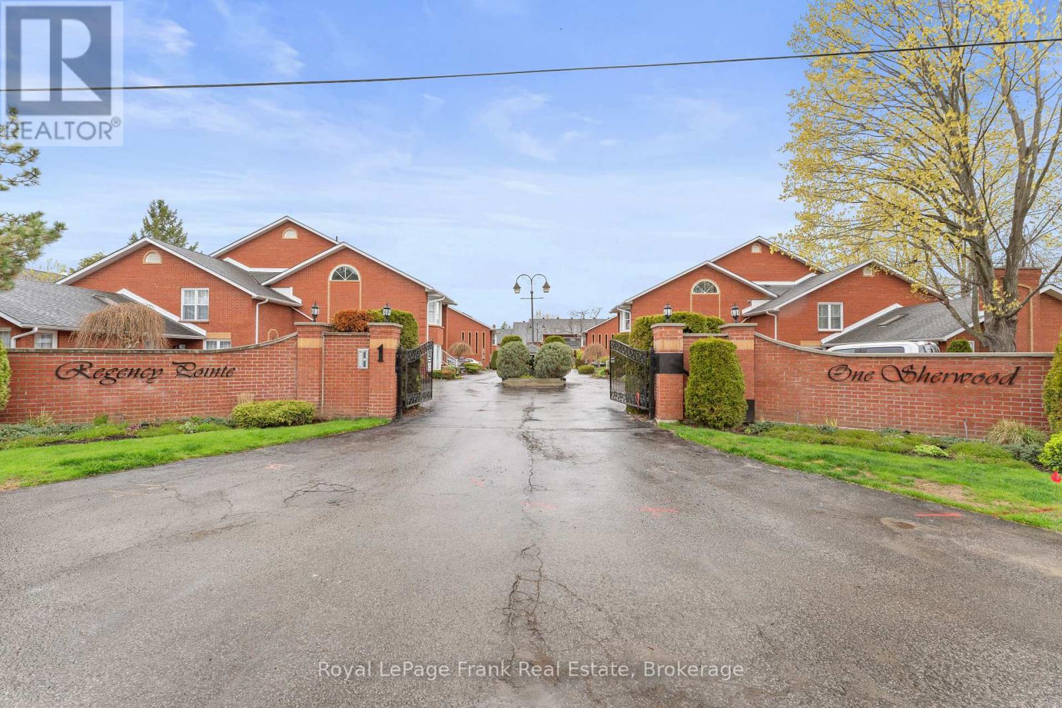
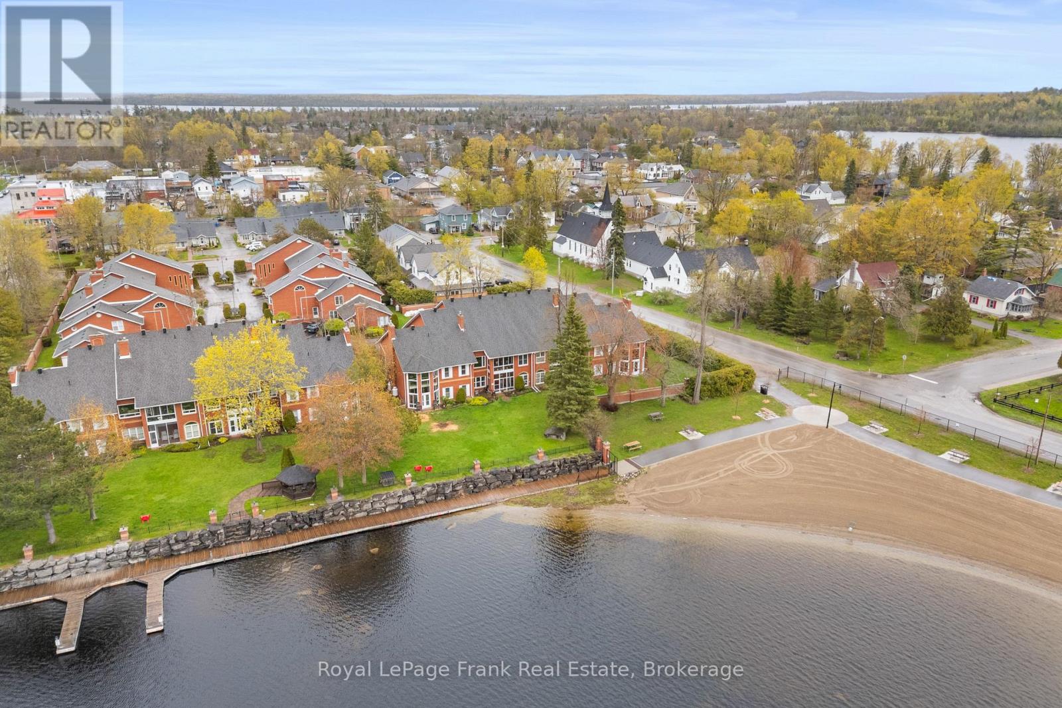
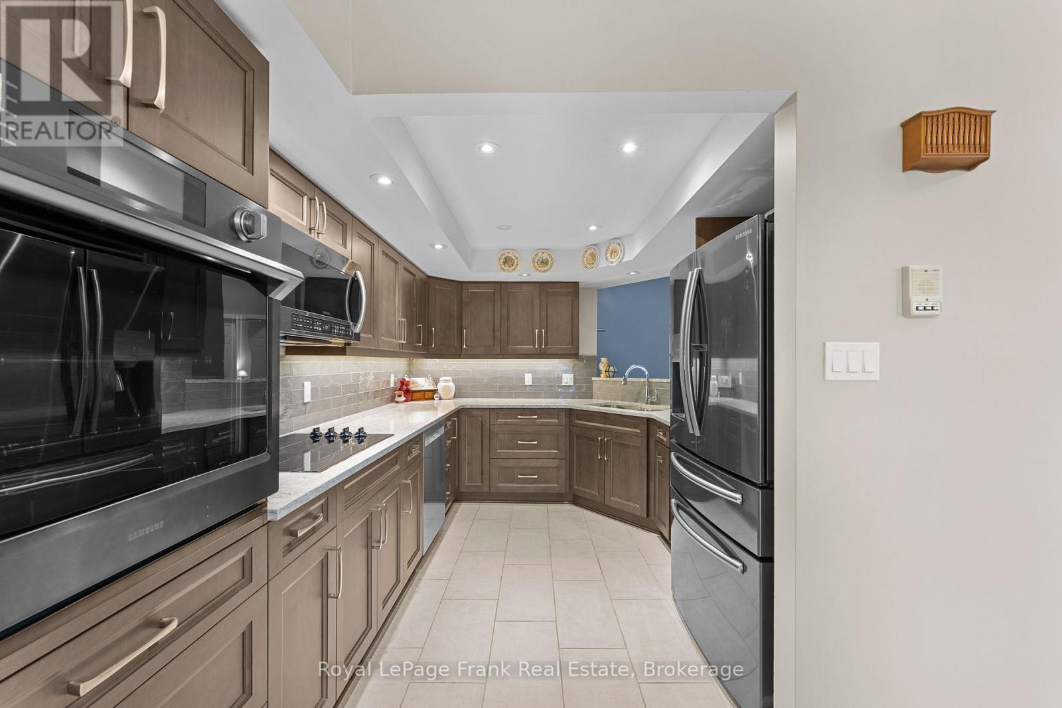
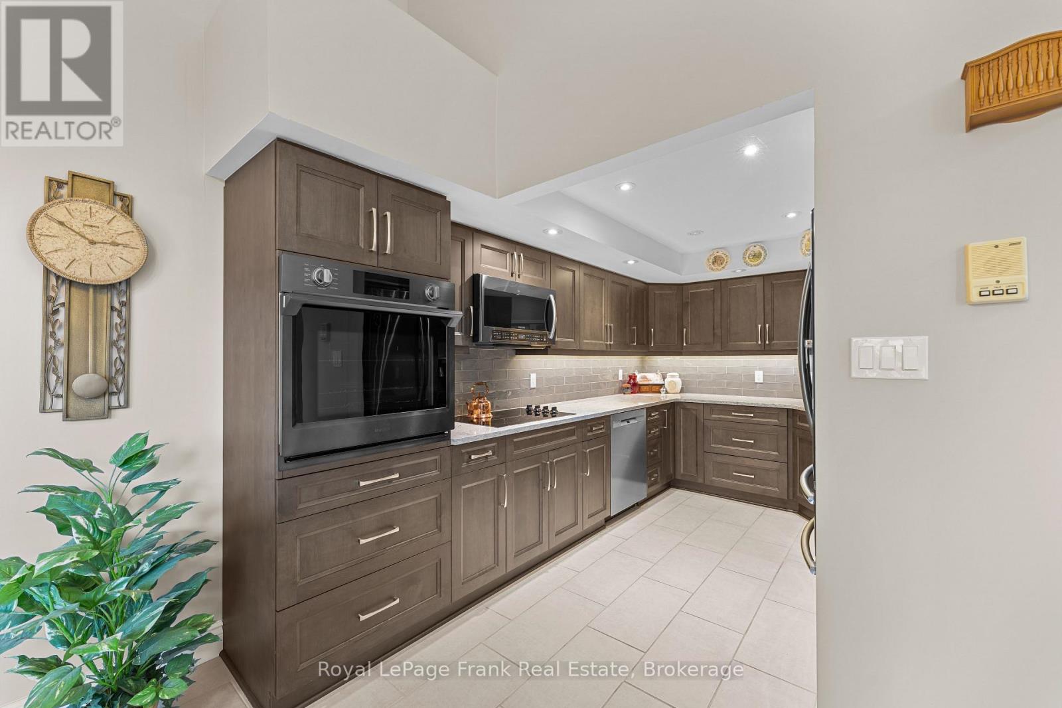
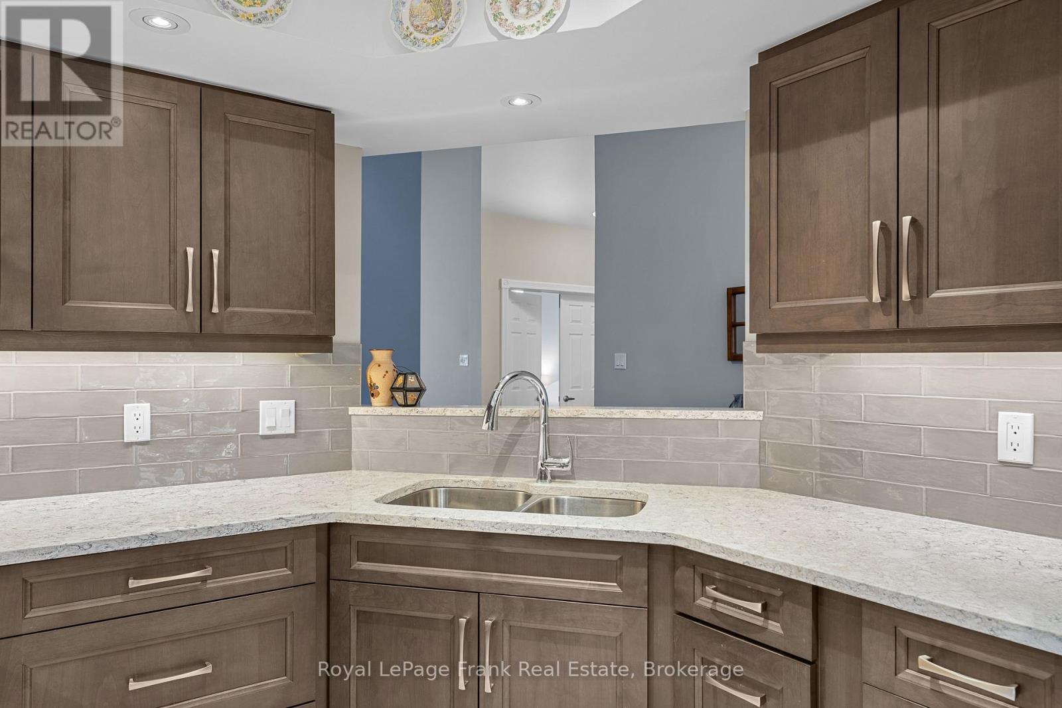
Experience comfortable gated waterfront living in this upper-level, two-bedroom suite in the sought-after Regency Pointe in the heart of Bobcaygeon. This move-in-ready condo offers beautifully updated living spaces specifically designed to capture the exceptional western view, providing front-row seating for stunning sunsets over Sturgeon Lake. Inside, soaring cathedral ceilings and a floor-to-ceiling fireplace enhance the bright and open living and dining areas. The renovated eat-in kitchen features abundant cabinetry and quality finishes, while the glass sunroom has panoramic water views you also have a private patio. Primary suite has Double doors complete with lake views and a renovated ensuite. A second bedroom with a renovated semi ensuite provides flexibility for guests or a home office, while updated flooring throughout and both renovated bathrooms add to the home's modern appeal. This property includes the rare convenience of an attached garage and two-car parking. Residents also enjoy access to private boat docking, kayak storage, and a waterfront boardwalk leading to the beach, all just steps from Bobcaygeon's shops and dining. Located only 90 minutes from the GTA, there is nothing left to do here but turn the key, kick up your feet, and enjoy the best western exposure in the Kawarthas.
Map data © OpenStreetMap contributors
No open houses are scheduled for this home.
Can't make it? Request a private viewing.
| Utility room | Main level | 3.48 x 1.82 m |
| Bathroom | Main level | 2.27 x 2.31 m |
| Bathroom | Main level | 2.54 x 2.64 m |
| Dining room | Main level | 6.2 x 3.15 m |
| Eating area | Main level | 2.84 x 2.92 m |
| Living room | Main level | 4.52 x 5.56 m |
| Kitchen | Main level | 2.87 x 4.29 m |
| Primary Bedroom | Main level | 4.22 x 6.45 m |
| Bedroom 2 | Main level | 3.69 x 3.53 m |




