
 For sale 50
$488,000
3 bed1 bath700–1,100 sq ft
42 Pavillion Road
Verulam, Kawartha Lakes
2 months agoMLS® X13610048
SOTHEBY'S INTERNATIONAL REALTY CANADA
10 Emily Street North
Omemee, Kawartha Lakes, Ontario K0L2W0
For sale· Added
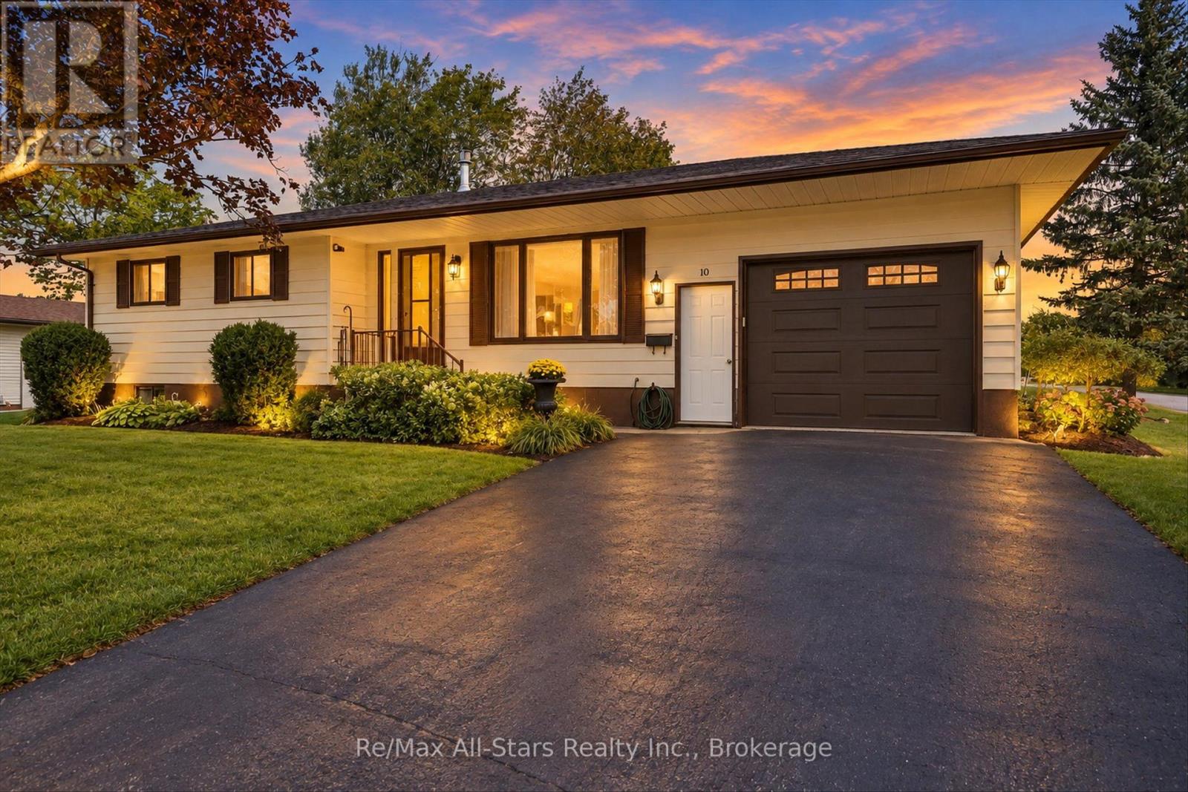
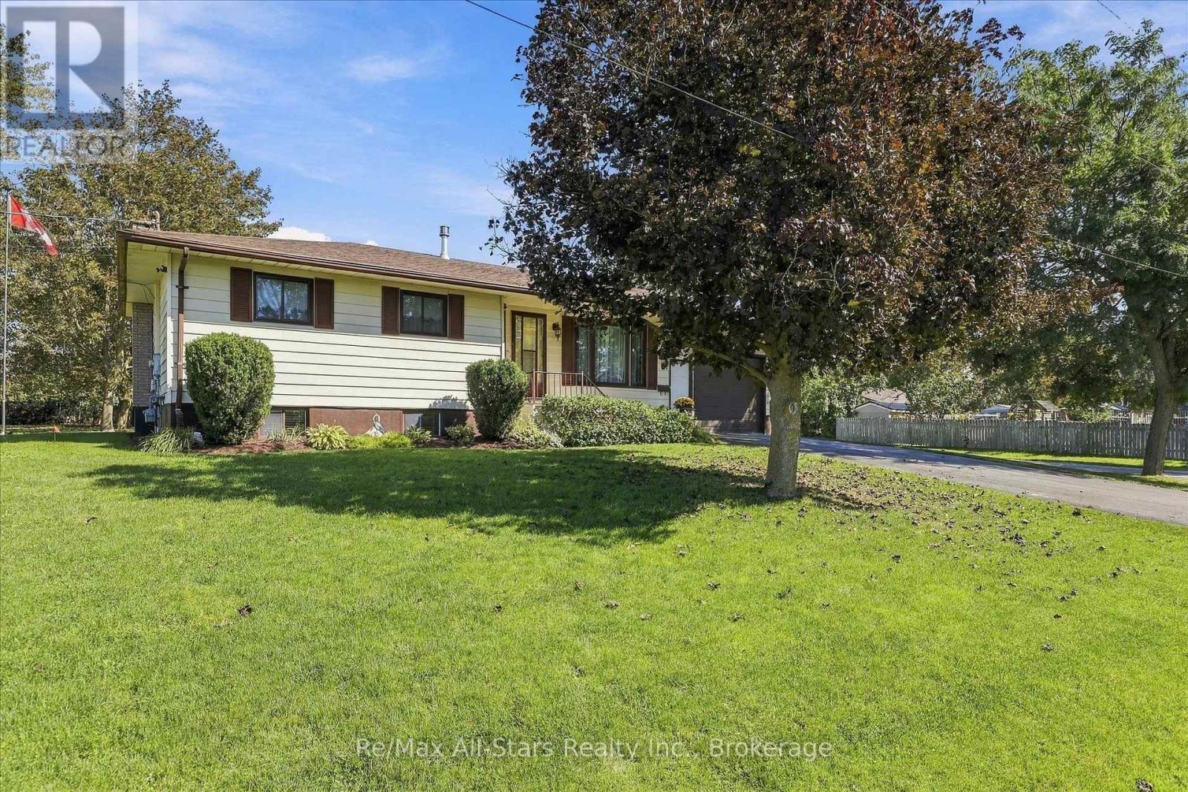
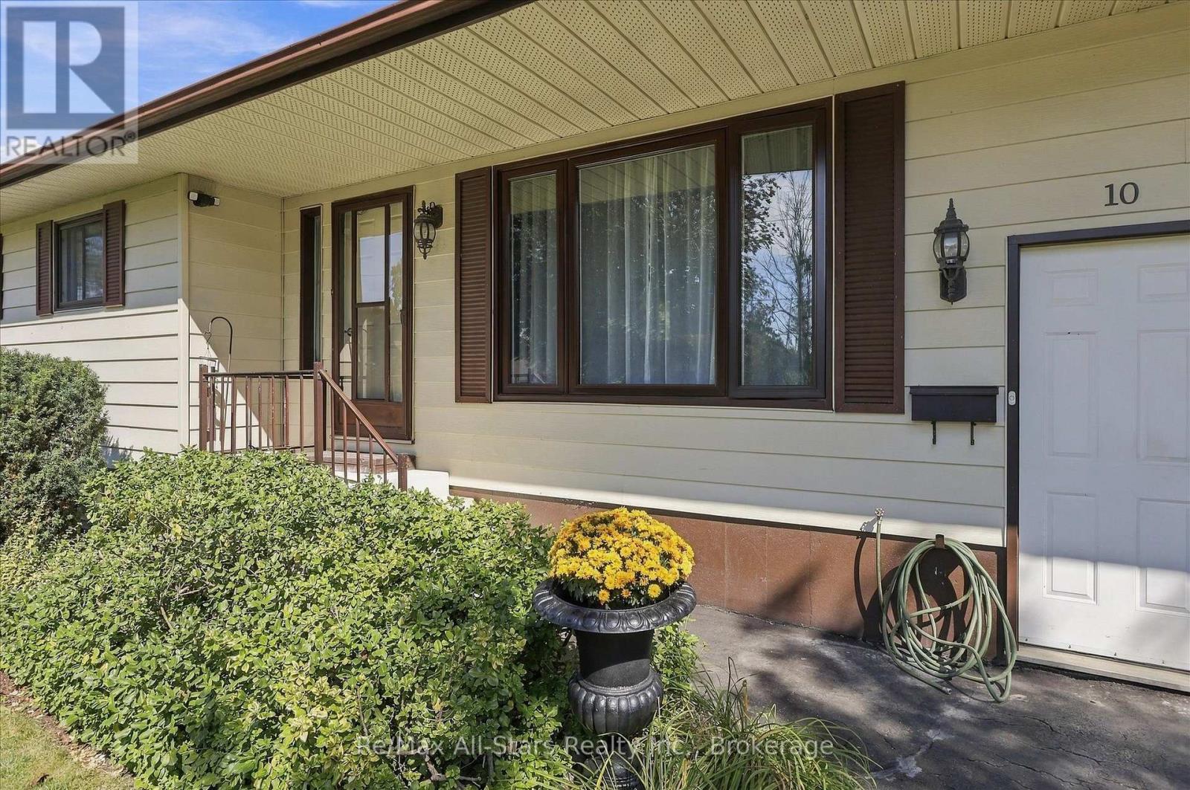
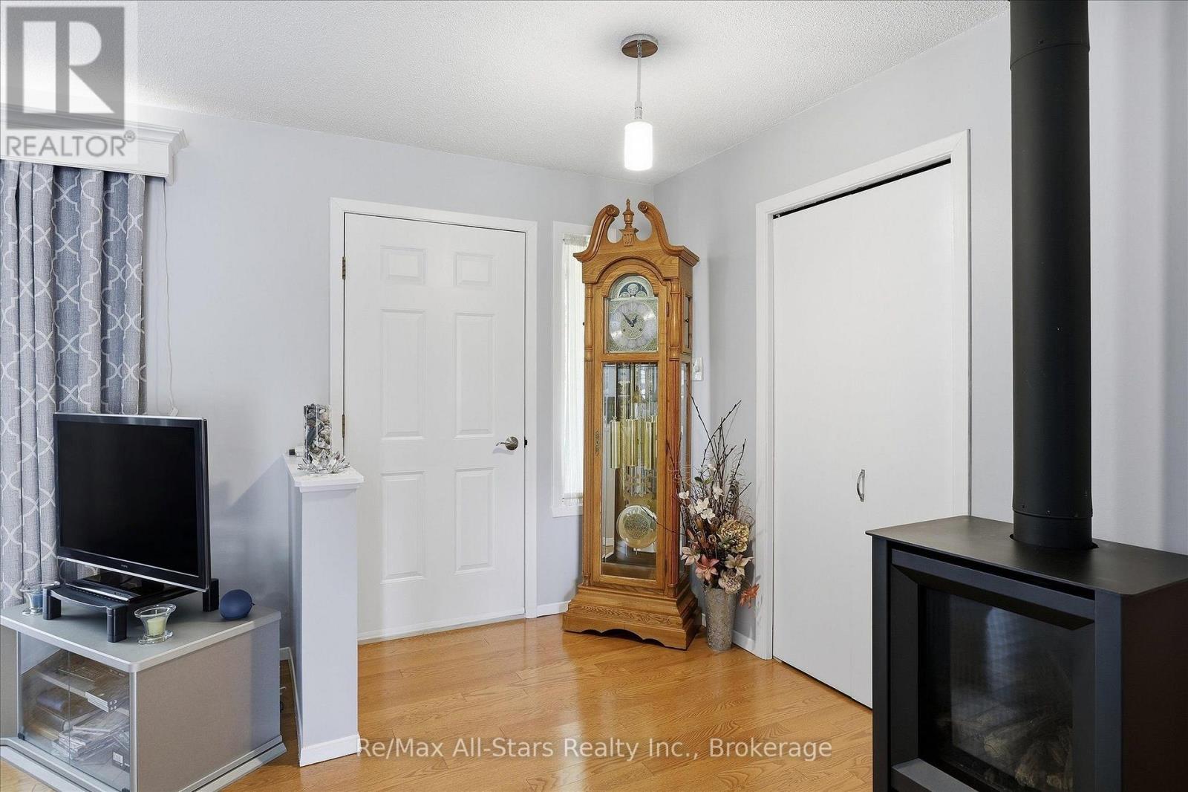
Nestled on a quiet street in the charming village of Omemee, this beautifully updated bungalow offers the space, comfort and community feel today's families are looking for. The bright main level features an open-concept kitchen, dining and living area, three comfortable bedrooms, a four-piece bathroom and convenient main-floor laundry. The kitchen is designed for gathering, with generous cabinetry, a centre island and a walkout to the large back deck overlooking the spacious, fully landscaped yard. With approximately 1,086 sq. ft. above grade plus a fully finished lower level, there is plenty of room for growing families and entertaining. Downstairs, you'll find an expansive family and recreation area, a built-in bar, a two-piece bathroom and additional storage. Fireplaces on both levels add warmth and atmosphere throughout the home. Additional highlights include direct access from the attached garage, a double-wide paved driveway, drilled well and municipal sewer service. Enjoy small-town living just steps from local shopping, groceries, walking trails and the water-an inviting family home where you can experience the Kawartha lifestyle every day.
Map data © OpenStreetMap contributors
Eastern time. Can't make it? Request a private viewing.
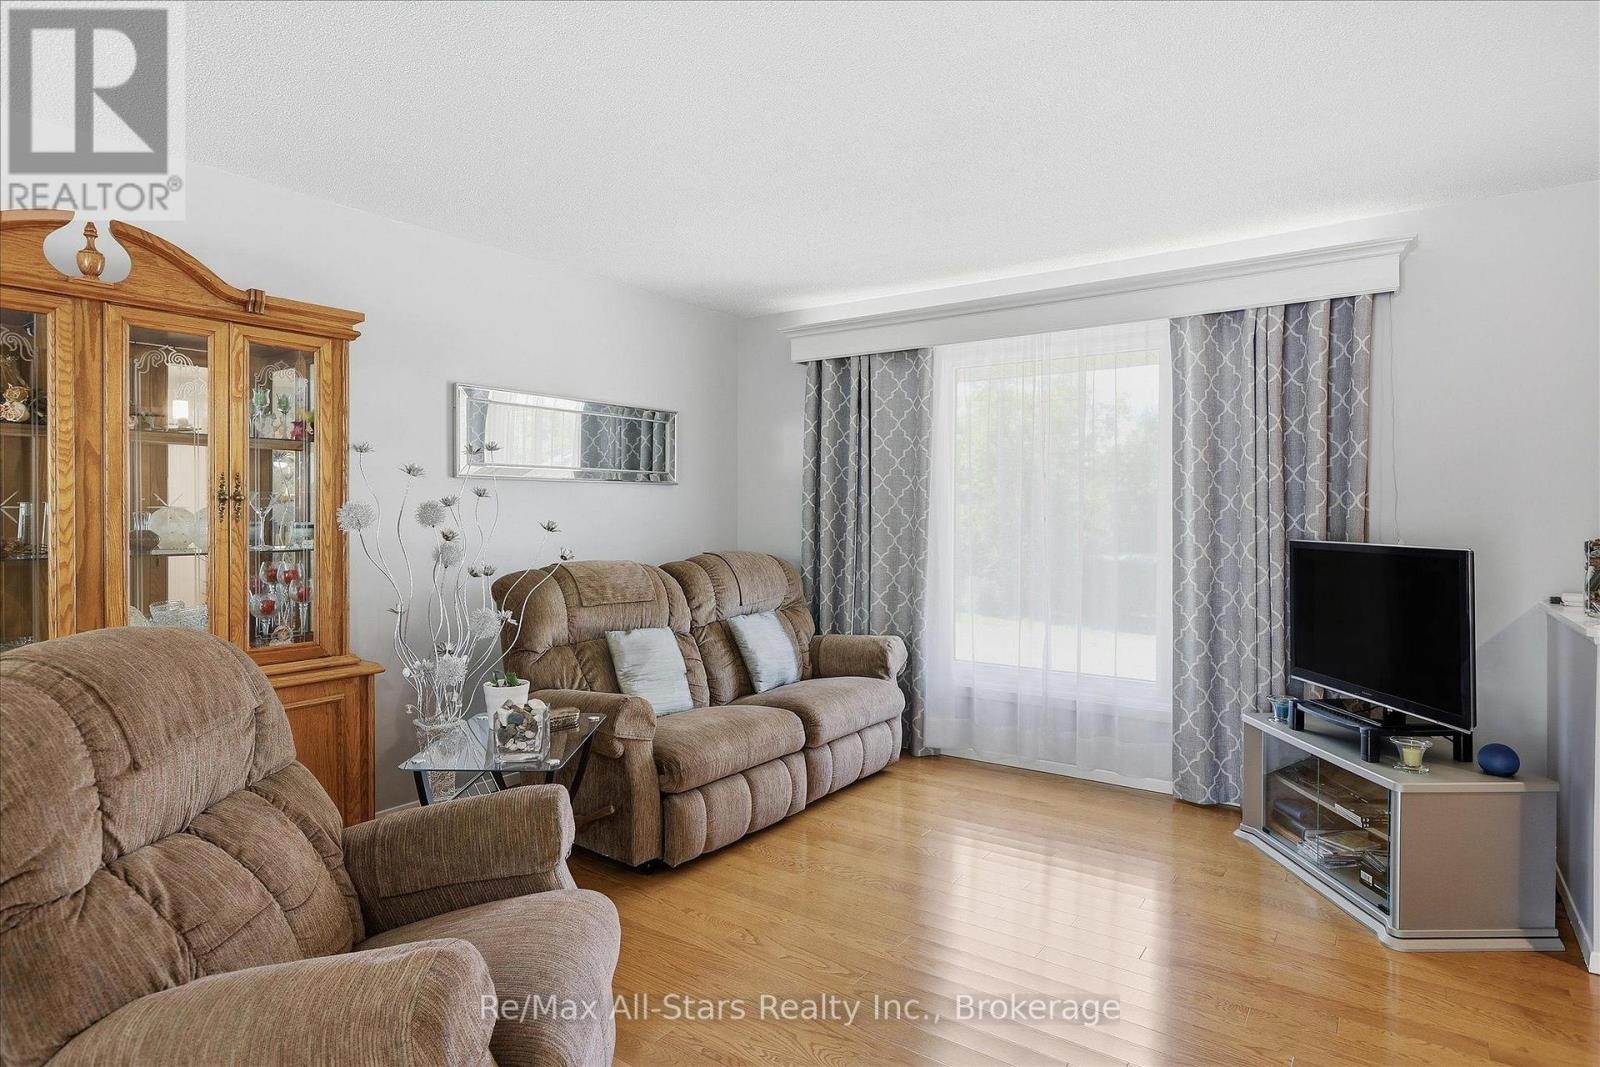
| Living room | Main level | 3.6 x 5.69 m |
| Bathroom | Lower level | 1.8 x 1.5 m |
| Utility room | Lower level | 3.99 x 3.58 m |
| Dining room | Main level | 3.78 x 4.05 m |
| Kitchen | Main level | 3.72 x 2.69 m |
| Primary Bedroom | Main level | 3.72 x 3.07 m |
| Bedroom 2 | Main level | 3.45 x 2.83 m |
| Bedroom 3 | Main level | 3.45 x 3.18 m |
| Bathroom | Main level | 3.69 x 2.24 m |
| Recreational, Games room | Lower level | 3.86 x 11.36 m |
| Recreational, Games room | Lower level | 1.94 x 7.69 m |
| Other | Lower level | 3.19 x 5.31 m |




