
 For sale 50
$488,000
3 bed1 bath700–1,100 sq ft
42 Pavillion Road
Verulam, Kawartha Lakes
2 months agoMLS® X13610048
SOTHEBY'S INTERNATIONAL REALTY CANADA
10 Milner Court
Lindsay, Kawartha Lakes, Ontario K9V0L2
For sale· Added
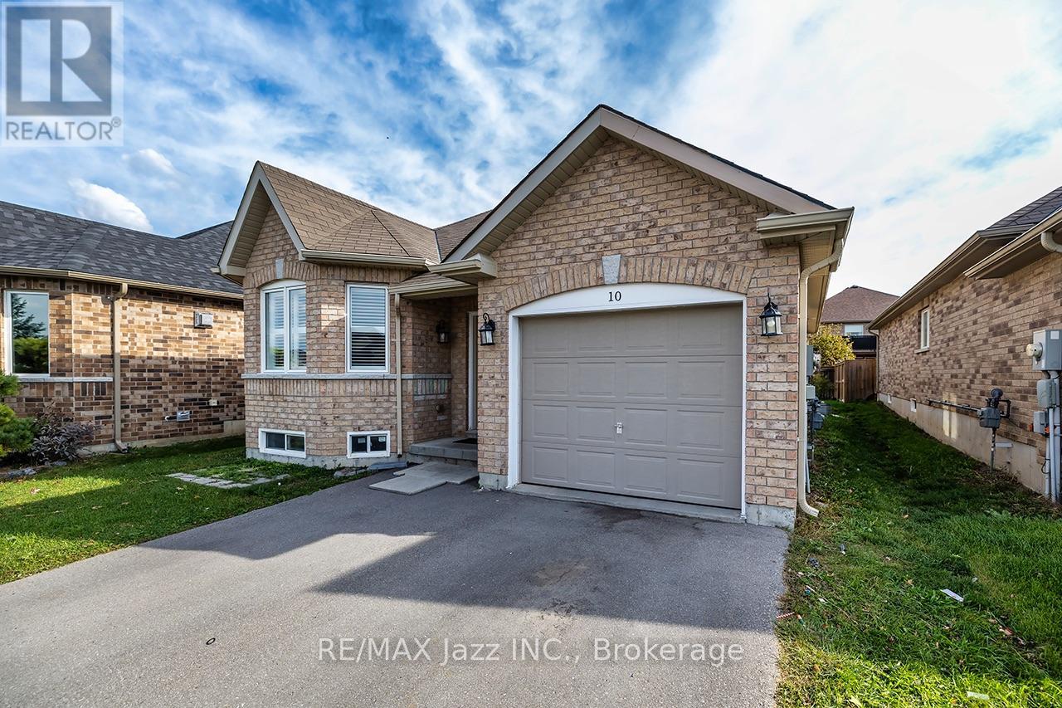
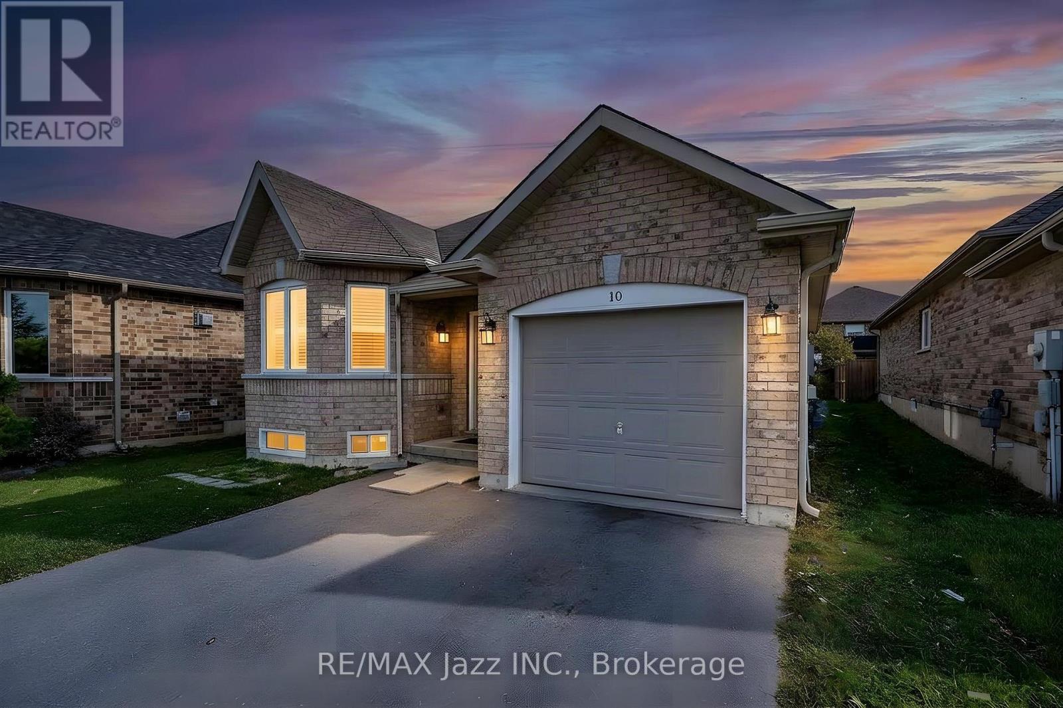
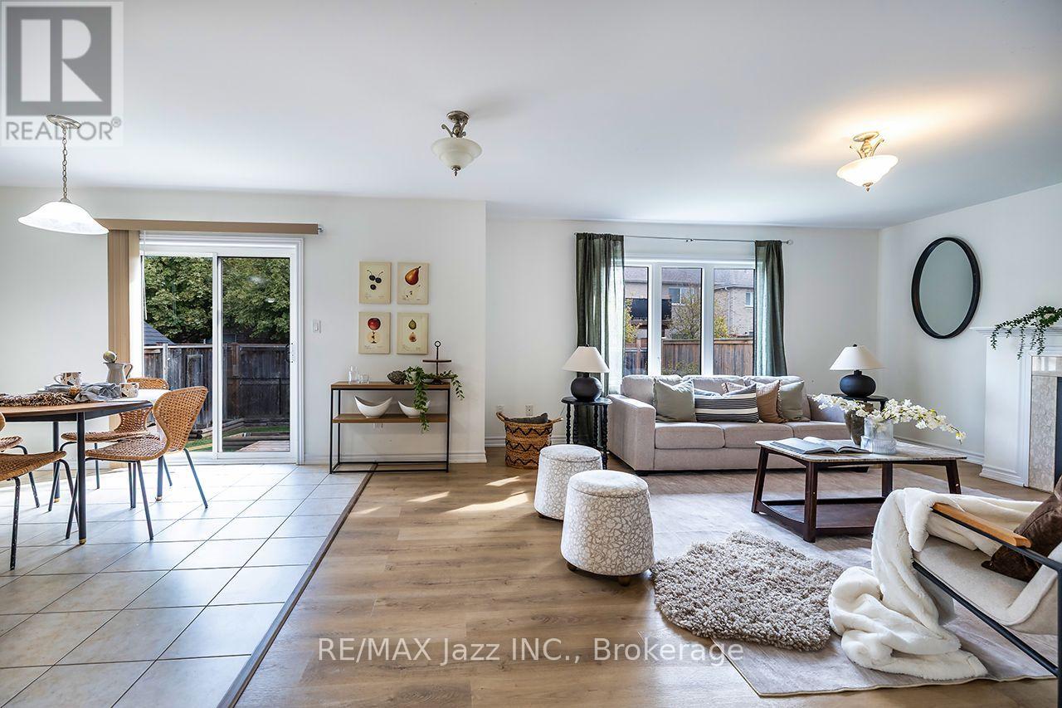
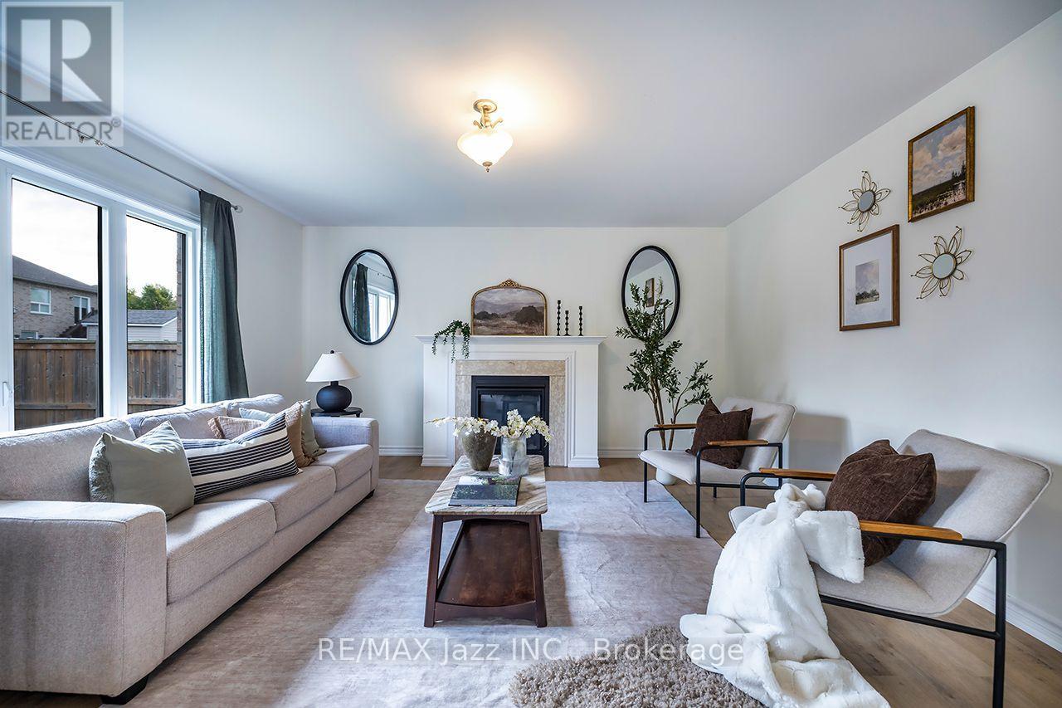
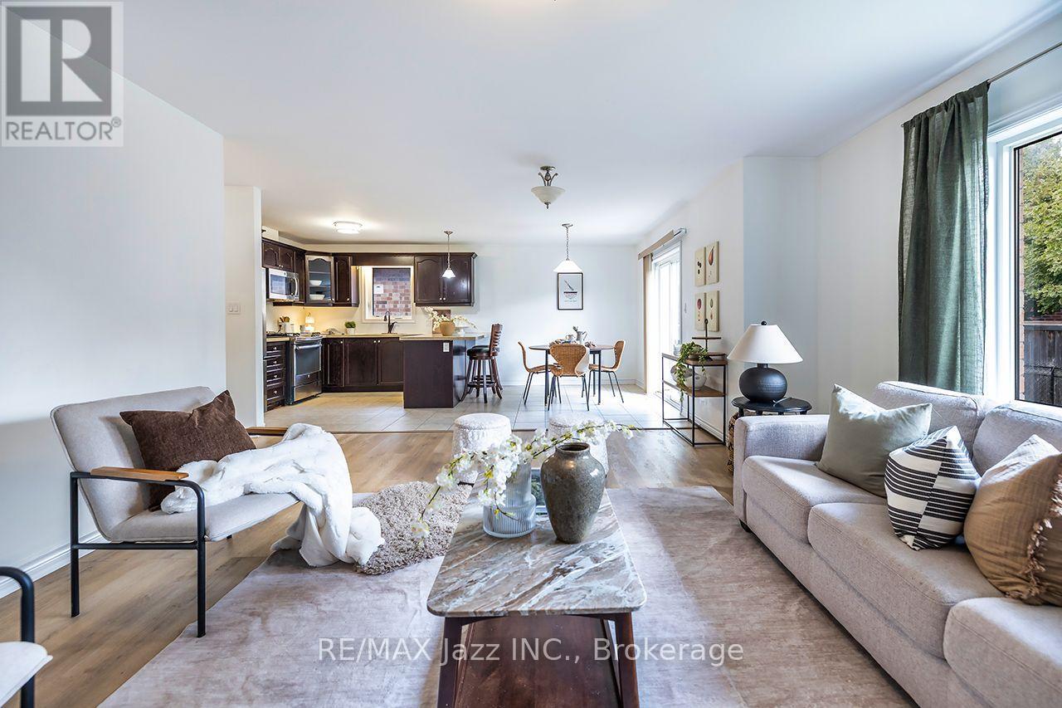
Exceptional flexibility in this 2015 raised bungalow, tucked away on a quiet court in one of Lindsay's newer neighbourhoods. Featuring a legal accessory apartment completed with permits in2017, this home is ideal for multi-generational families, investors, or buyers seeking a mortgage-helping income suite. Approx. 1,300 sq ft upper and 1,000 sq ft lower per MPAC. Both units are accessed from inside the home, allowing it to function seamlessly as one large family residence or as two fully independent units. Separate electrical panels add to the investment appeal. The bright upper level offers 2 bedrooms, a 4pc main bath, 3pc ensuite, cozy gas fireplace and a separate laundry room. The lower level impresses with high ceilings, large windows, 2bedrooms and a 4pc bath, delivering a space that feels anything but below grade. Each unit showcases an open concept kitchen, living and dining area, stainless steel appliances including over-the-range microwave, and its own full-sized laundry. Low-maintenance vinyl and tile flooring throughout, no carpet. Outside, enjoy an attached single car garage, parking for two in the driveway, and a beautifully fenced backyard with garden boxes. Minutes to downtown Lindsay, Ross Memorial Hospital, Fleming College and the Scugog River. A rare, turnkey opportunity in a sought-after location.
Map data © OpenStreetMap contributors
No open houses are scheduled for this home.
Can't make it? Request a private viewing.
| Kitchen | Main level | 5.65 x 3.26 m |
| Bedroom 4 | Lower level | 3.54 x 3.2 m |
| Dining room | Main level | 5.65 x 3.26 m |
| Living room | Main level | 5.64 x 4.51 m |
| Laundry room | Main level | 1.78 x 1.64 m |
| Primary Bedroom | Main level | 5.57 x 3.26 m |
| Bedroom 2 | Main level | 4.17 x 3.13 m |
| Kitchen | Lower level | 4.24 x 3.64 m |
| Dining room | Lower level | 4.24 x 3.64 m |
| Living room | Lower level | 4.48 x 4.27 m |
| Bedroom 3 | Lower level | 5.12 x 2.97 m |




