
 For sale 50
$469,000
2 bed2 bath700–1,100 sq ft
4 Bertie Street
Lindsay, Kawartha Lakes
18 days agoMLS® X13828450
Century 21 United Realty Inc.
101 Bolsover Road
Carden, Kawartha Lakes, Ontario K0M1B0
For sale· Added
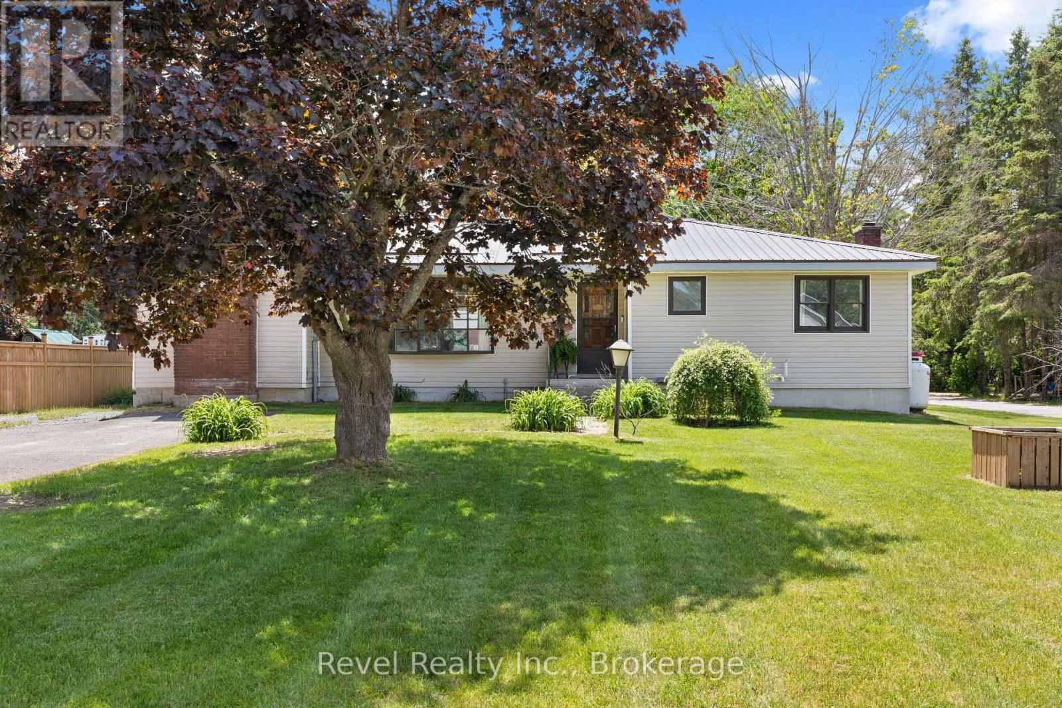
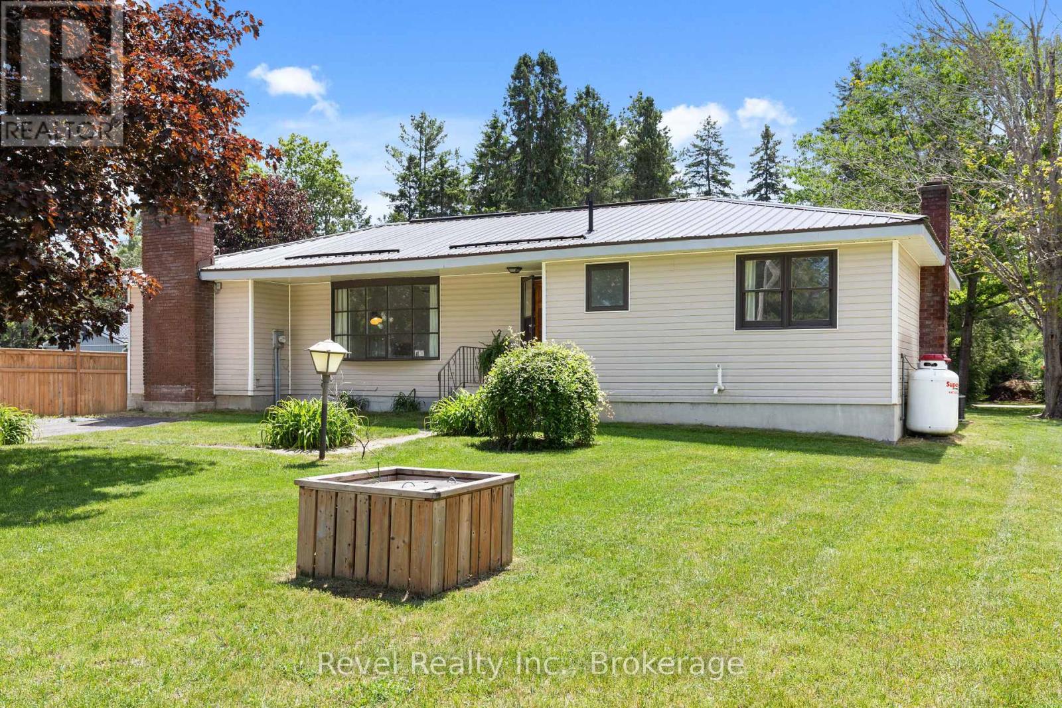
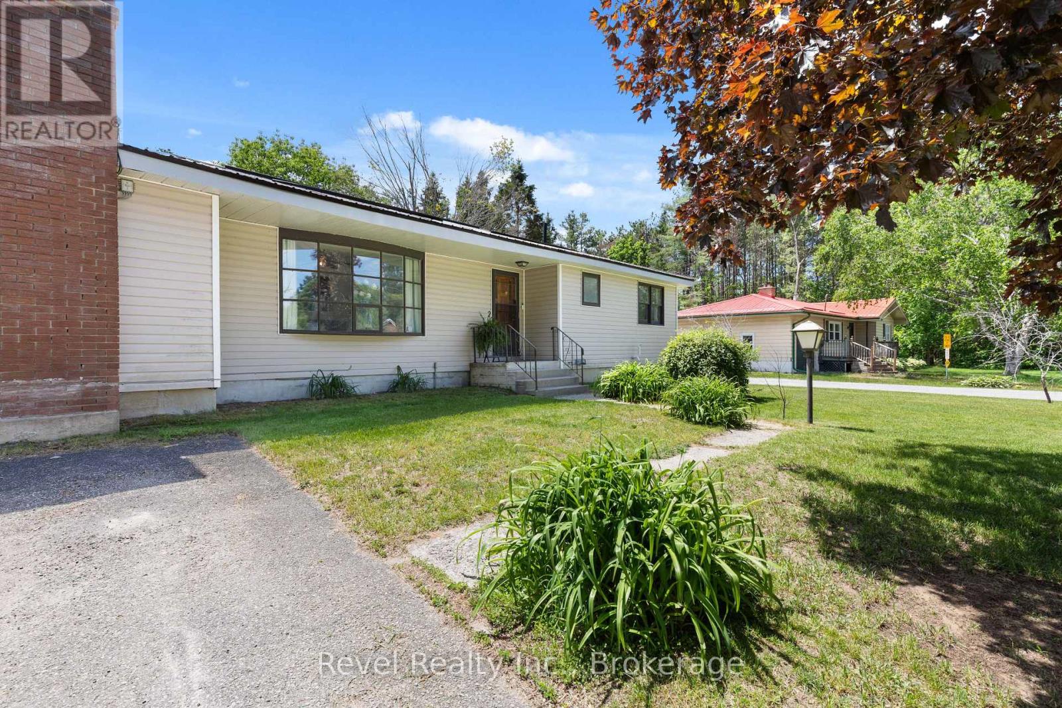
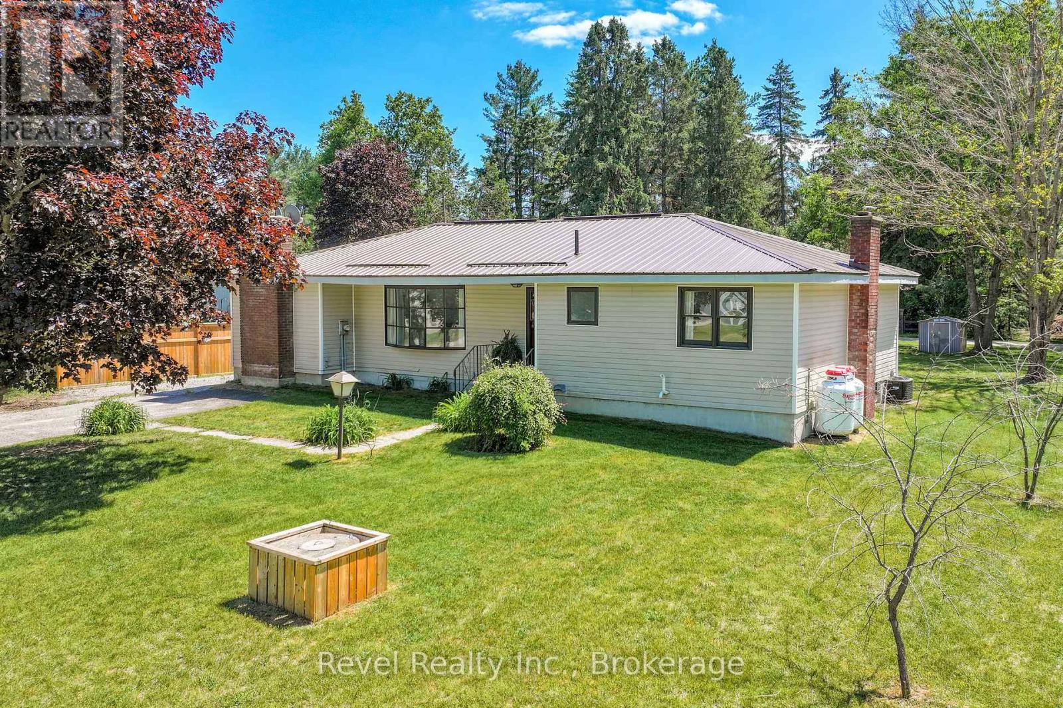
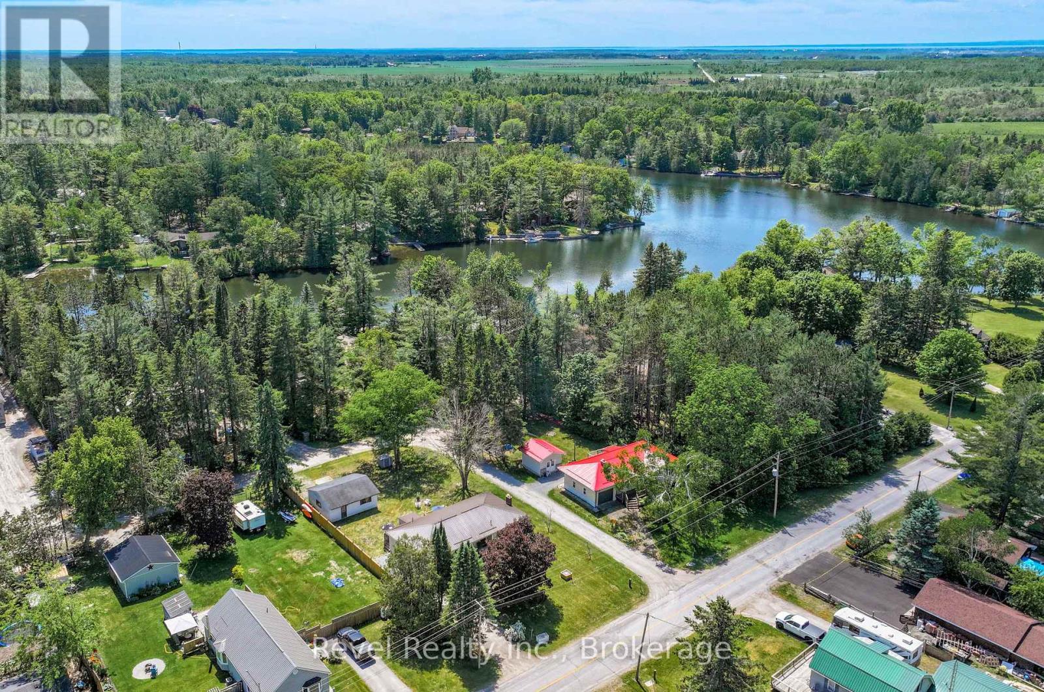
Welcome to 101 Bolsover Road, where small-town charm, flexible living, and an incredible location come together in the picturesque Village of Bolsover. This well-maintained detached bungalow offers 3 bedrooms, 2 bathrooms, a self-contained secondary living space, and a fantastic detached 2-car workshop/garage-making it an ideal choice for multi-generational families, in-law accommodation, older children, or potential income opportunities.The main residence features a bright, comfortable layout with 2 bedrooms, a spacious living room, dining area, and functional kitchen. Adding even more versatility is the beautifully renovated self-contained suite, approximately 11' x 19', complete with its own kitchen, 3-piece bathroom, private entrance, and separate driveway.Outside, the generous lot provides plenty of room to enjoy, along with two driveways and a detached 2-car workshop/garage equipped with 60-amp service-perfect for vehicles, toys, hobbies, storage, or a home-based business.Recent improvements include fresh paint, vinyl flooring, a newer deck, weeping tiles in the septic bed (2021), and a durable metal roof.Love boating, fishing, and life by the water without the waterfront price tag? You're just a short walk from the public beach, boat launch, and iconic Bolsover swing bridge, offering easy access to the Trent-Severn Waterway and endless opportunities to get outside and enjoy the Kawarthas.Whether you're looking for extra living space, room for family, workshop potential, or a relaxed village lifestyle close to the water, 101 Bolsover Road offers a unique opportunity with plenty of possibilities.
Map data © OpenStreetMap contributors
No open houses are scheduled for this home.
Can't make it? Request a private viewing.
| Foyer | Main level | 4.73 x 3.58 m |
| Laundry room | Lower level | 3.06 x 3.45 m |
| Utility room | Lower level | 2.01 x 1.08 m |
| Other | Lower level | 5.83 x 4.52 m |
| Other | Lower level | 2.65 x 3.56 m |
| Other | Lower level | 4.23 x 3.56 m |
| Living room | Main level | 5.7 x 4.03 m |
| Dining room | Main level | 4.19 x 3.25 m |
| Kitchen | Main level | 3.71 x 3.26 m |
| Eating area | Main level | 3.49 x 2.04 m |
| Kitchen | Main level | 3.49 x 3.75 m |
| Primary Bedroom | Main level | 3.94 x 3.63 m |
| Bedroom 2 | Main level | 3.76 x 3.25 m |
| Recreational, Games room | Lower level | 8.56 x 3.2 m |
| Bedroom 3 | Lower level | 3.03 x 3.56 m |




