
 For sale 50
$488,000
3 bed1 bath700–1,100 sq ft
42 Pavillion Road
Verulam, Kawartha Lakes
2 months agoMLS® X13610048
SOTHEBY'S INTERNATIONAL REALTY CANADA
101 Russell Street
Lindsay, Kawartha Lakes, Ontario K9V2X5
For sale· Added
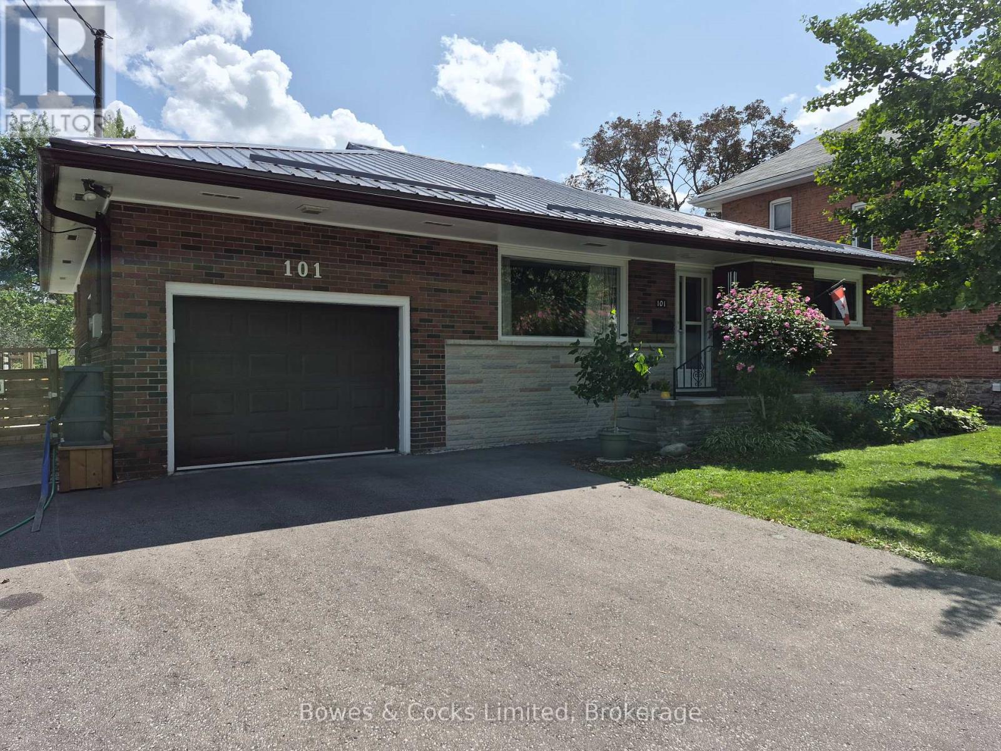
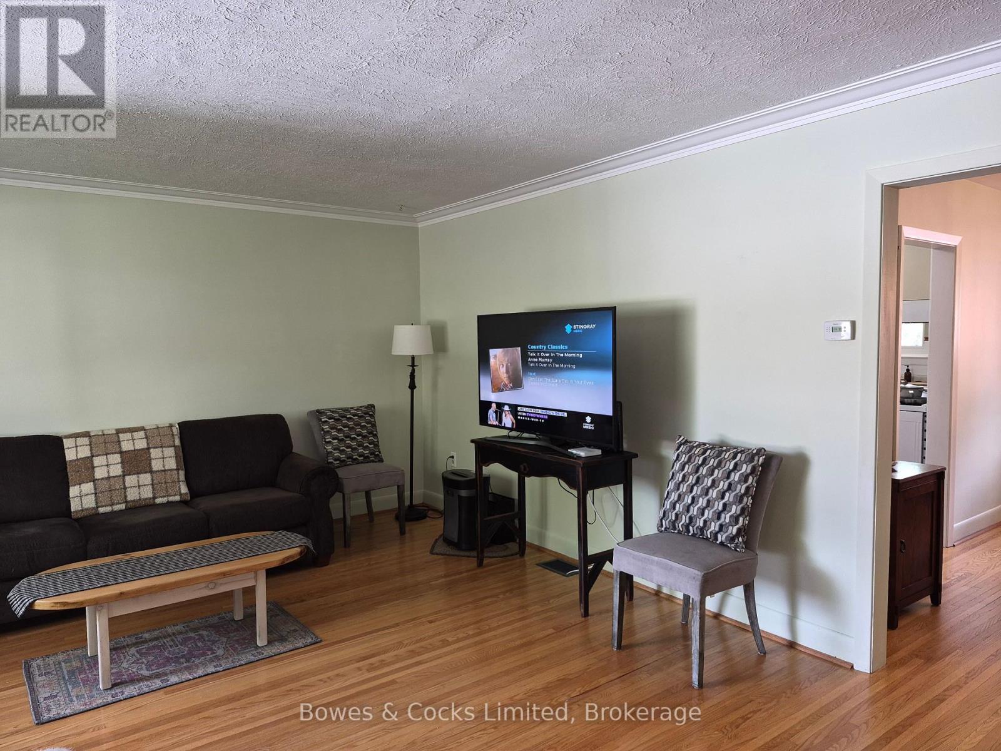
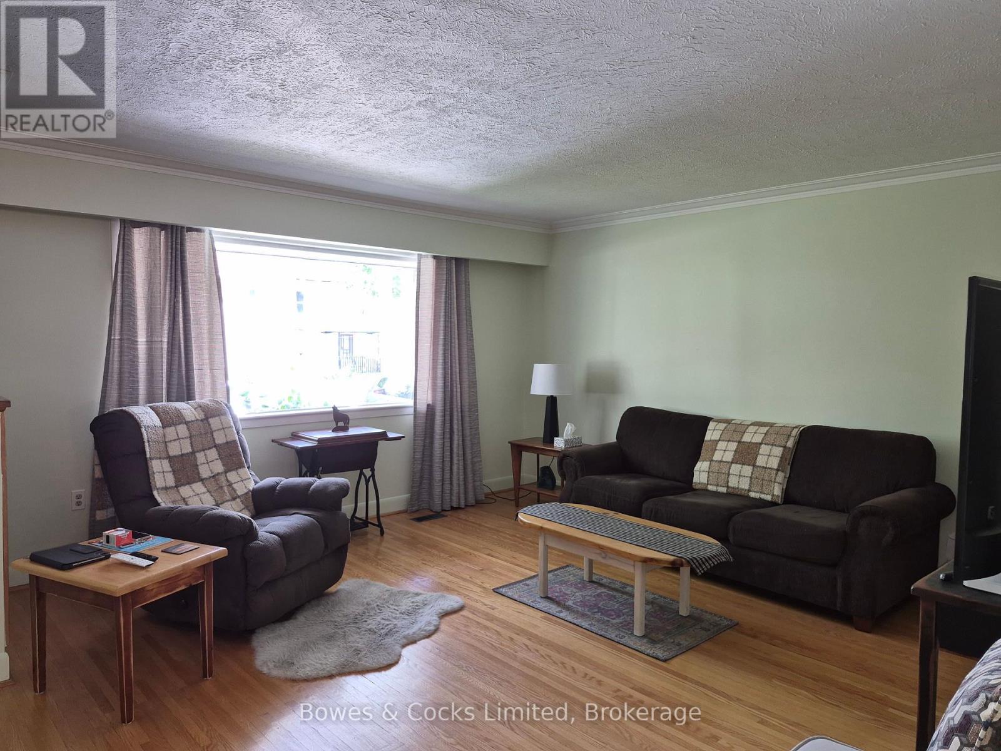
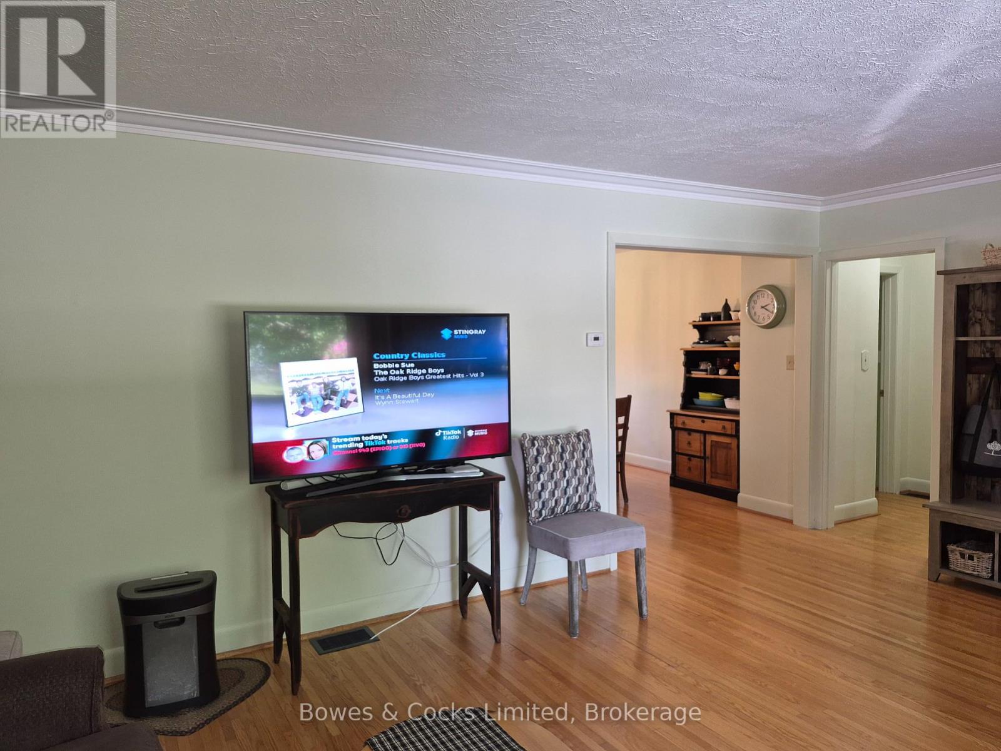
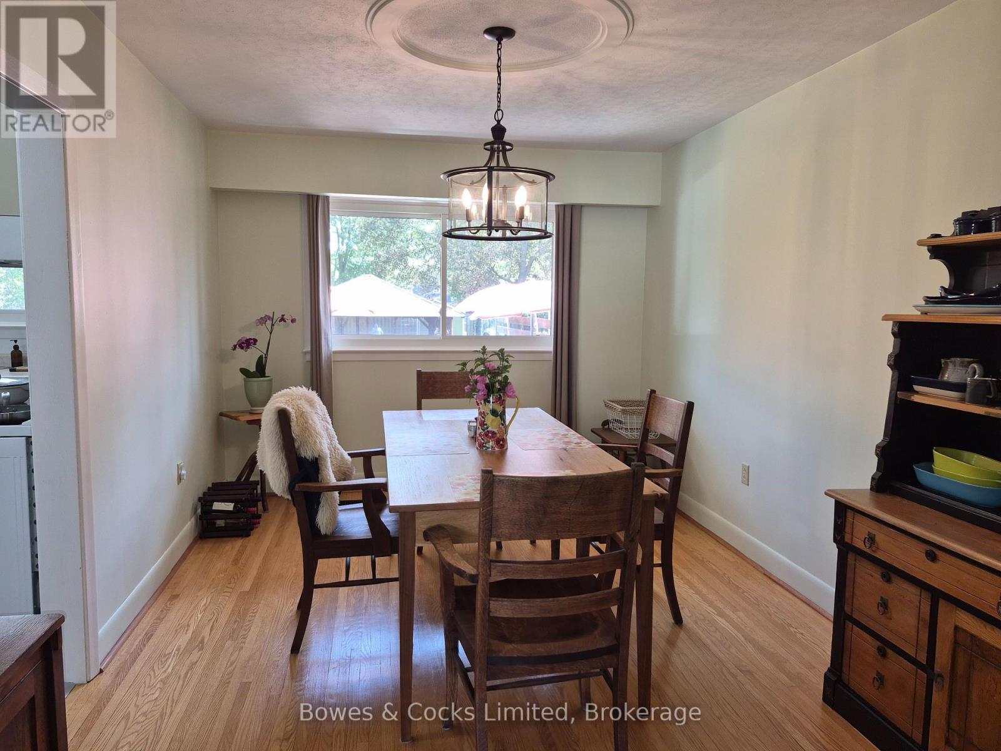
This immaculate home has had many upgrades in the last 7 years, including a steel roof, driveway, privacy fence, gazebo, sheds, hot tub, refinished hardwood floors, main-floor windows, 2 washrooms, vinyl floors in the kitchen and laundry, and basement, attic, and back porch insulation, air conditioner, and paint throughout. Located within a short walk to downtown, you can just park the car and walk everywhere. This home is ideal for retirement or just starting out. One floor living is possible with the main-floor laundry room, spacious living room, and formal dining room.
Map data © OpenStreetMap contributors
No open houses are scheduled for this home.
Can't make it? Request a private viewing.
| Living room | Main level | 5.66 x 4.69 m |
| Dining room | Main level | 3.74 x 2.77 m |
| Kitchen | Main level | 4.45 x 2.31 m |
| Primary Bedroom | Main level | 3.96 x 3.04 m |
| Bedroom 2 | Main level | 3.74 x 3.04 m |
| Laundry room | Main level | 3.04 x 2.59 m |
| Bathroom | Main level | 1.98 x 1.16 m |
| Bathroom | Main level | 1.39 x 1.09 m |
| Recreational, Games room | Basement | 7.01 x 4.41 m |
| Games room | Basement | 6.91 x 4.29 m |




