
 For sale 50
$499,000
3 bed1 bath0–699 sq ft
42 Riverside Drive
Lindsay, Kawartha Lakes
5 months agoMLS® X13121038
Re/Max All-Stars Realty Inc.
1038 Cresswell Road
Mariposa, Kawartha Lakes, Ontario K0M2C0
For sale· Added
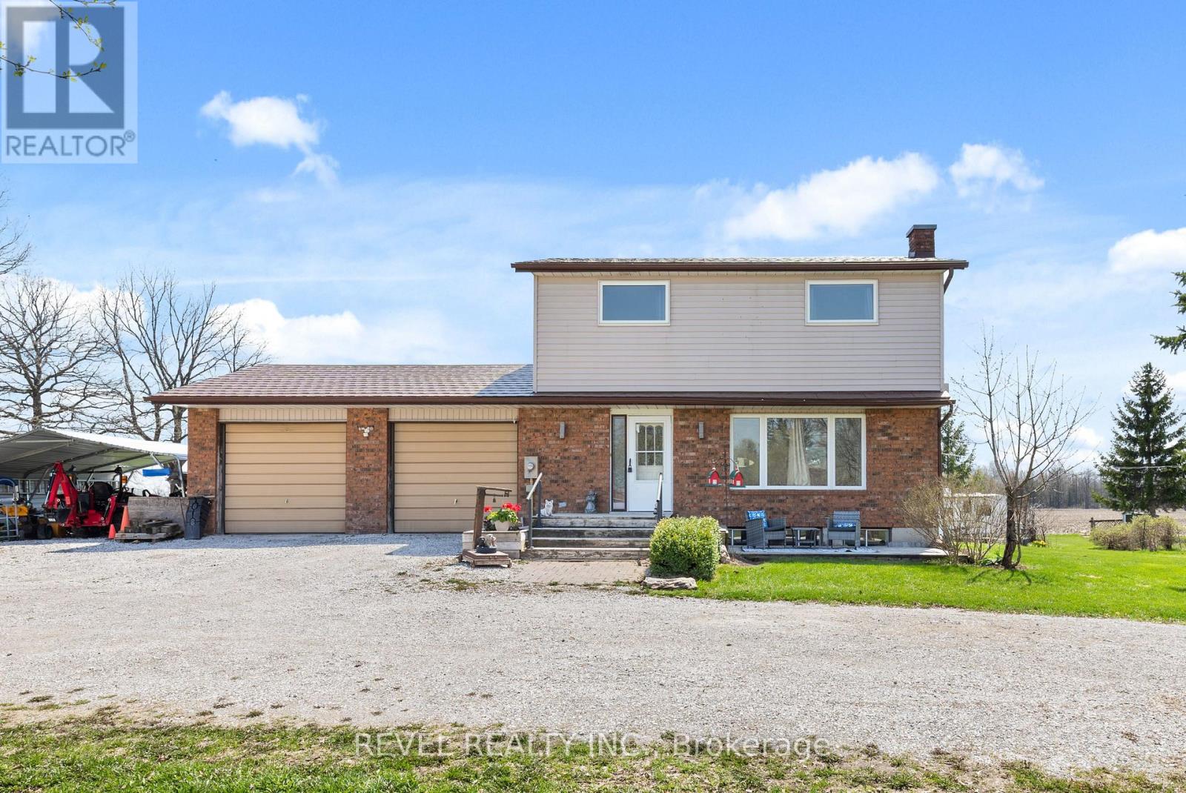
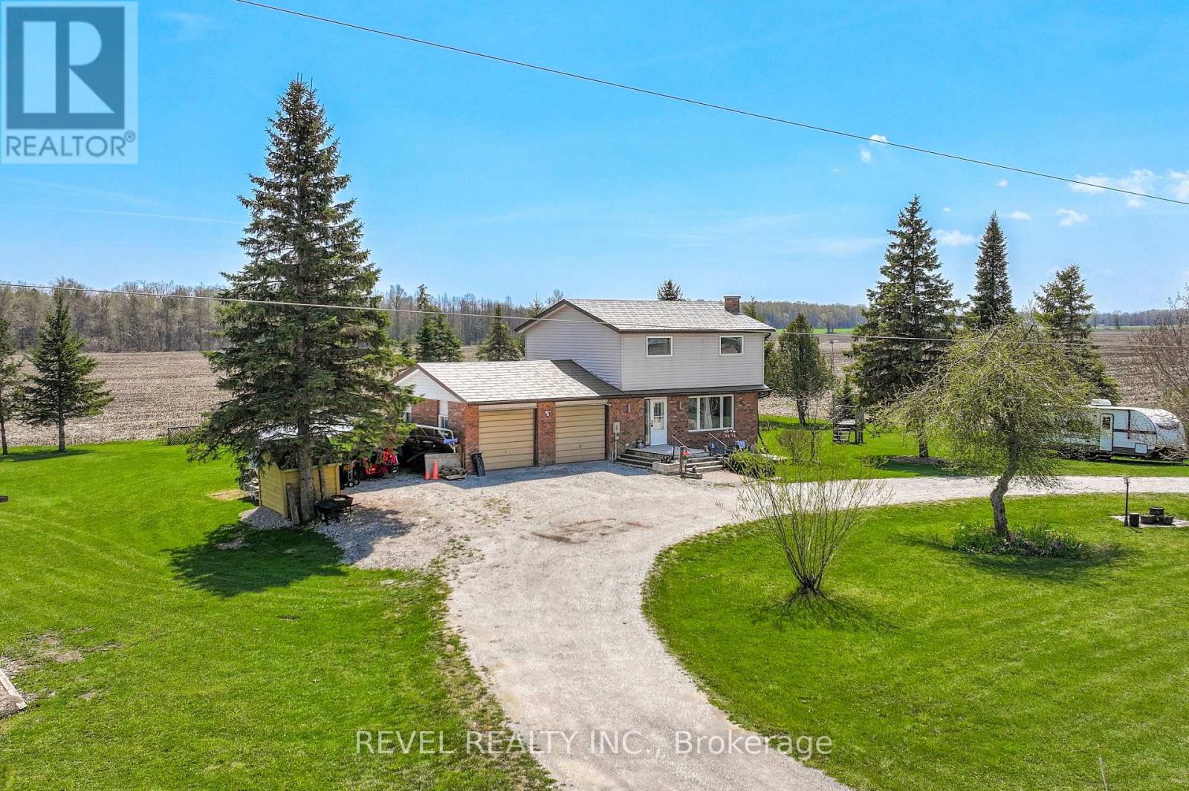
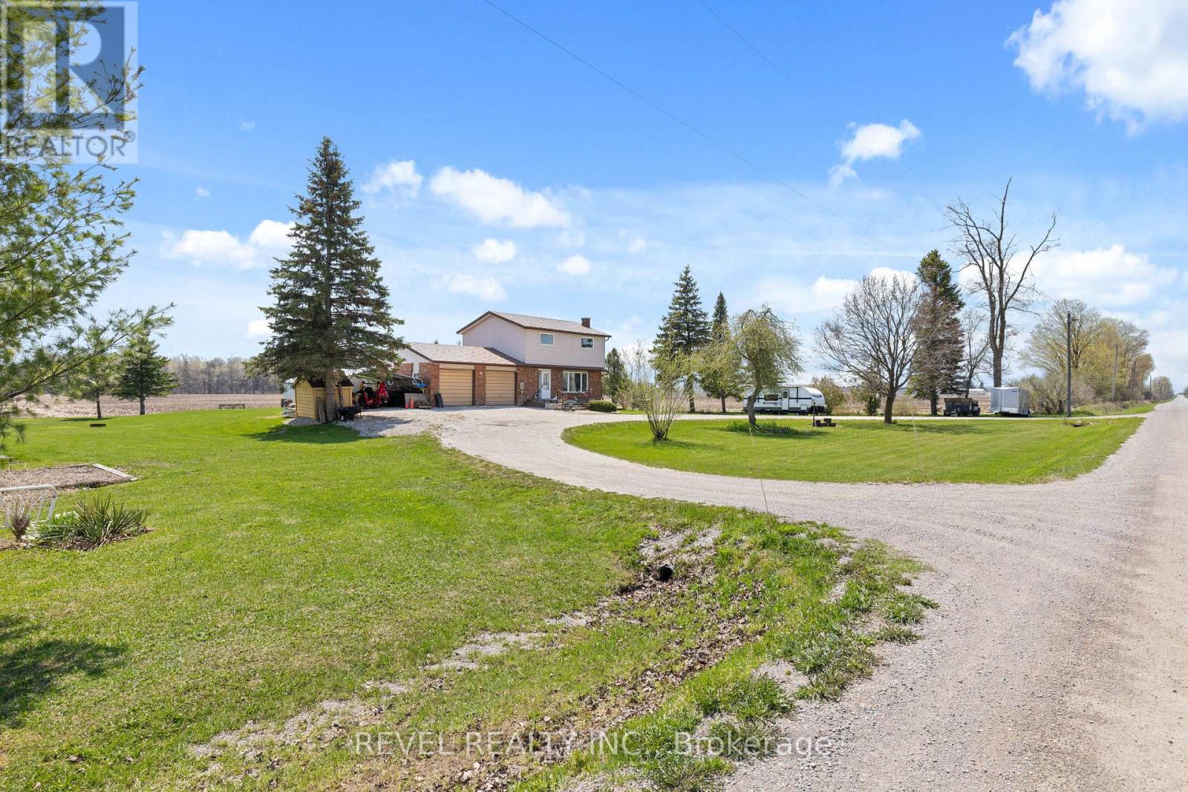
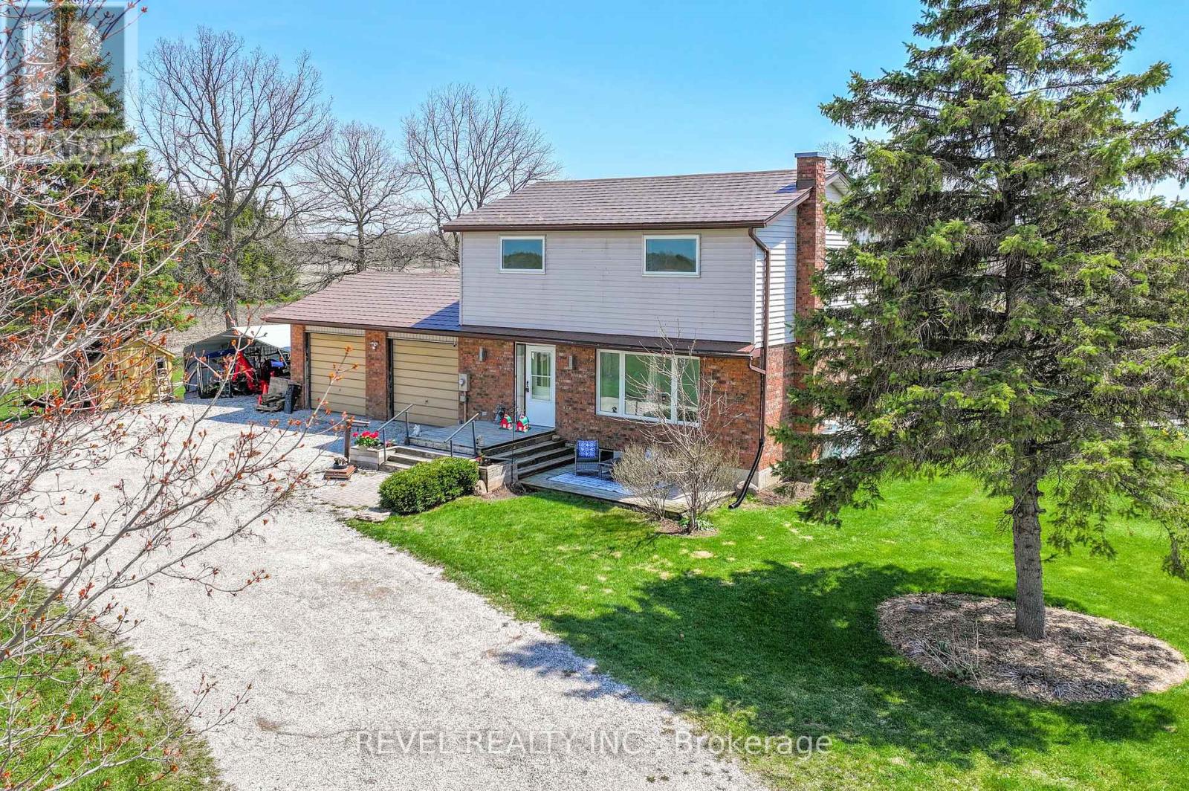
Welcome to 1038 Cresswell Road in Little Britain. This spacious 4-bedroom, 2-bathroom home is beautifully nestled among surrounding farmland, offering privacy, peaceful views, and a true country feel. The main floor features a bright living room, dining area, and kitchen, with a walkout from the dining room to the back deck perfect for enjoying the quiet rural setting. Convenient interior access leads to the double attached garage, while the unspoiled lower level offers excellent potential for future living space. Upstairs, you'll find four generously sized bedrooms, a full bathroom, and ample closet space throughout. Enjoy exceptional views from every angle of this property, all while being close to Lindsay, Port Perry, local schools, and the nearby amenities of Little Britain and Oakwood.
Map data © OpenStreetMap contributors
No open houses are scheduled for this home.
Can't make it? Request a private viewing.
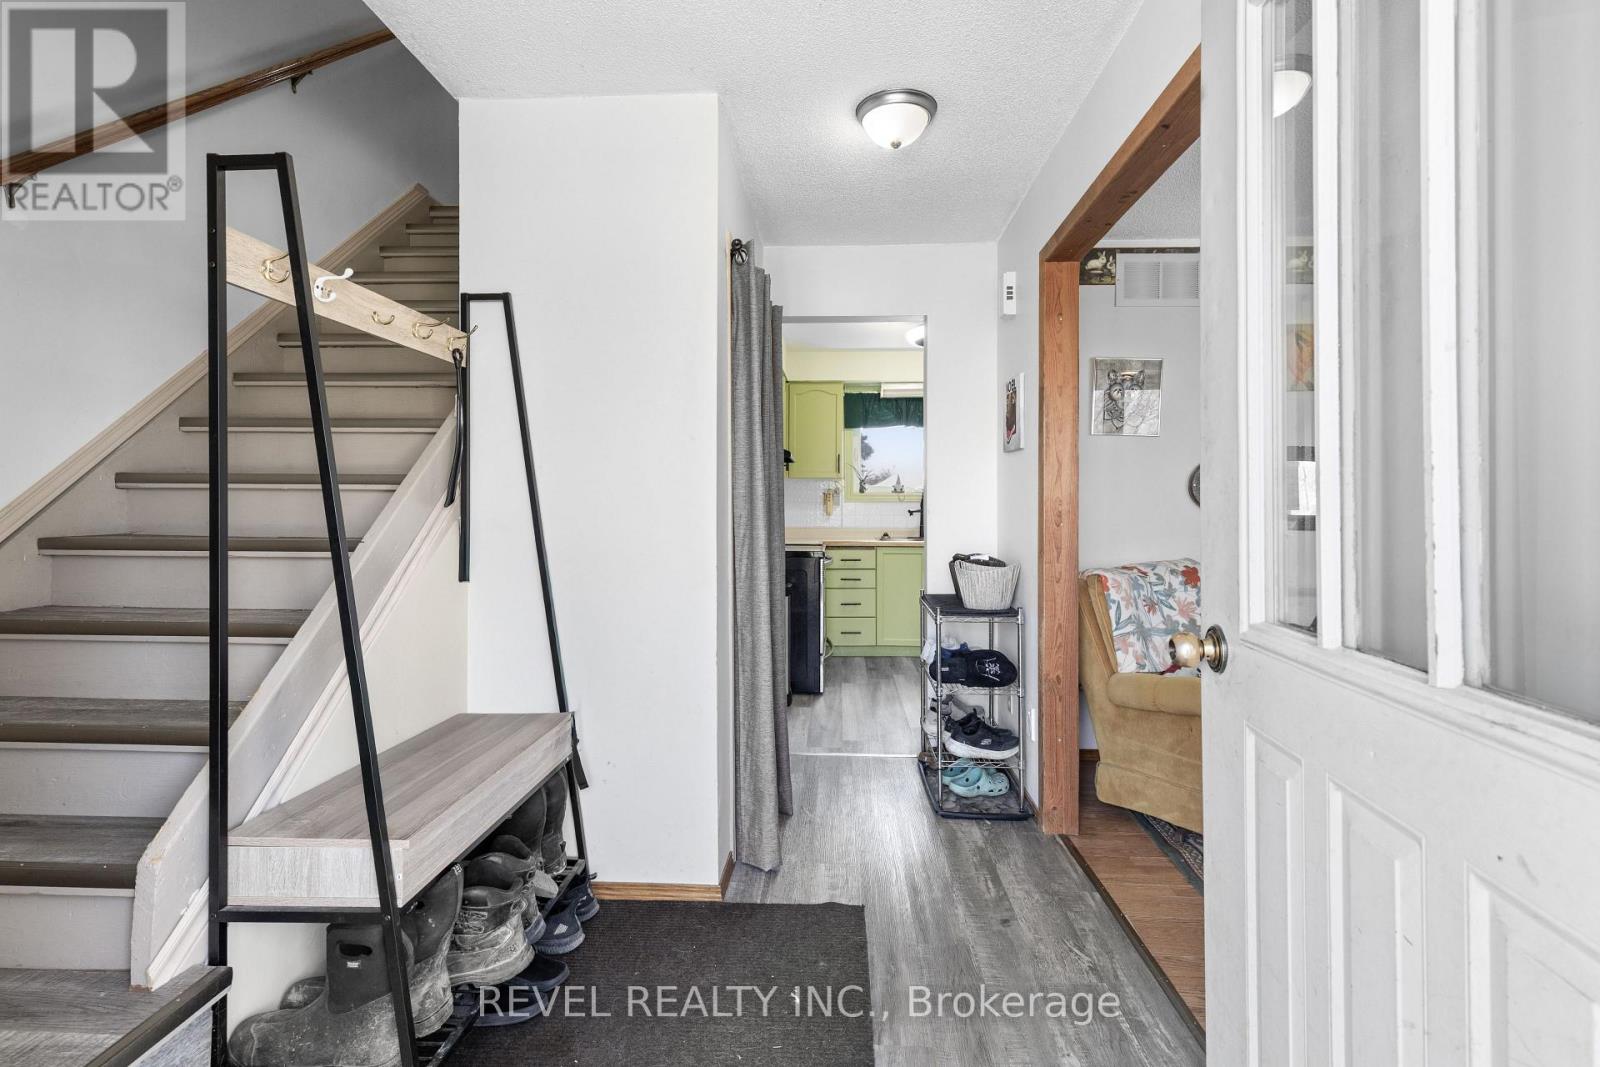
| Foyer | Main level | 2.1 x 3.29 m |
| Other | Basement | 2.34 x 2.65 m |
| Living room | Main level | 4.98 x 3.28 m |
| Dining room | Main level | 3.51 x 3.24 m |
| Kitchen | Main level | 3.47 x 3.24 m |
| Primary Bedroom | Upper Level | 4.28 x 3.38 m |
| Bedroom 2 | Upper Level | 3.3 x 3.37 m |
| Bedroom 3 | Upper Level | 2.76 x 3.36 m |
| Bedroom 4 | Upper Level | 2.84 x 3.36 m |
| Other | Basement | 6.82 x 3.27 m |
| Utility room | Basement | 5.49 x 2.84 m |




