
 For sale 50
$488,000
3 bed1 bath700–1,100 sq ft
42 Pavillion Road
Verulam, Kawartha Lakes
2 months agoMLS® X13610048
SOTHEBY'S INTERNATIONAL REALTY CANADA
105 Victoria Drive
Fenelon, Kawartha Lakes, Ontario K0M1G0
For sale· Added
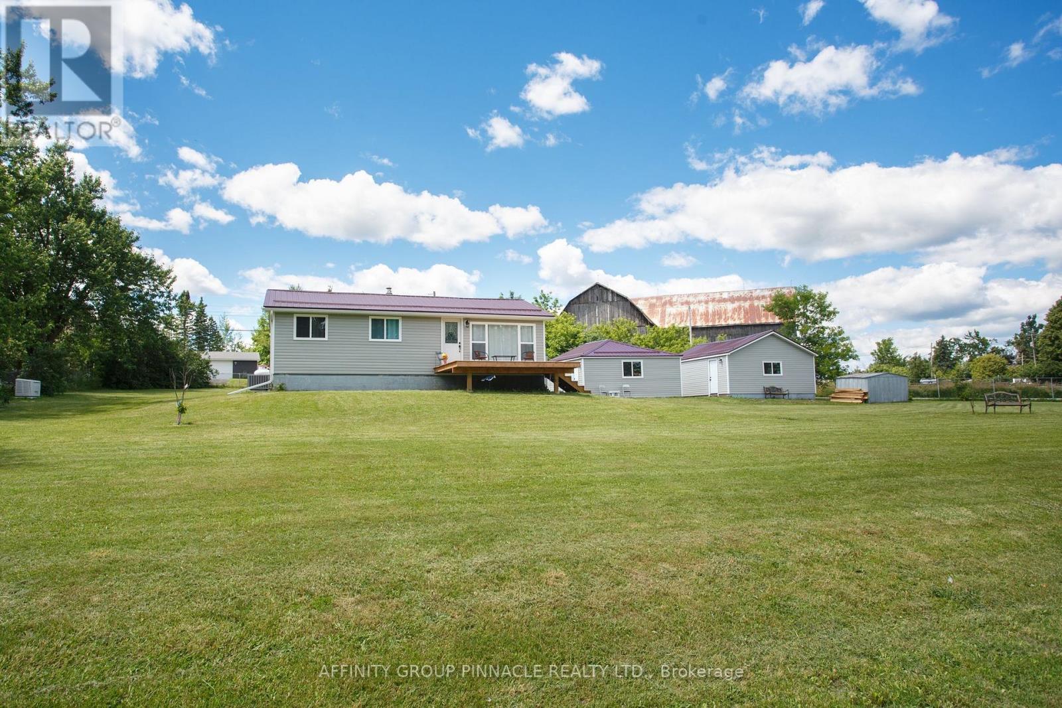
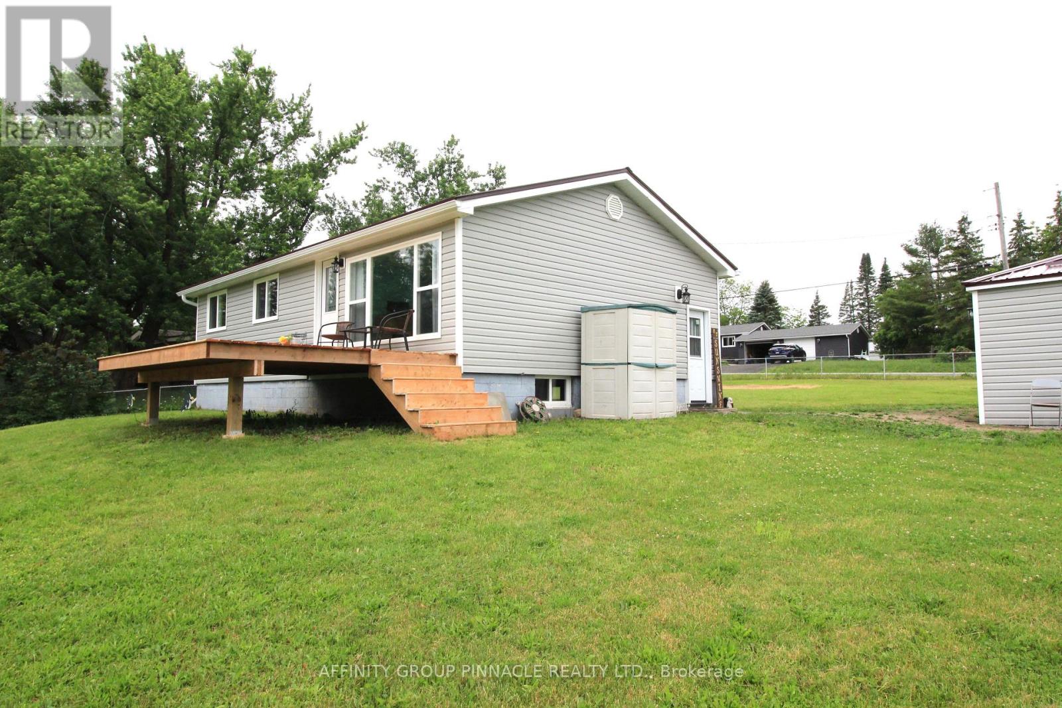
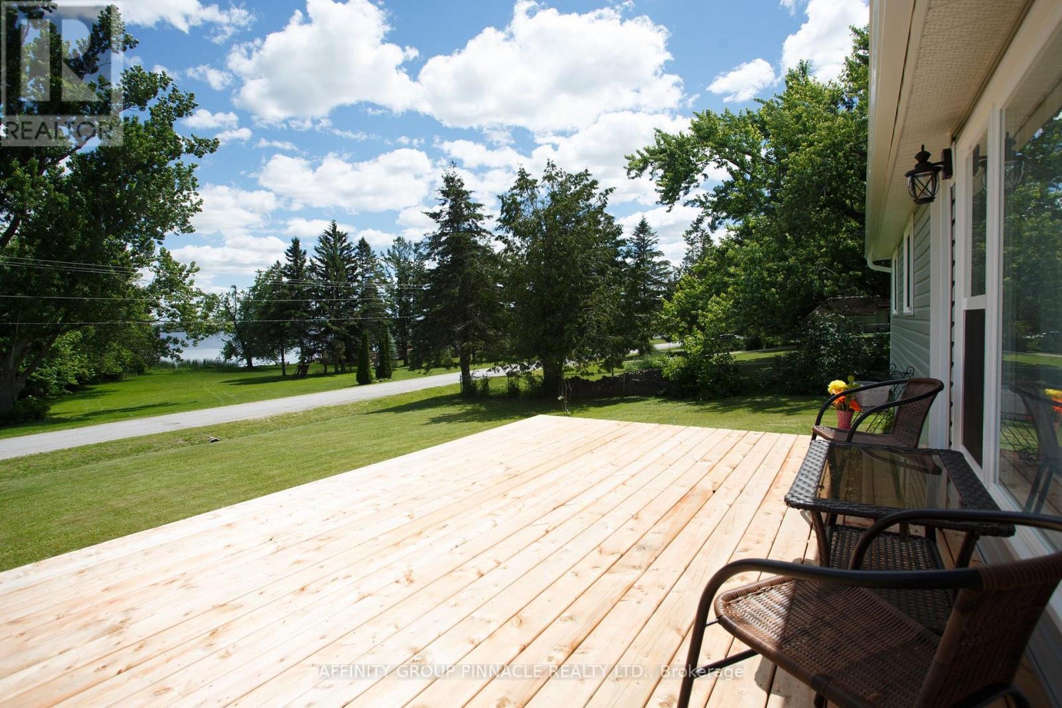
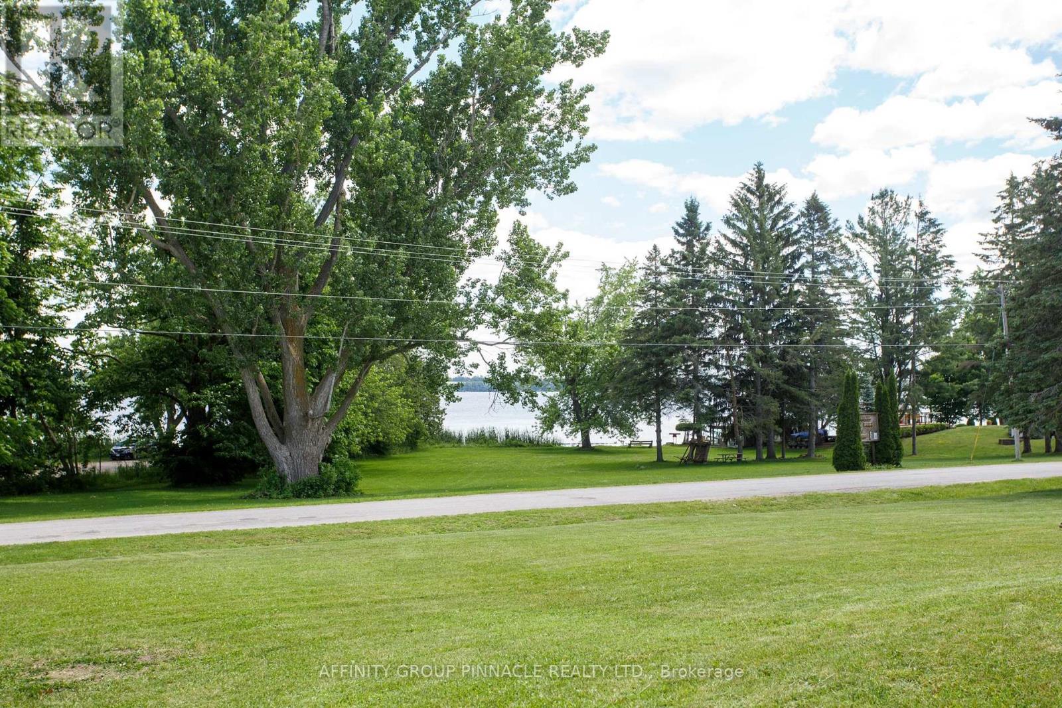
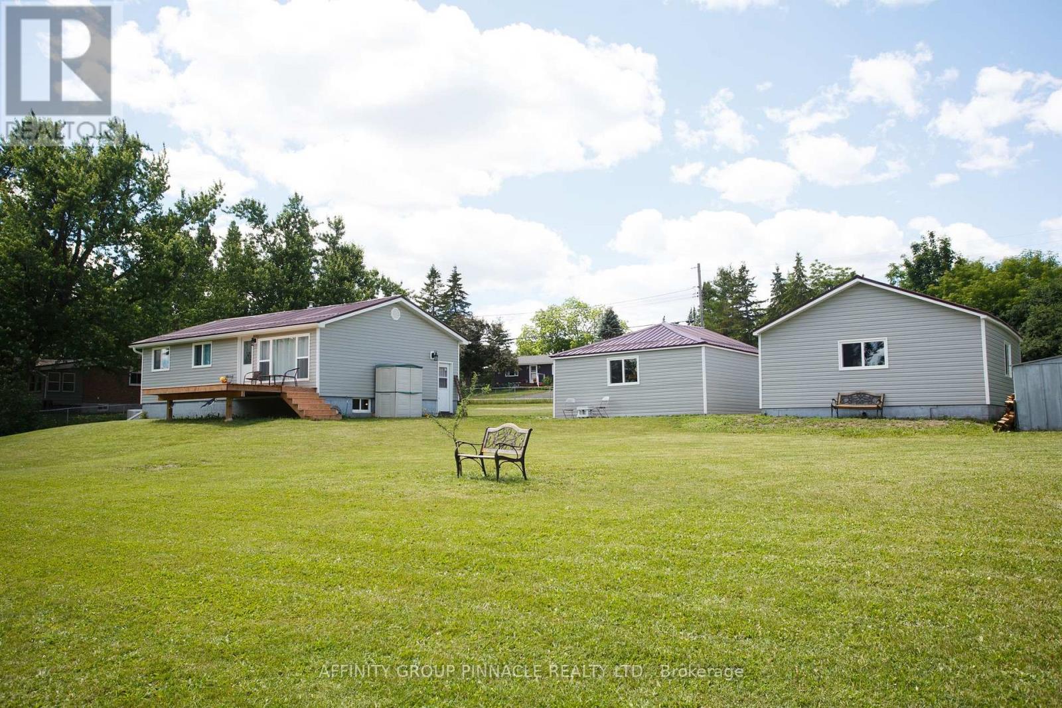
Welcome to beautiful South View Estates! Situated on a huge lot with stunning lake views, this fully renovated 3-bedroom, 1-bathroom home offers the perfect blend of modern comfort, exceptional outdoor space, and a relaxed lakeside lifestyle. Located directly across from the community park, you'll enjoy easy access to green space and all the benefits of this sought-after waterfront community. The home has been completely updated from top to bottom and features a bright, modern interior with new drywall, updated finishes throughout, and a convenient stackable washer and dryer. Major improvements completed in 2026 include a Generac backup generator, central air conditioning, electrical panel, appliances, blown-in attic insulation, vinyl siding on both the home and garages, and metal roofs on the garages. The house is protected by a durable metal roof installed in 2016. A rare highlight of this property is the presence of two separate double-car garages, offering incredible space for vehicles, boats, ATVs, workshop projects, storage, or recreational equipment. The expansive lot provides plenty of room for entertaining, gardening, family activities, or simply enjoying the peaceful surroundings and beautiful lake views. Move-in ready and packed with value, this exceptional property offers worry-free living in one of the area's most desirable communities. Whether you're searching for a year-round home, retirement retreat, or weekend getaway, 105 Victoria Drive is a property you won't want to miss.
Map data © OpenStreetMap contributors
No open houses are scheduled for this home.
Can't make it? Request a private viewing.
| Kitchen | Main level | 3.54 x 4.9 m |
| Living room | Main level | 4.33 x 3.36 m |
| Primary Bedroom | Main level | 3.35 x 2.93 m |
| Bedroom 2 | Main level | 3.54 x 2.5 m |
| Bedroom 3 | Main level | 1.86 x 2.79 m |




