 For sale 50
$434,900
1 bed1 bath700–1,100 sq ft
78 Golden Mile Road
Ops, Kawartha Lakes
3 months agoMLS® X13557814
Revel Realty Inc.
11 Church Street
Manilla, Kawartha Lakes, Ontario K0M2J0
For sale· Added
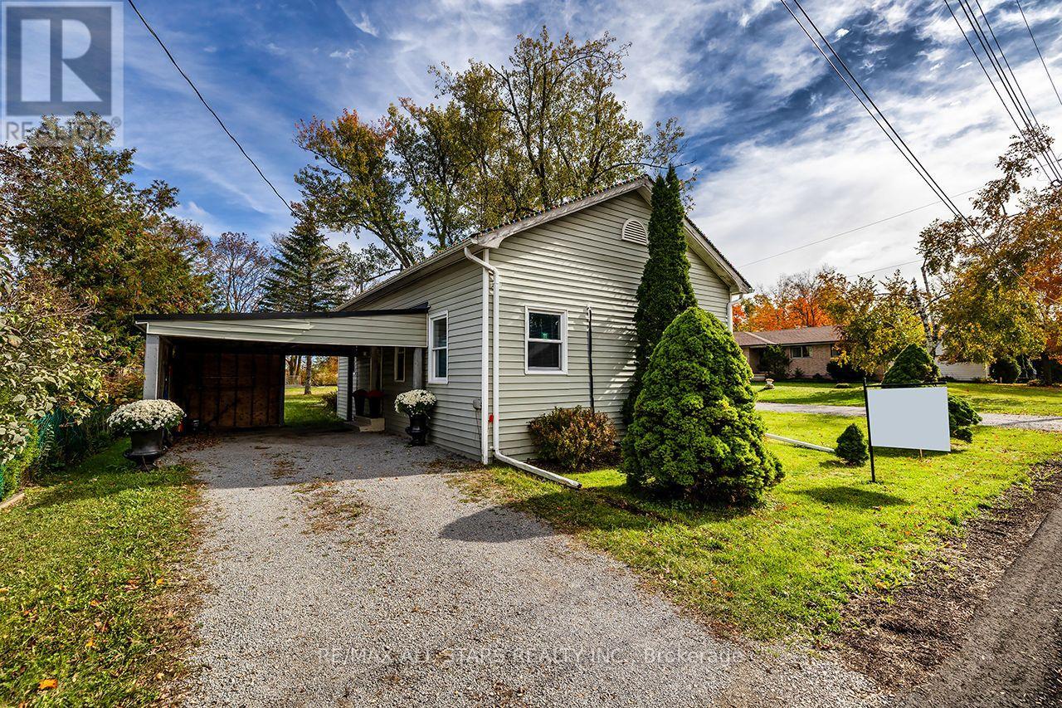
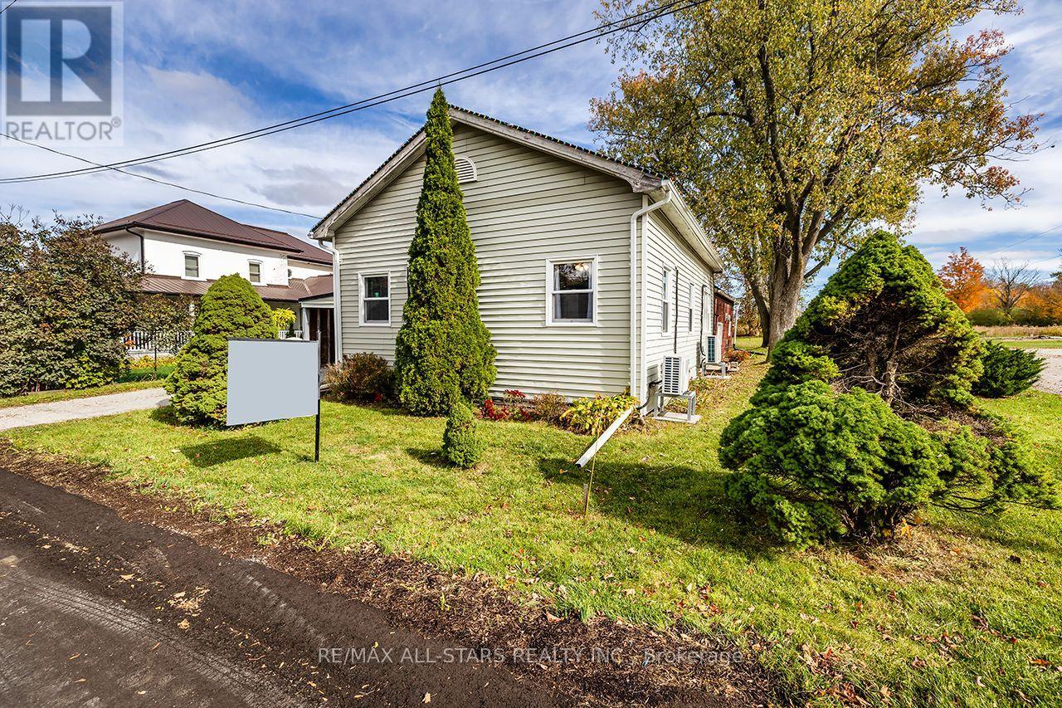
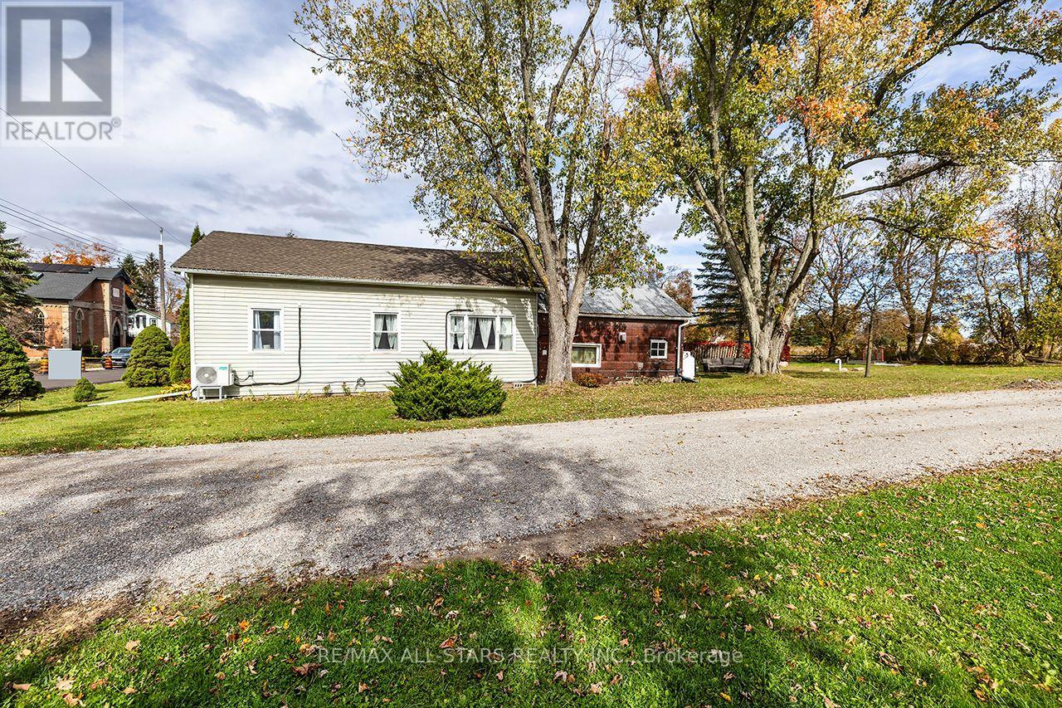
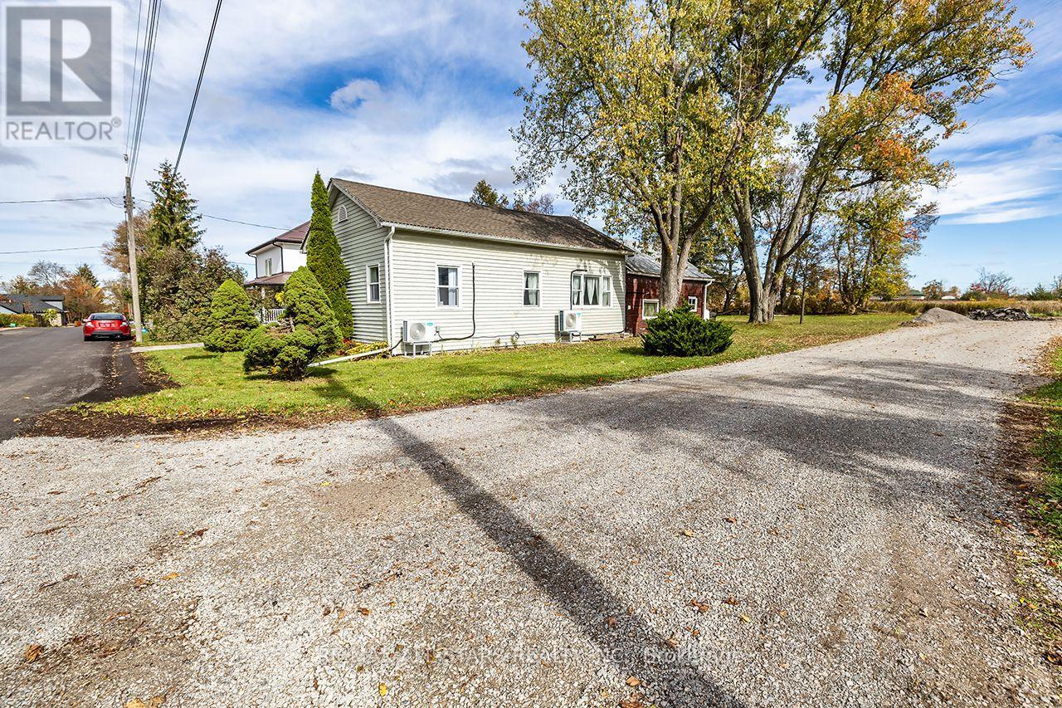
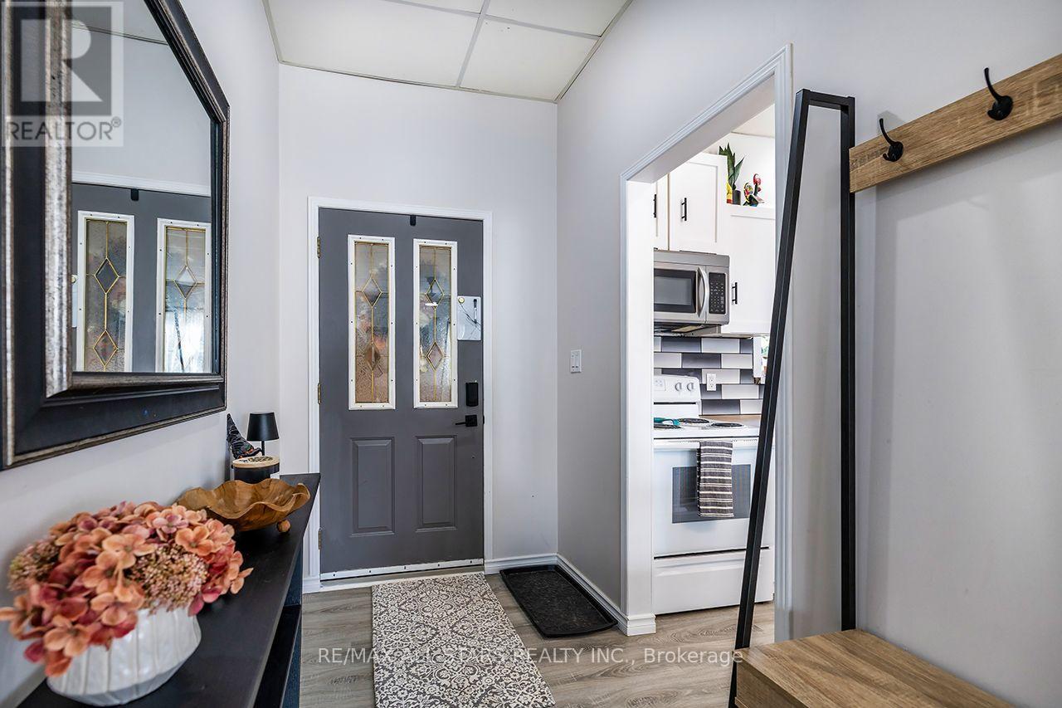
Home sweet home! Great starter home or ideal for the empty nesters! Warm and inviting home! Open Concept with High Ceilings.Remodelled thruout. Updated Kitchen With Breakfast Bar. Updated 4 Pc Bath! All New Laminate flooring thruout! Back 3rd Bdrm or family room with propane stove. Roof reshingled approx 3 years ago, UV System(2024), New Holding Tank System(June 2025). Propane heating Stove(few years old), Natural gas available on street! Sellers use Wall Mounted Heaters for the main heat source, EBB available as backup. Attached shed/workshop(8x18 ft). Nice Corner Lot, backing onto farm fields.Newly paved street! Located in the quaint Hamlet of Manilla, just 15 mins north of Port Perry and east to Lindsay!
Map data © OpenStreetMap contributors
Eastern time. Can't make it? Request a private viewing.
| Foyer | Main level | 1.58 x 2.1928 m |
| Kitchen | Main level | 3.66 x 2.8 m |
| Living room | Main level | 6.19 x 4.3 m |
| Bedroom | Main level | 3.78 x 3.66 m |
| Bedroom | Main level | 3.29 x 2.74 m |
| Bedroom | Main level | 5.7 x 2.93 m |