 For sale 50
$469,000
2 bed2 bath700–1,100 sq ft
4 Bertie Street
Lindsay, Kawartha Lakes
18 days agoMLS® X13828450
Century 21 United Realty Inc.
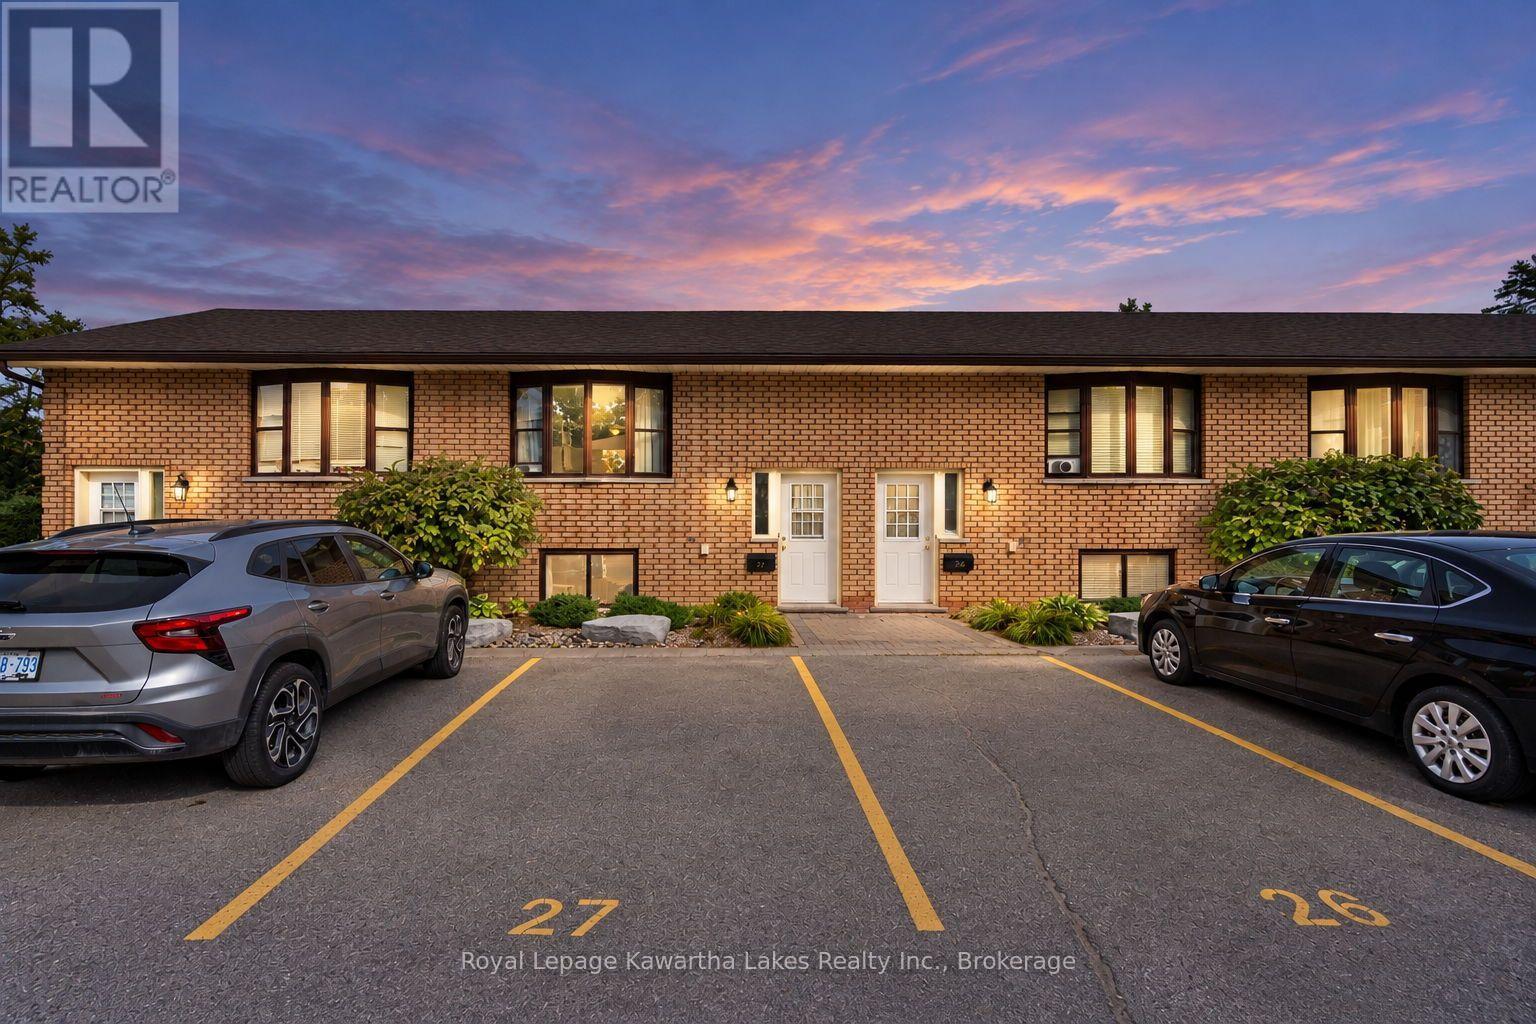
115 Mary Street West #27
Lindsay, Kawartha Lakes, Ontario K9V2N7
For sale· Added
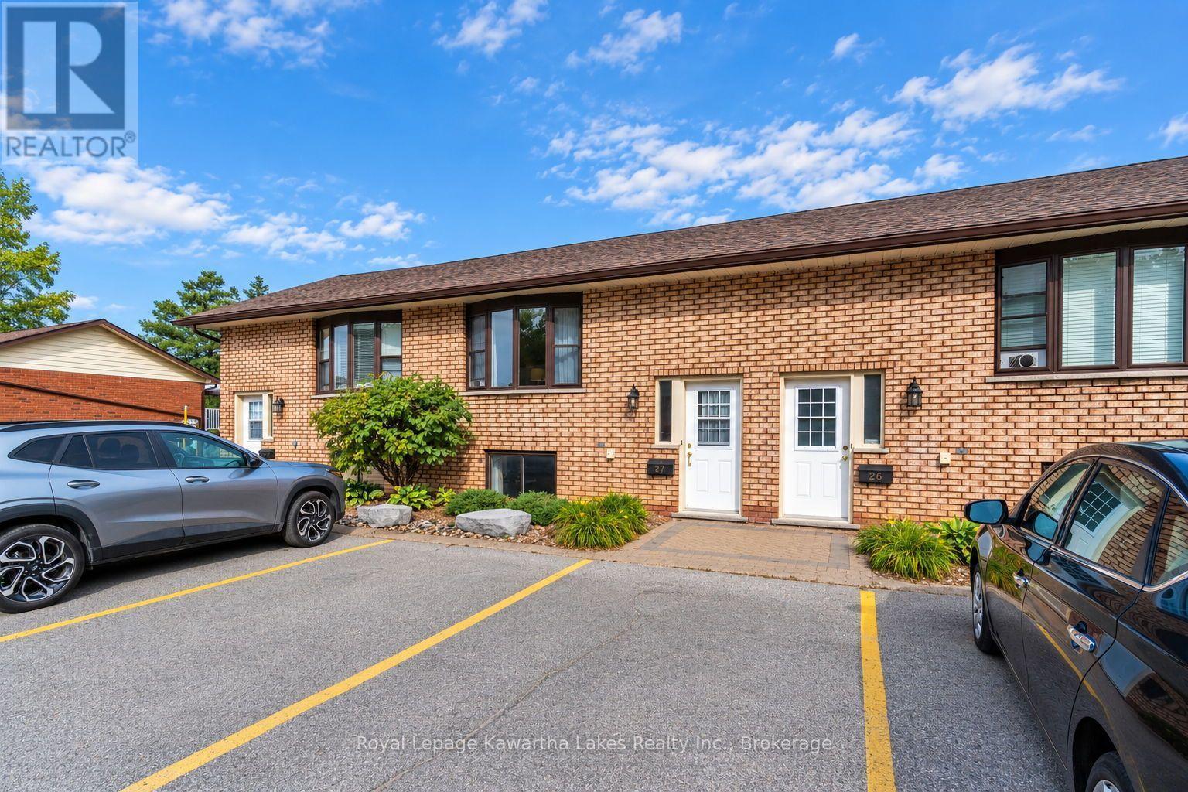
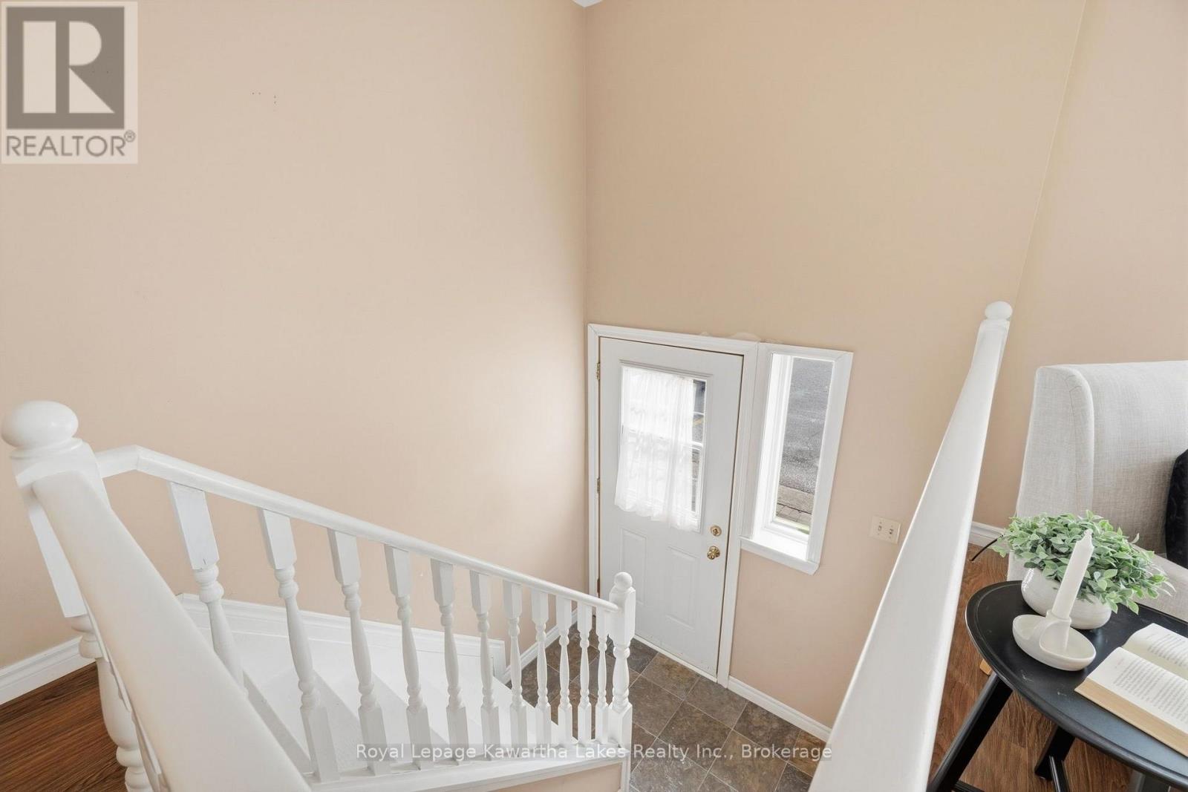
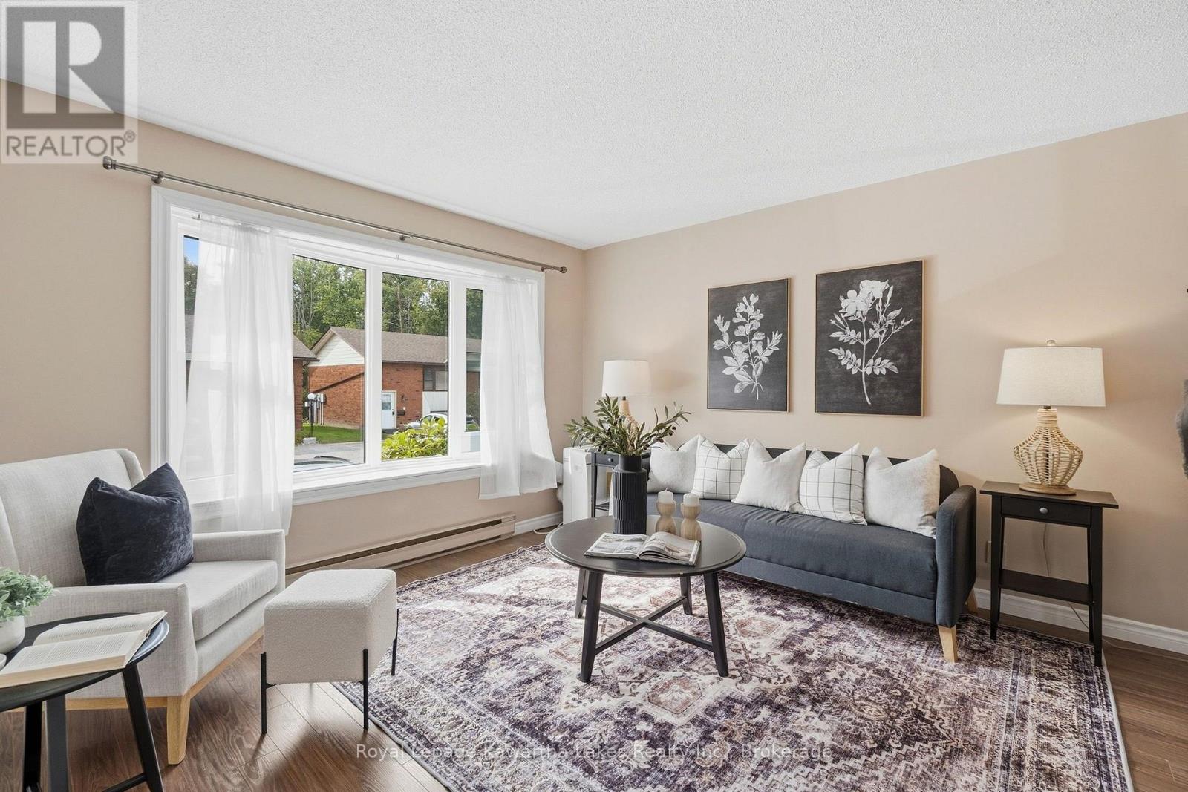
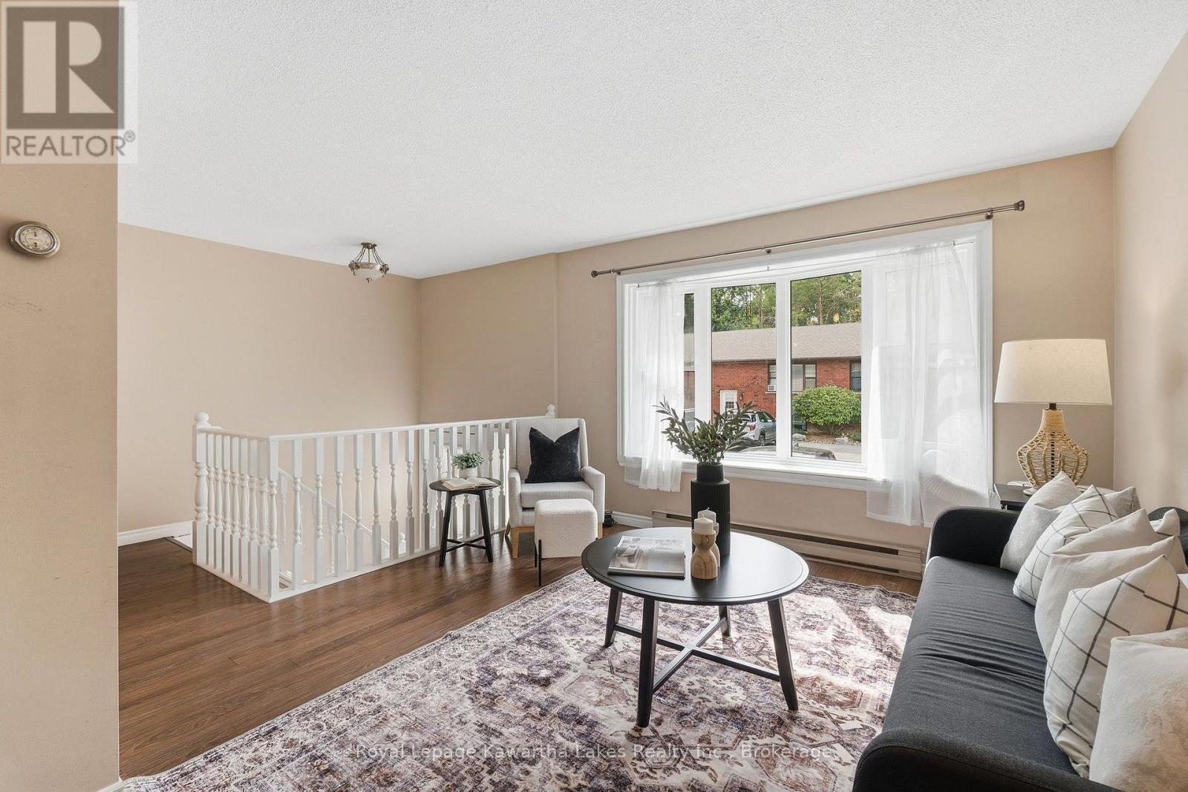
Welcome to this beautifully maintained 3-bedroom, 2-bathroom raised bungalow condo townhouse, offering comfortable living in a convenient and family-friendly setting. This bright and spacious home features a functional layout with generous principal rooms, making it ideal for families, first-time buyers, downsizers, or investors. The main level offers a welcoming living and dining area with plenty of natural light, complemented by a well-appointed kitchen with ample cabinetry and workspace and a 2 pc bath for convenience. Lower level, you'll find three comfortable bedrooms and a full 4 pc second bathroom, and laundry providing plenty of space for family and guests. Enjoy the low-maintenance condo lifestyle with affordable maintenance fees, while still having the comfort and privacy of a townhouse. Additional features include exclusive driveway parking with 2 parking spots, spacious composite deck off the kitchen/dining area for morning coffee or evening wine providing the perfect place to relax and unwind. You will also have convenient access to schools, parks, shopping, restaurants, transit, and easy access to highways 7 and 35 for commuters. A wonderful opportunity to own a move-in-ready 3-bedroom 2 bath condo townhouse in a desirable community . This is carefree condo living. You will want to live here!
Map data © OpenStreetMap contributors
No open houses are scheduled for this home.
Can't make it? Request a private viewing.
| Kitchen | Main level | 3.51 x 2.9 m |
| Living room | Main level | 3.35 x 3.81 m |
| Dining room | Main level | 3.54 x 2.71 m |
| Primary Bedroom | Lower level | 3.75 x 3.41 m |
| Bedroom 2 | Lower level | 2.62 x 3.05 m |
| Bedroom 3 | Lower level | 2.65 x 3.29 m |
| Bathroom | Main level | 1.37 x 1.49 m |
| Bathroom | Lower level | 1.25 x 2.87 m |