 For sale 49
$250,000
3 bed2 bath700–1,100 sq ft
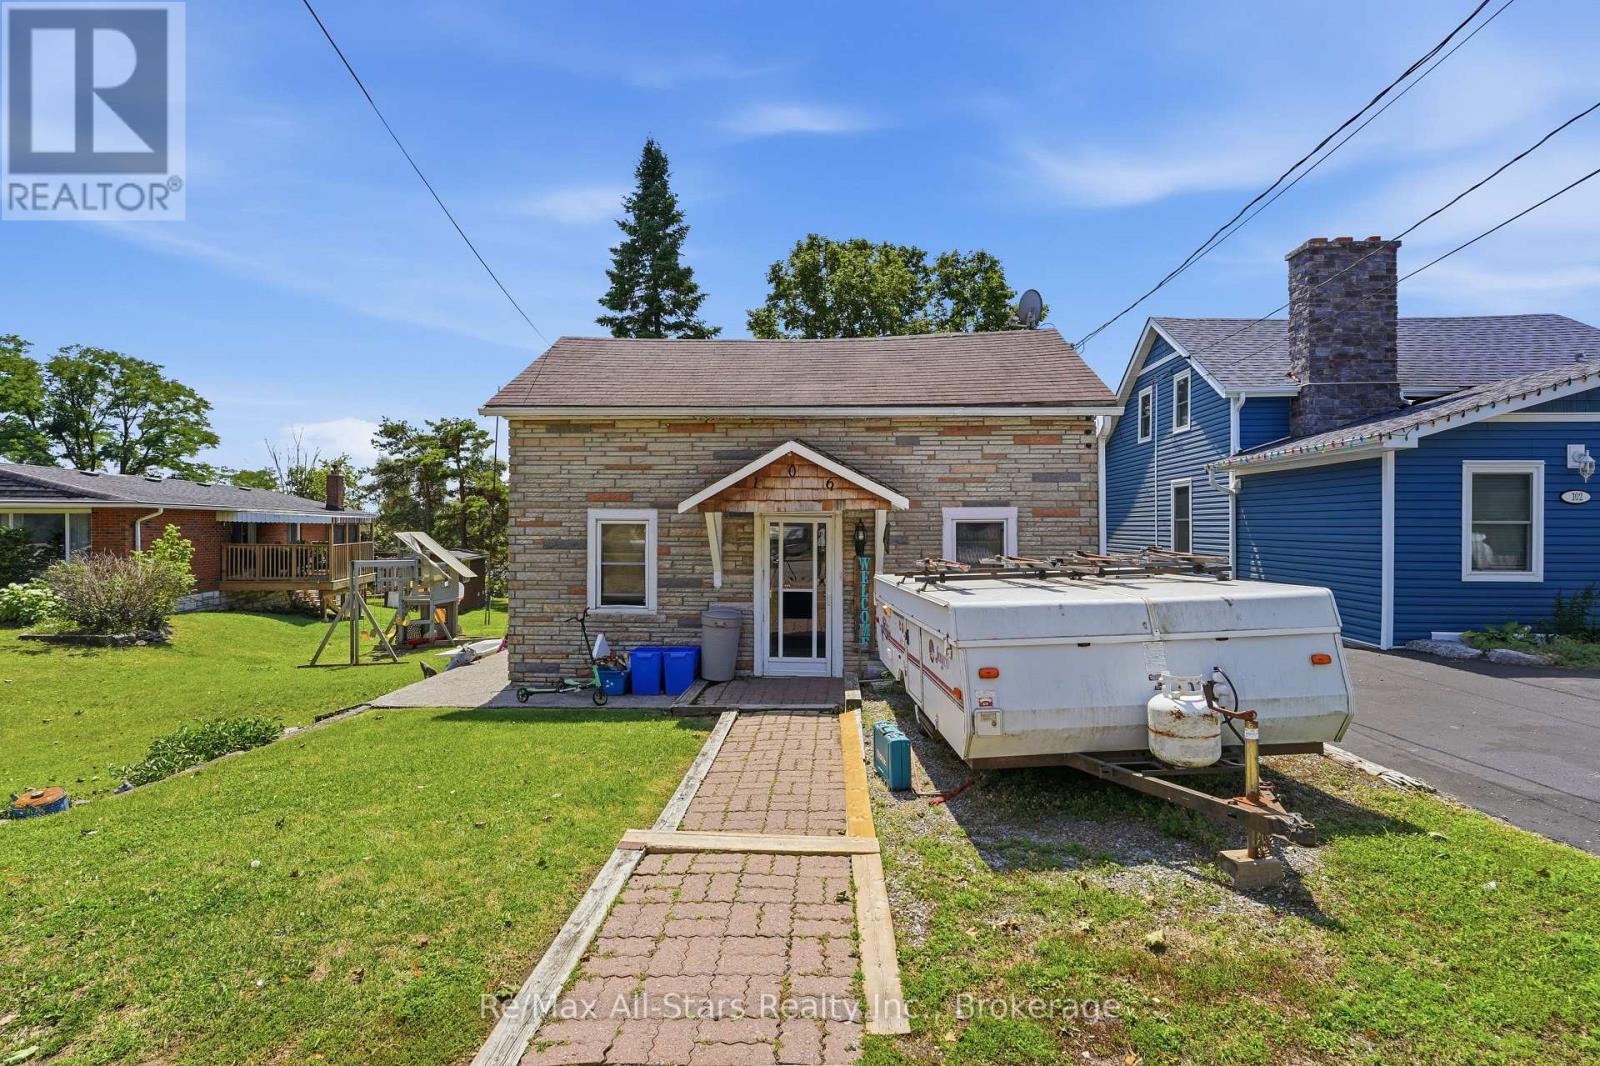
106 Bond Street East
Fenelon Falls, Kawartha Lakes
2 months agoMLS® X13614054
Re/Max All-Stars Realty Inc.
7 Macal Drive
Fenelon, Kawartha Lakes, Ontario K9V0H5
For sale· Added
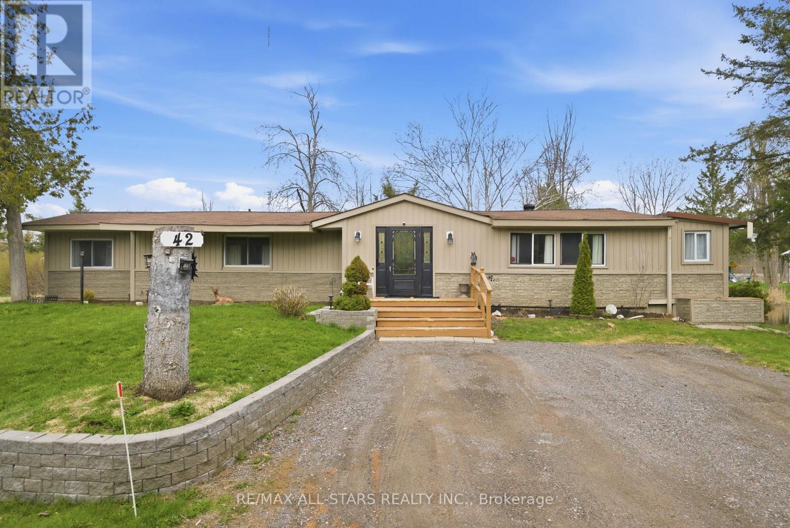
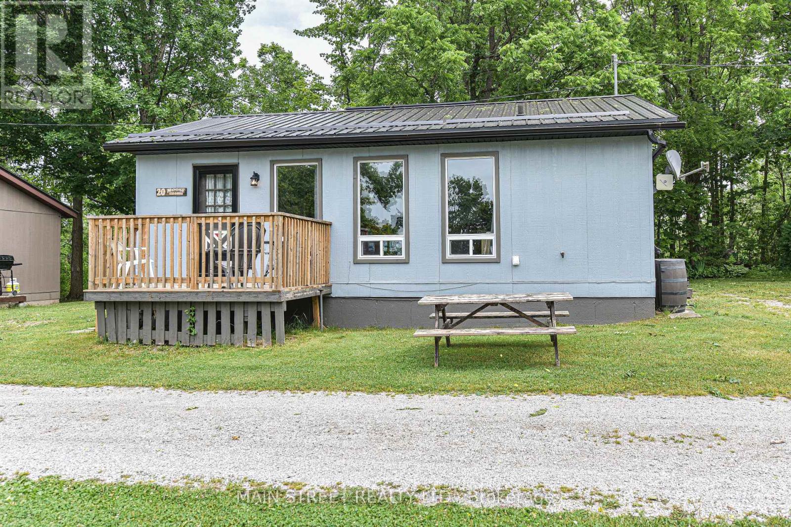
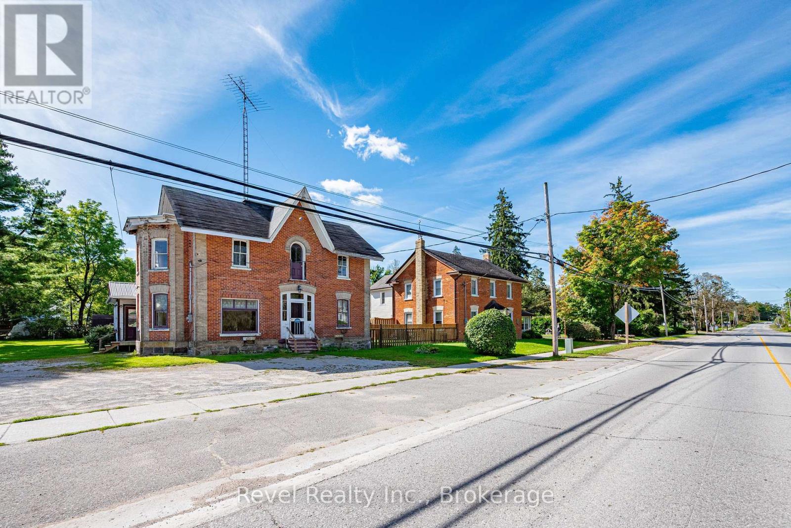
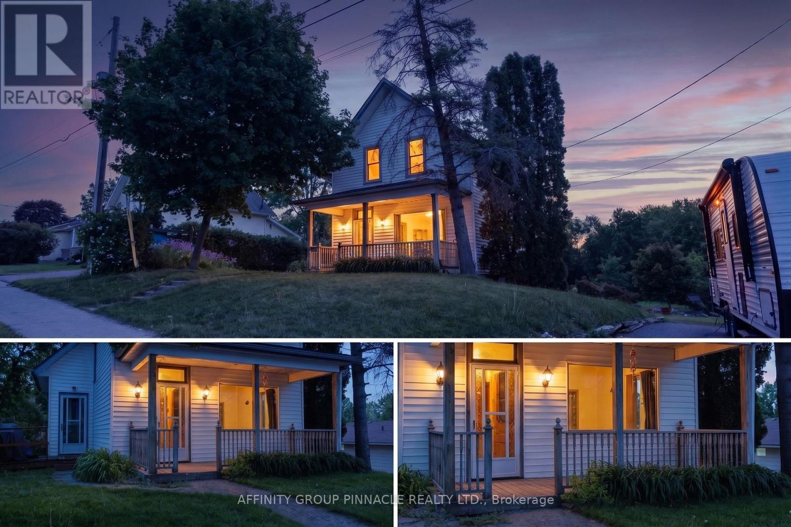
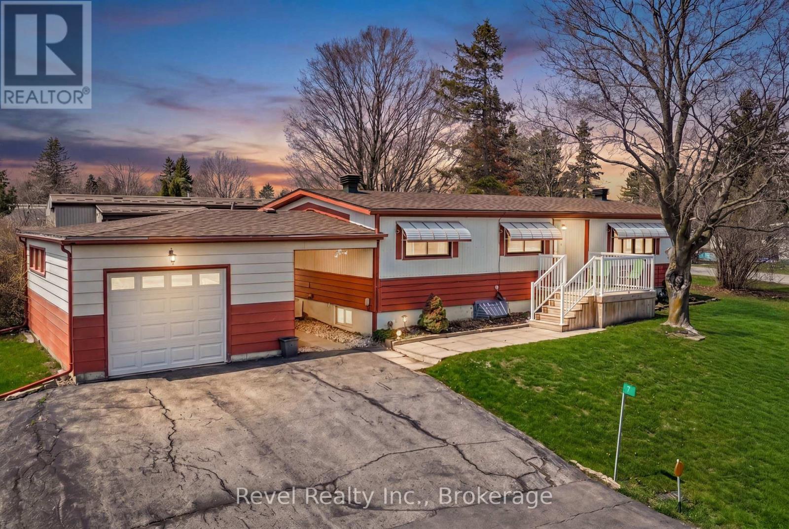
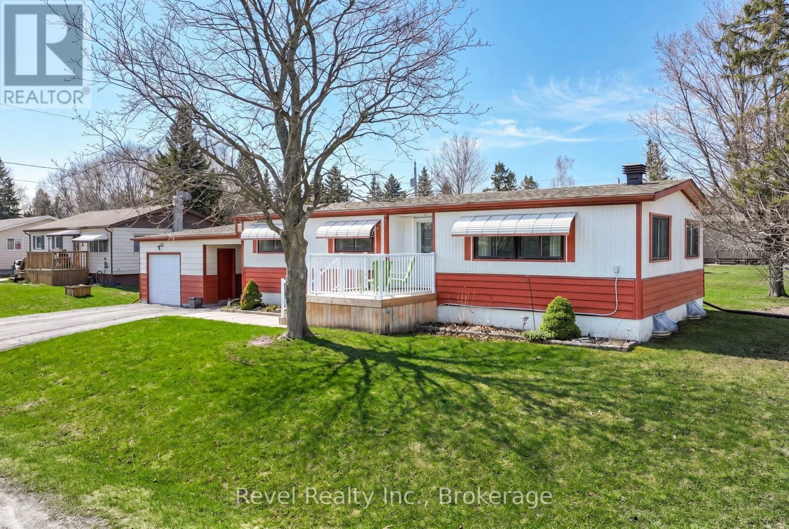
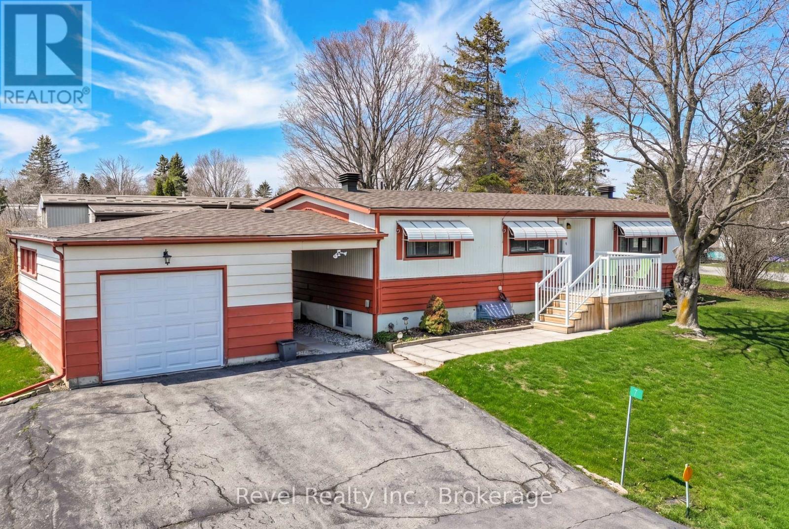
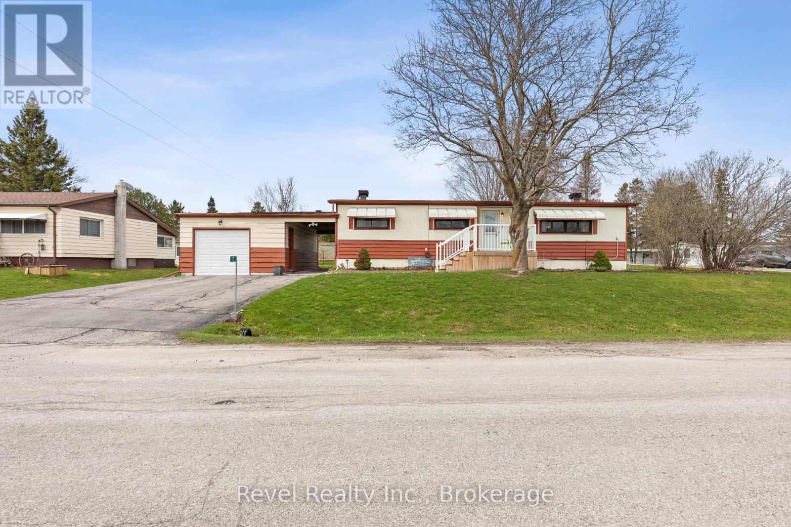
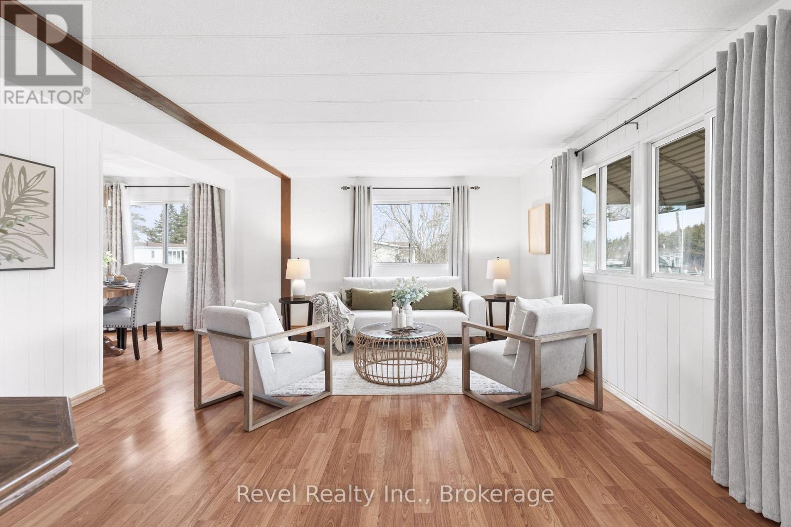
Sunset Views, Country Charm & Modern Convenience-Your Perfect Bungalow Awaits!Welcome to this beautifully maintained 3-bedroom bungalow with a versatile office that can easily serve as a 4th bedroom, nestled in the highly sought-after Pleasant View community. Thoughtfully designed with 2 full bathrooms and a bright, open-concept layout, this home offers the perfect balance of comfort, functionality, and effortless entertaining.The sun-filled kitchen flows seamlessly into the dining and living areas, creating a warm and inviting gathering space for family and friends. Enjoy the convenience of main floor laundry and well-planned living spaces that make everyday life easy.The fully finished basement extends your living space with an additional bedroom, full bathroom, generous storage, and utility areas ideal for guests, multi-generational living, a growing family, or a home office.Outside, unwind with your morning coffee on the welcoming front porch or spend your evenings in the expansive backyard, where breathtaking sunset views provide the perfect backdrop. A detached garage offers plenty of room for vehicles, hobbies, or additional storage.Enjoy added peace of mind with a brand-new septic system (2025). Ideally located just minutes north of Lindsay and a short drive to Fenelon Falls, you'll appreciate easy access to shopping, hospital services, golf courses, restaurants, and all the amenities you need while still enjoying the tranquility of country living.This is the lifestyle you've been waiting for-move in, relax, and enjoy the best of both worlds.
Map data © OpenStreetMap contributors
No open houses are scheduled for this home.
Can't make it? Request a private viewing.
| Sep 25, 2026 | $299,900 | ▼ $25,100 |
| Sep 9, 2026 | $325,000 | First recorded price |
Price changes since Sep 9, 2026.
| Living room | Main level | 10.11 x 4.58 m |
| Dining room | Main level | 2.51 x 2.7 m |
| Kitchen | Main level | 4.5 x 2.7 m |
| Bedroom | Main level | 2.45 x 3.25 m |
| Bedroom | Main level | 3.45 x 3.76 m |
| Bedroom | Main level | 3.86 x 3.54 m |
| Recreational, Games room | Lower level | 7.01 x 6.45 m |
| Bedroom | Lower level | 3.78 x 3.44 m |
| Other | Lower level | 2.67 x 3.37 m |
| Utility room | Lower level | 3.77 x 3.12 m |