 For sale 50
$749,888
1,102 sq ft
2 Response Street
Fenelon, Kawartha Lakes
5 months agoMLS® X13086136
HOMELIFE/FUTURE REALTY INC.
1185 Sturgeon Road
Emily, Kawartha Lakes, Ontario K9V4R8
For sale· Added
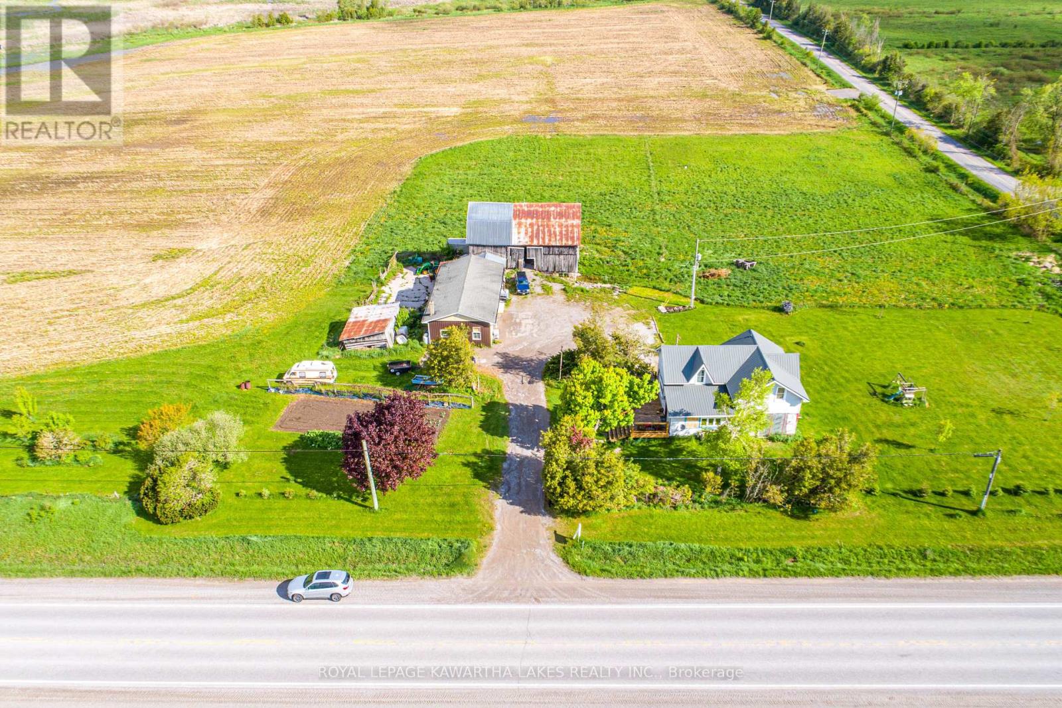
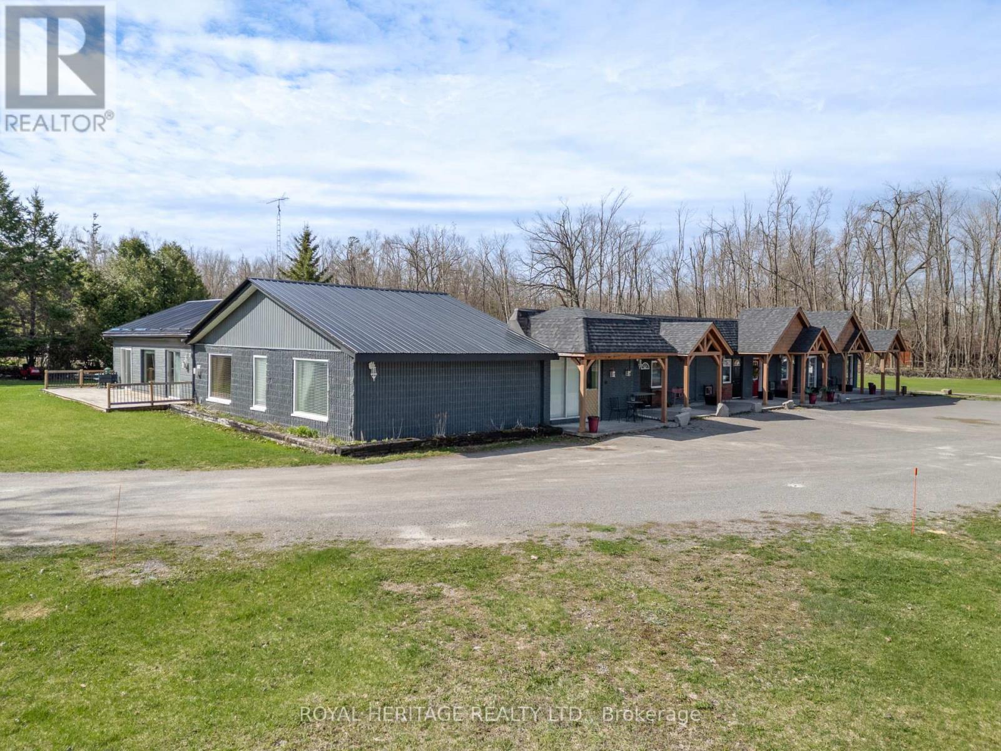
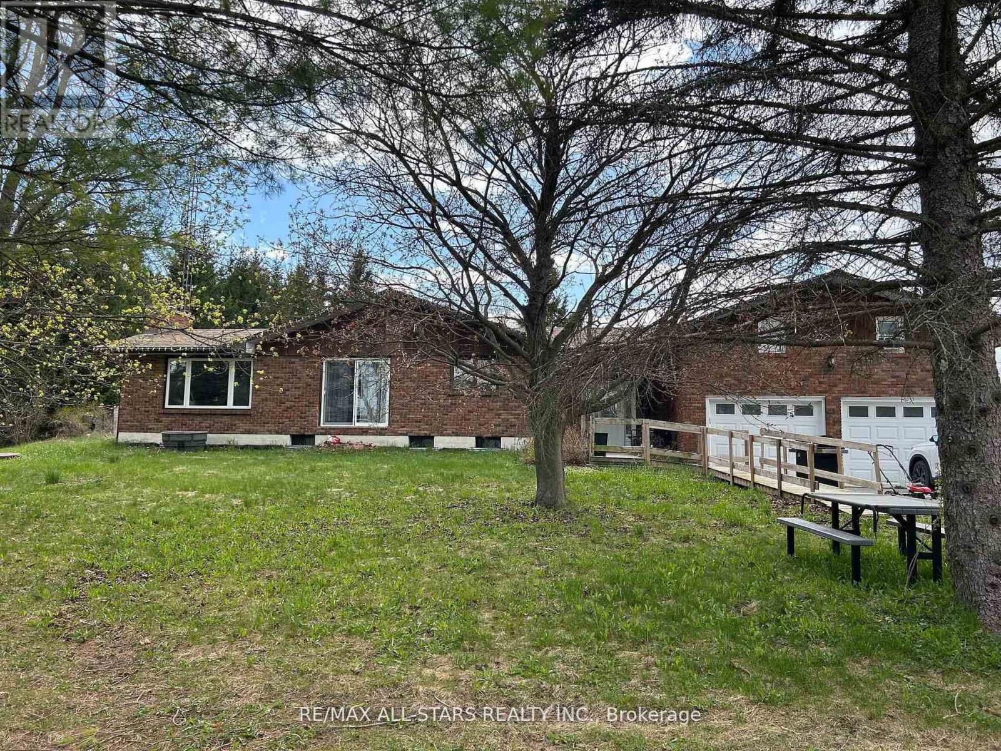
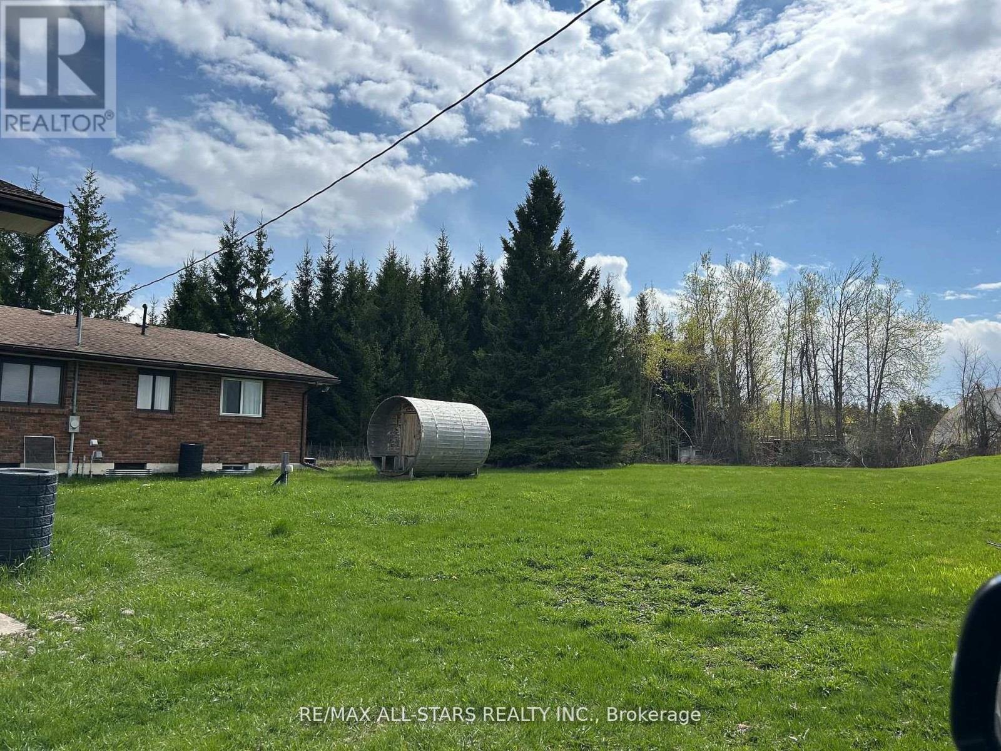
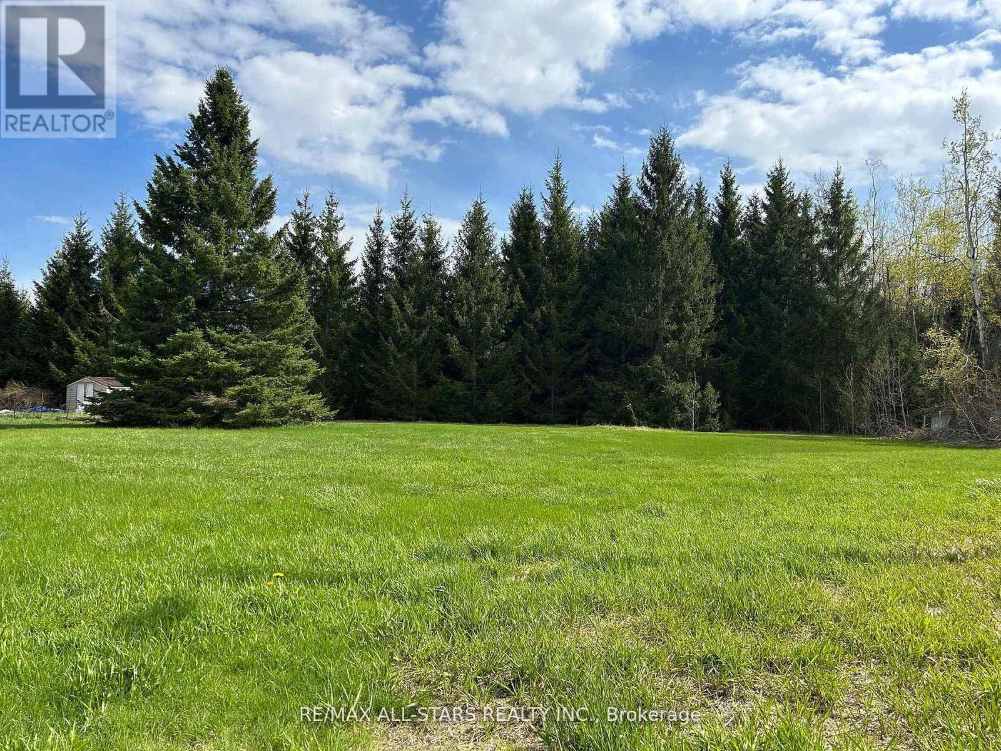
Welcome to this lovely 36.94-acre country property offering the perfect blend of privacy, functionality, and the ability to have all your hobbies and or workspace at your fingertips. Set in a beautiful, tranquil setting, this ranch-style bungalow is surrounded by rolling acreage, fenced paddocks with shelters, and outbuildings, ideal for small-scale farming, equestrian use, or those seeking space to live, work, play or unwind. The main residence features 3 bedrooms, 1.5 baths, a comfortable family room with a propane fireplace, kitchen, dining, and living areas designed for everyday living and entertaining. Step outside from the walk-out to your own backyard oasis, complete with an inground pool (requires a skimmer system), hot tub and custom-built sauna, all framed by peaceful country views. Main floor laundry adds everyday convenience. The fully finished basement expands the home's versatility with 3 additional bedrooms, a 3-piece bath, laundry area, utility room, living room and a dry kitchen, plus a separate entrance ideal for extended family, guests, or potential in-law accommodations. Above the double-car garage, you'll find even more living space with 3 bedrooms and a cozy nook, perfect for a home office, studio, or guest quarters. Outdoors, the property truly shines with a 60x120 coverall building, additional storage buildings, and paddocks offering endless possibilities for business, recreation or agricultural purposes
Map data © OpenStreetMap contributors
No open houses are scheduled for this property.
Can't make it? Request a private viewing.
| Bedroom | Second level | 3.26 x 4.02 m |
| Other | Second level | 3.41 x 3.84 m |
| Primary Bedroom | Main level | 4.09 x 4.71 m |
| Family room | Main level | 3.81 x 5.62 m |
| Bedroom | Main level | 3.59 x 3.09 m |
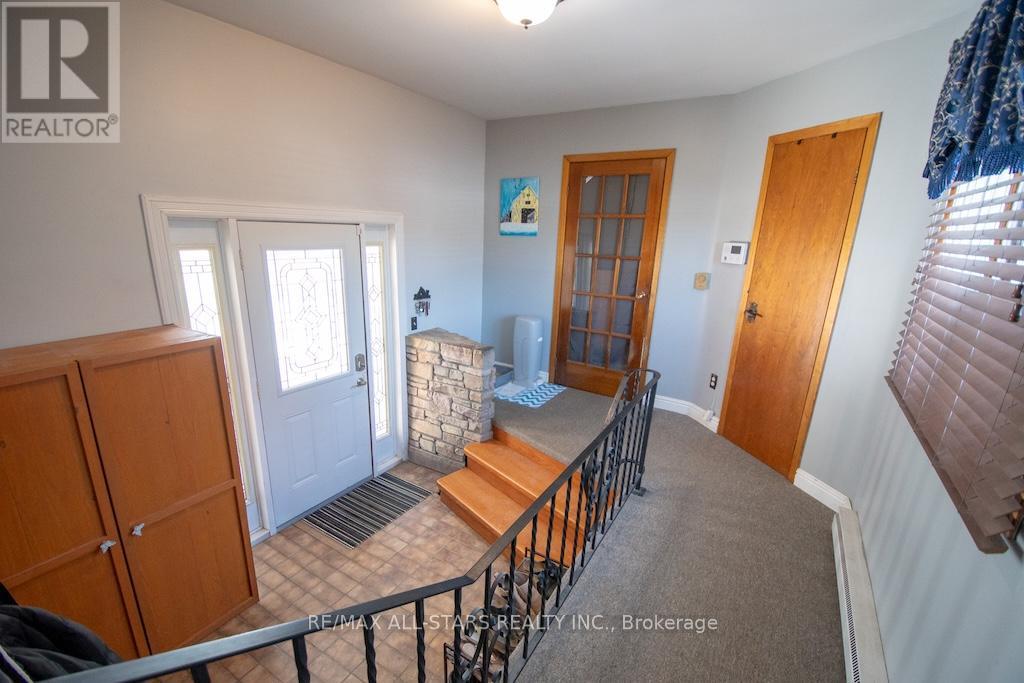
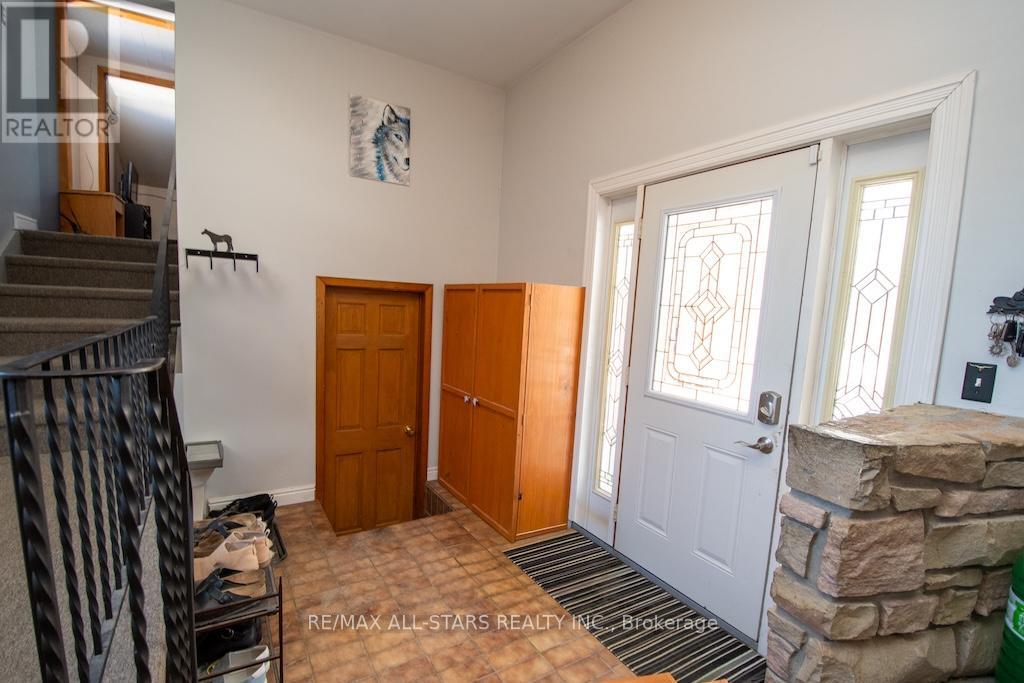
| Foyer | Main level | 2.92 x 2.01 m |
| Living room | Main level | 5.37 x 4.76 m |
| Bathroom | Main level | 1.21 x 1.11 m |
| Other | Basement | 2.9 x 2.35 m |
| Bedroom | Basement | 2.39 x 4.75 m |
| Bedroom | Second level | 3.69 x 2.94 m |
| Bathroom | Main level | 2.45 x 2.22 m |
| Bathroom | Basement | 2.39 x 2.37 m |
| Dining room | Main level | 3.91 x 4.86 m |
| Sitting room | Second level | 3.26 x 3.32 m |
| Bedroom | Main level | 3.42 x 3.1 m |
| Recreational, Games room | Basement | 10.33 x 4.75 m |
| Kitchen | Main level | 3.52 x 4.76 m |
| Laundry room | Basement | 2.39 x 1.82 m |
| Other | Basement | 3.09 x 2.01 m |
| Bedroom | Basement | 4.15 x 4.22 m |
| Utility room | Basement | 4.34 x 8.61 m |