
 For sale 50
$520,000
3 bed3 bath1,100–1,500 sq ft
115 Corley Street East
Lindsay, Kawartha Lakes
1 month agoMLS® X13750036
CENTURY 21 B.J. ROTH REALTY LTD.
12 Lucas Crescent
Lindsay, Kawartha Lakes, Ontario K9V0C5
For sale· Added
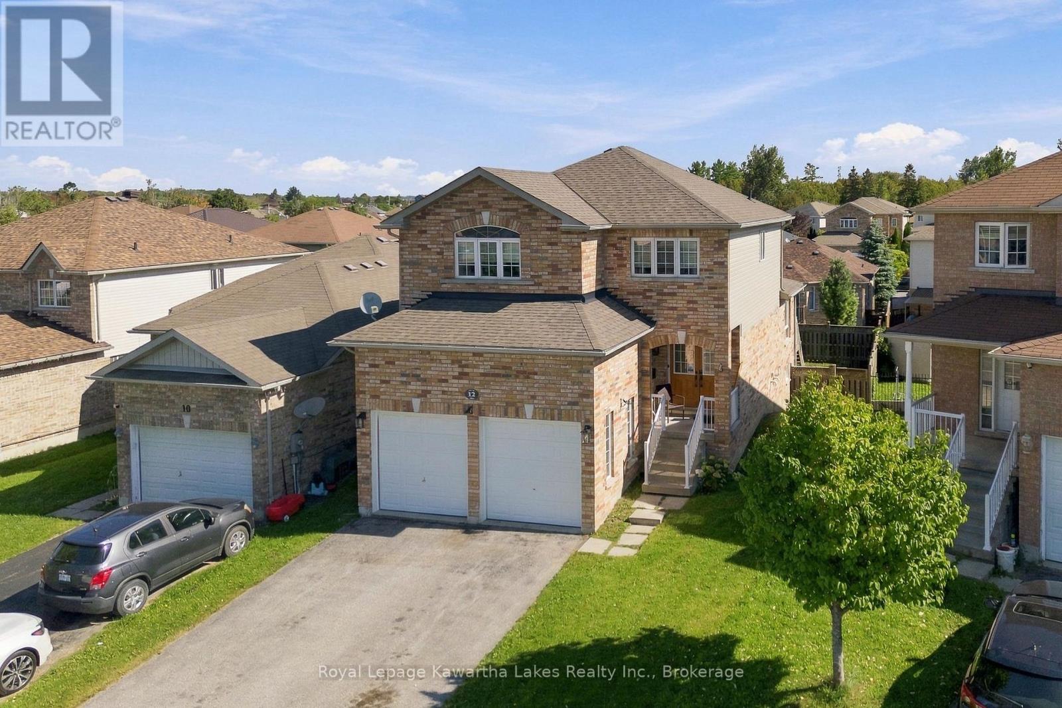
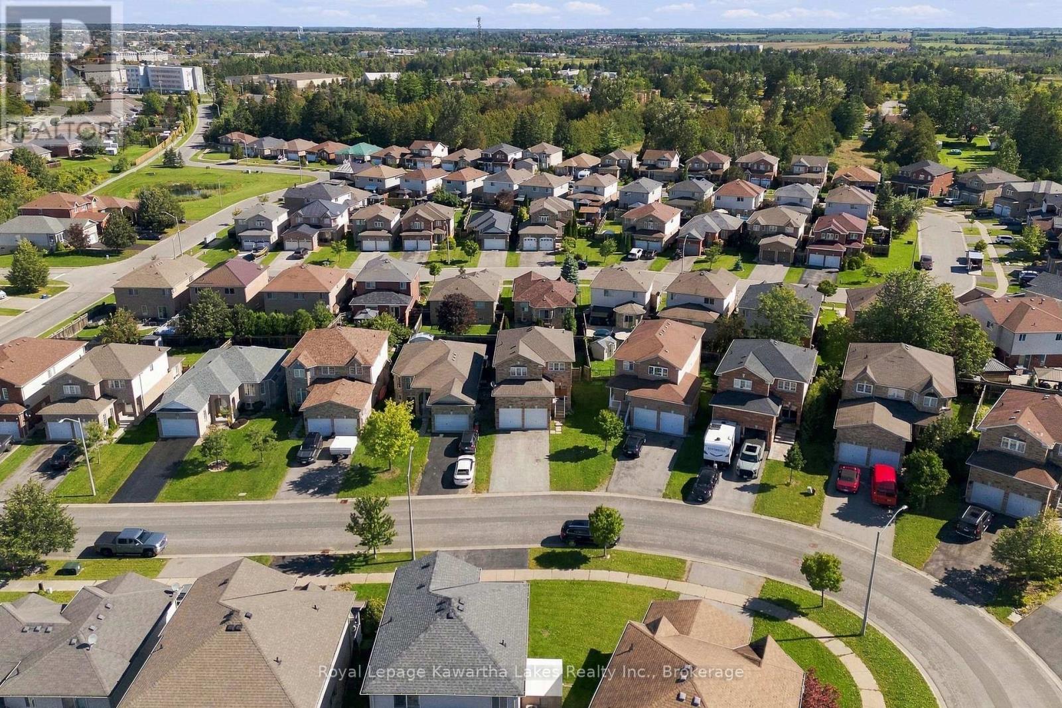
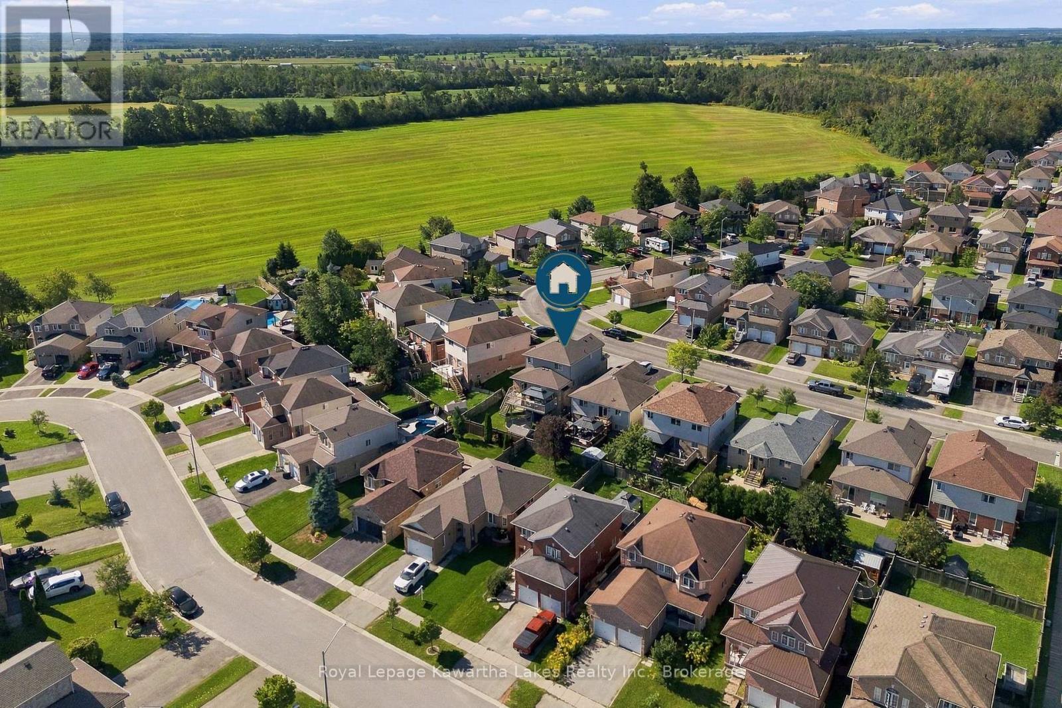
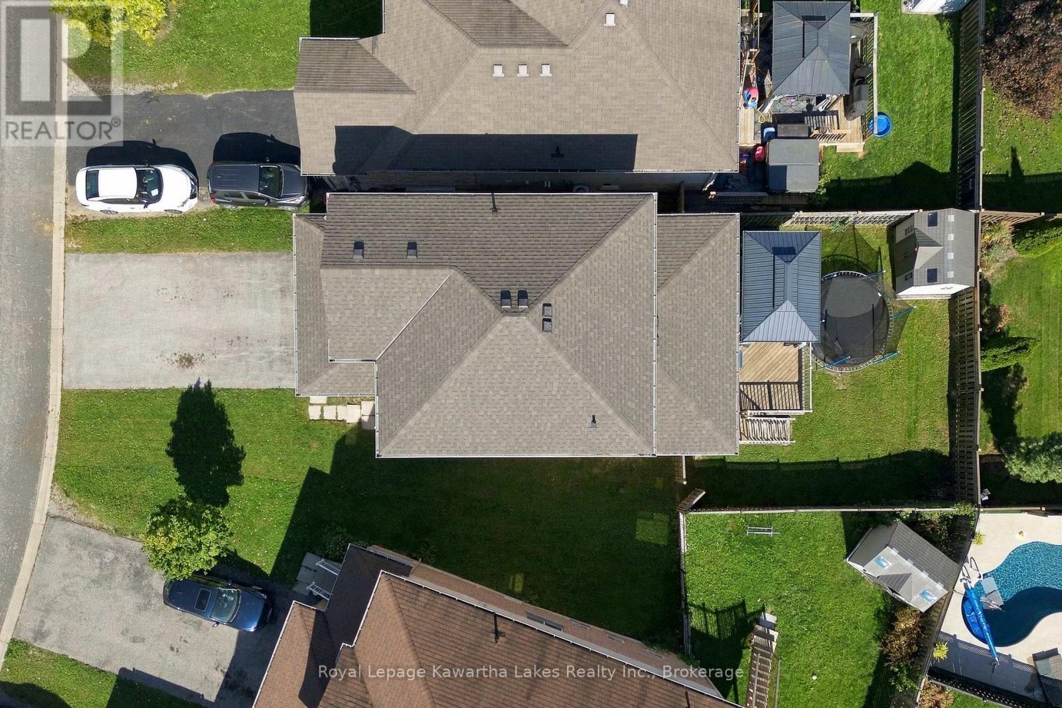
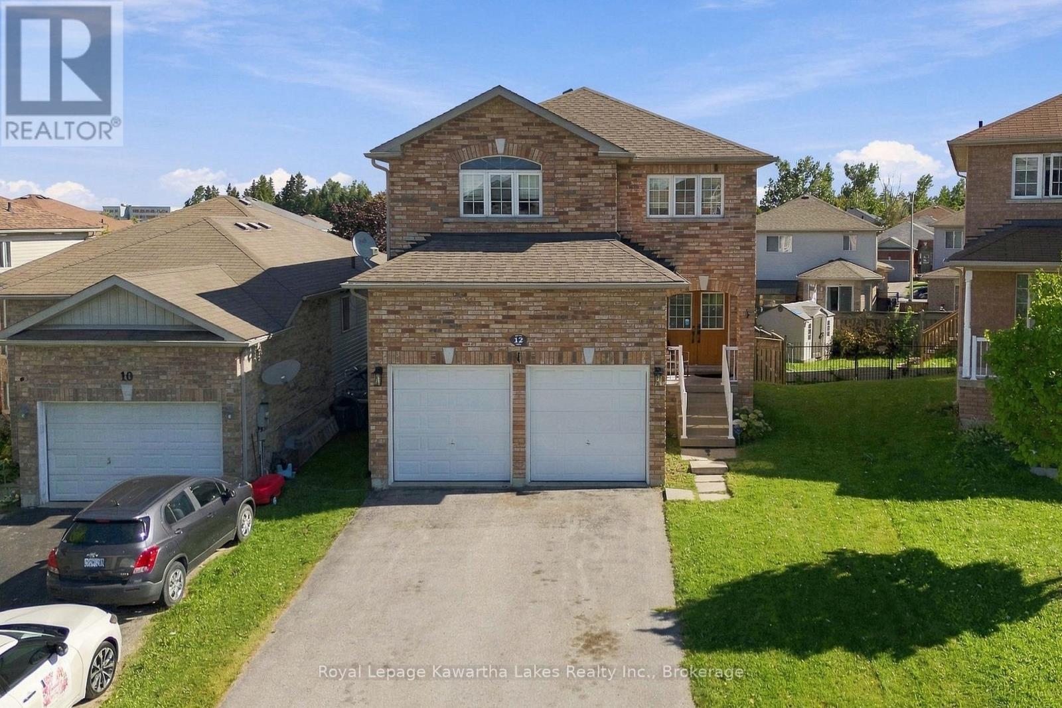
Some neighbourhoods just feel like home, and Lucas Crescent is one of them. This well-maintained, two store home (Christina Homes, Geranium Model) offers 3 bedrooms and 2.5 baths, cared for in a way that means your weekends go to family, not a to-do list. The main floor grows alongside your family. Gather around a formal dining table for holiday dinners, or turn that space into a playroom where you can keep an eye on little ones while dinner comes together in the eat-in kitchen. Winter mornings are easier with a double car garage: no scraping windshields, just load up and go. Summer evenings belong out back, where a fenced yard gives kids and pets room to play while you relax on the deck or under the gazebo. The walkout basement offers space to grow, whether that's a rec room, a teen hangout or a spot for movie nights, whenever you're ready. A well-loved Lindsay neighbourhood, a home that lets you unpack and settle right in, and room for what's next.
Map data © OpenStreetMap contributors
No open houses are scheduled for this home.
Can't make it? Request a private viewing.
| Foyer | Main level | 2.59 x 3.34 m |
| Bathroom | Second level | 2.54 x 1.98 m |
| Recreational, Games room | Basement | 8.11 x 10.33 m |
| Bathroom | Main level | 1.43 x 1.36 m |
| Laundry room | Main level | 2.6 x 2.6 m |
| Kitchen | Main level | 3.88 x 3.11 m |
| Dining room | Main level | 3.76 x 3.33 m |
| Living room | Main level | 7.65 x 3.27 m |
| Primary Bedroom | Second level | 4.95 x 4.9 m |
| Bathroom | Second level | 2.6 x 2.46 m |
| Bedroom 2 | Second level | 3.05 x 3.45 m |
| Bedroom 3 | Second level | 3.67 x 3.02 m |




