
 For sale 50
$488,000
3 bed1 bath700–1,100 sq ft
42 Pavillion Road
Verulam, Kawartha Lakes
2 months agoMLS® X13610048
SOTHEBY'S INTERNATIONAL REALTY CANADA
14 Langton Place
Lindsay, Kawartha Lakes, Ontario K9V6G9
For sale· Added
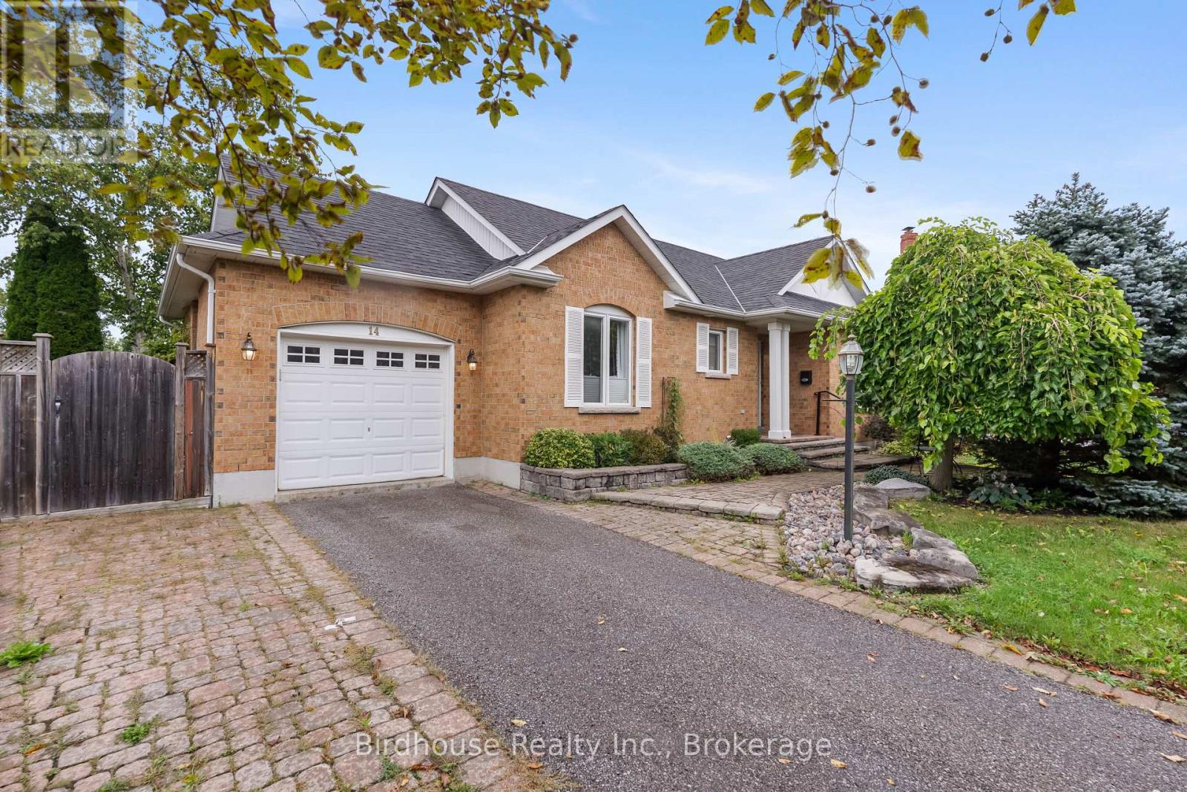
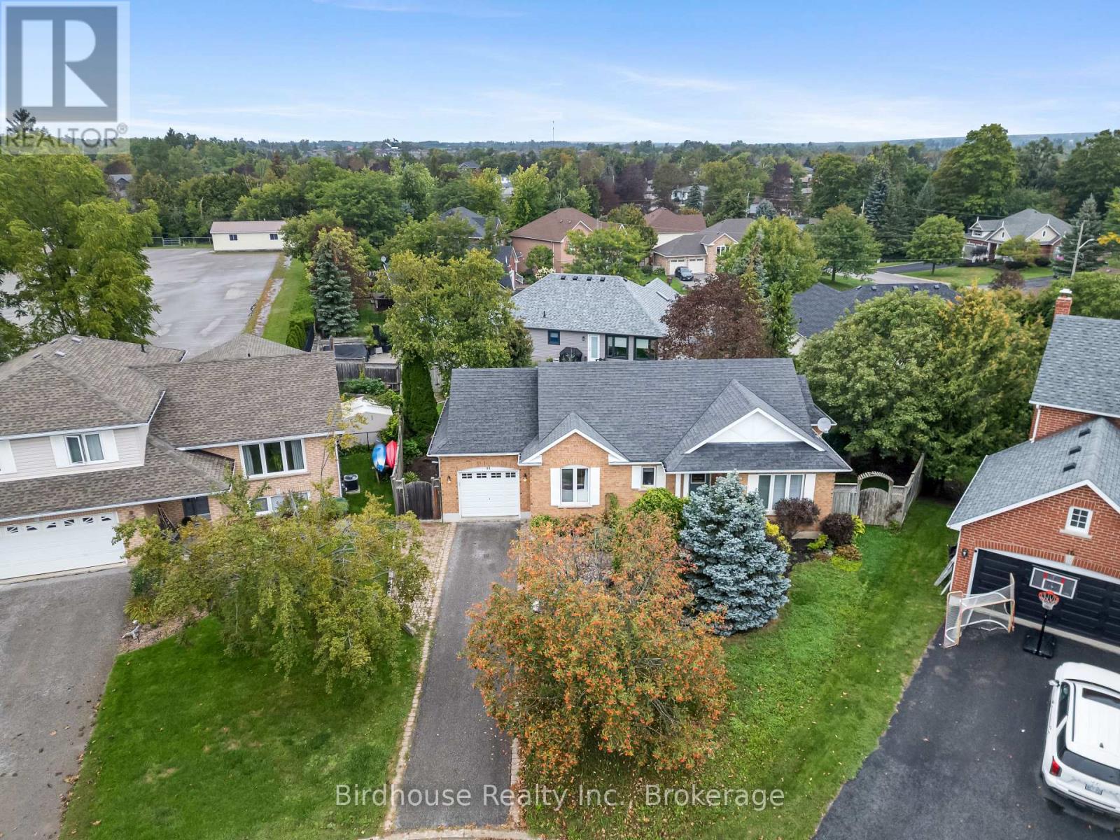
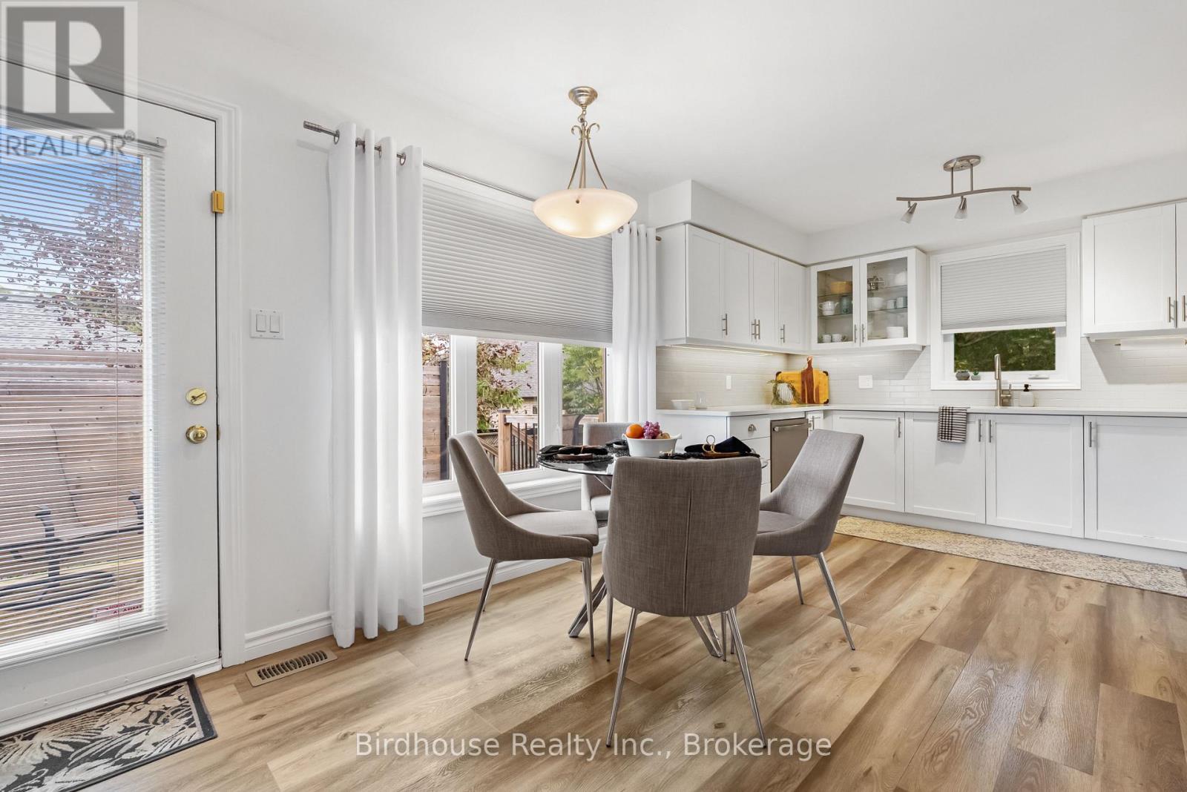
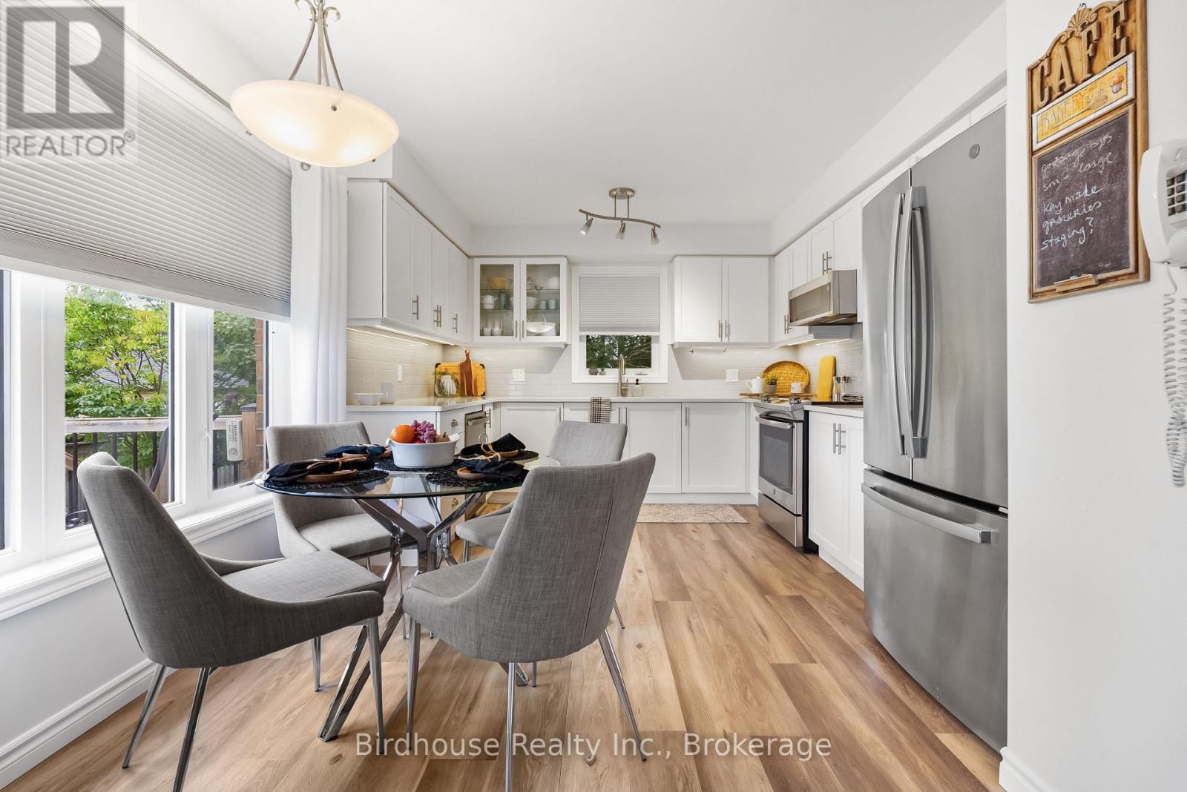
Beautiful bungalow with full in-law suite with separate entrance and separate kitchen. This lovely home is located on a quiet & private court just off Angeline St. 2+1 bedrooms, large eat-in kitchen on main floor with deck to private backyard with lots of perennial gardens. 2 full bathrooms on main level one being an ensuite and dining room/living room. Finished family room with fireplace in lower level. Separate second kitchen & full bath, bedroom and separate entrance all in lower level. Great for the in-laws, students or professional person for extra income.
Map data © OpenStreetMap contributors
No open houses are scheduled for this home.
Can't make it? Request a private viewing.
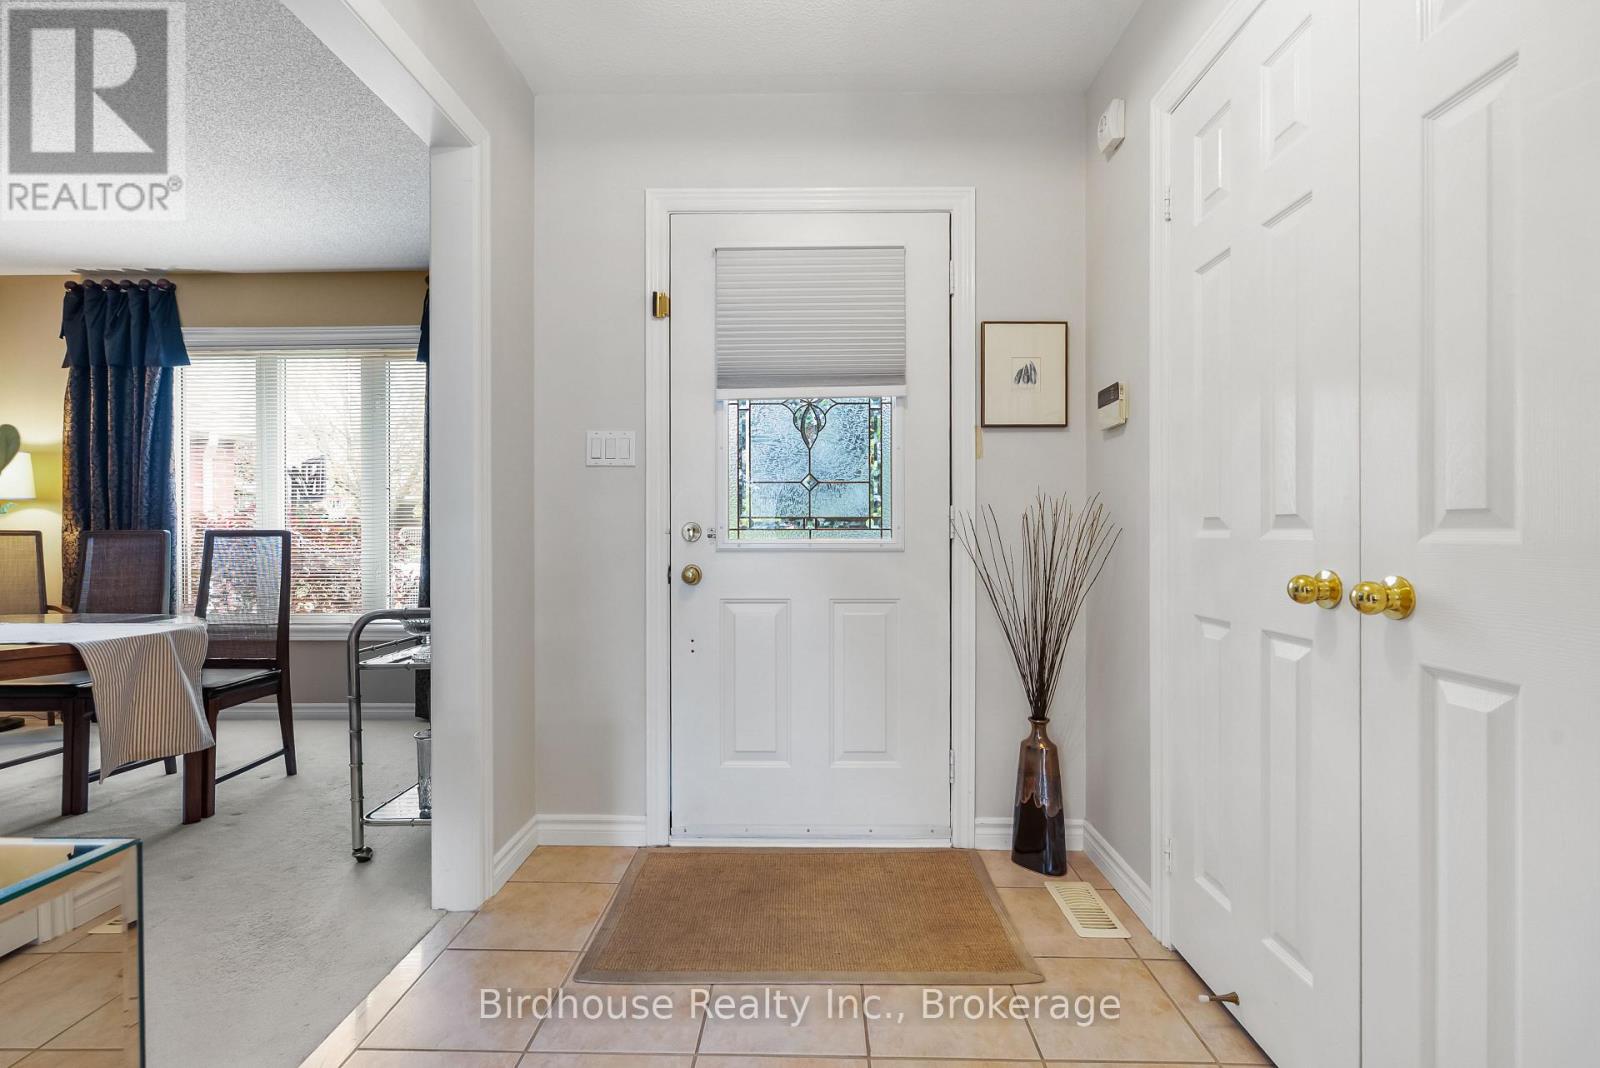
| Foyer | Main level | 1.8 x 1.98 m |
| Kitchen | Lower level | 4.42 x 3.29 m |
| Dining room | Main level | 3.56 x 3.51 m |
| Kitchen | Main level | 5.77 x 3.45 m |
| Bathroom | Main level | 2.27 x 1.58 m |
| Primary Bedroom | Main level | 4.27 x 3.45 m |
| Bedroom 2 | Main level | 3.15 x 3.94 m |
| Bathroom | Main level | 2.41 x 2.57 m |
| Family room | Lower level | 6.66 x 3.58 m |
| Bathroom | Lower level | 1.65 x 3.25 m |
| Bedroom 3 | Lower level | 3.71 x 3.25 m |




