 For sale 50
$699,900
3 bed1 bath700–1,100 sq ft
36 Wakeford Road
Little Britain, Kawartha Lakes
14 days agoMLS® X13839852
Royal LePage Frank Real Estate
145 King Street
Woodville, Kawartha Lakes, Ontario K0M2T0
For sale· Added
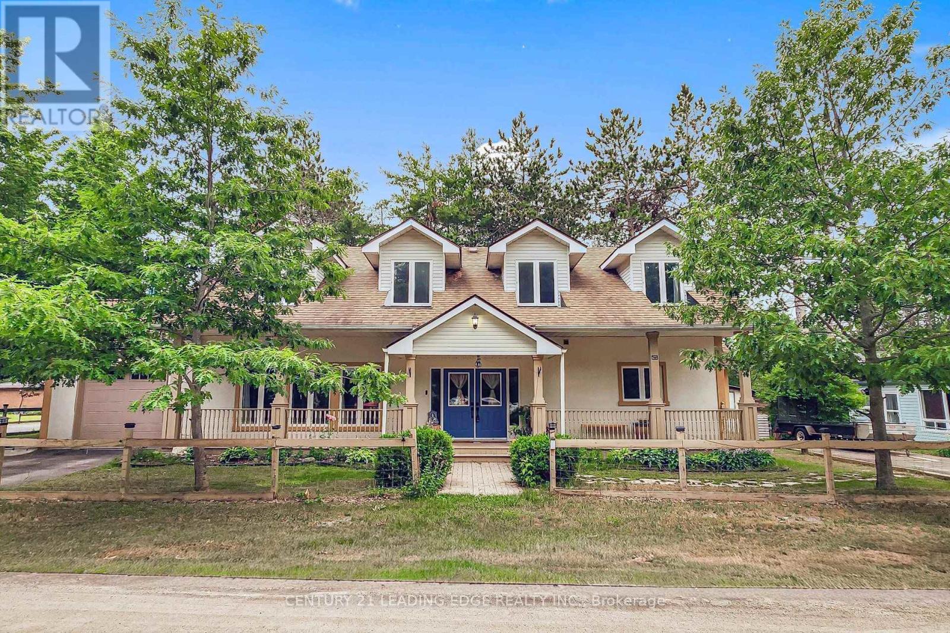
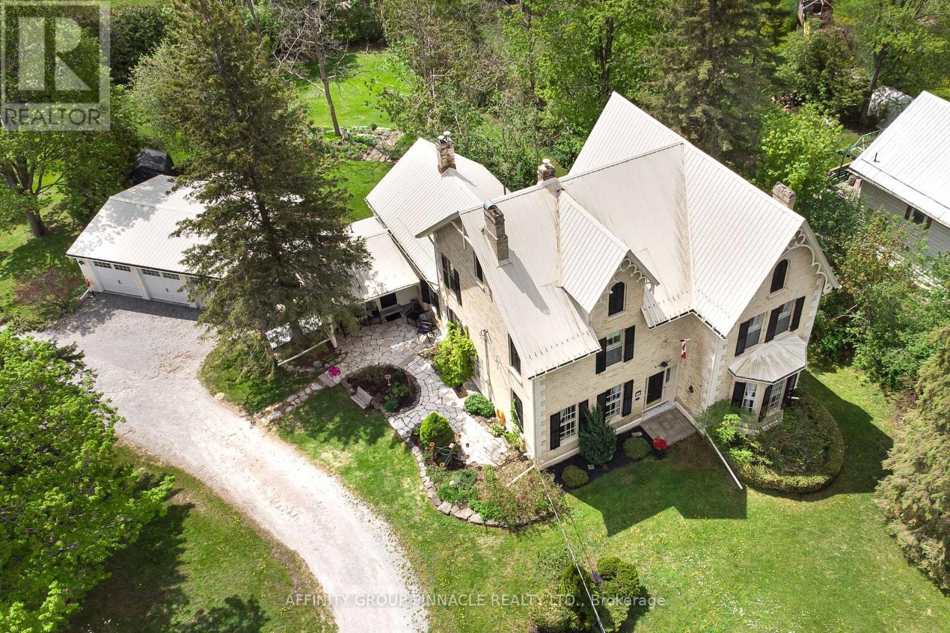
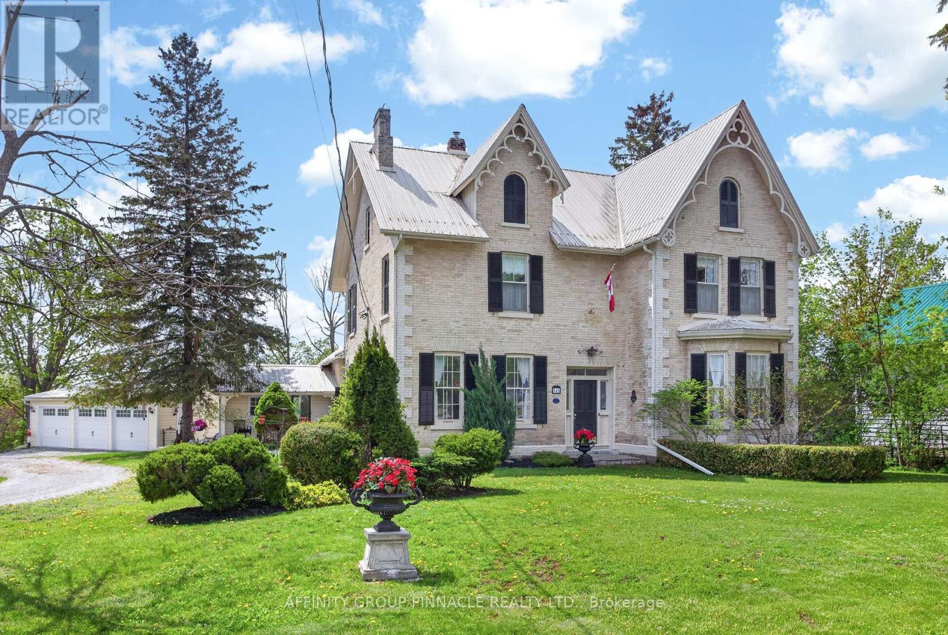
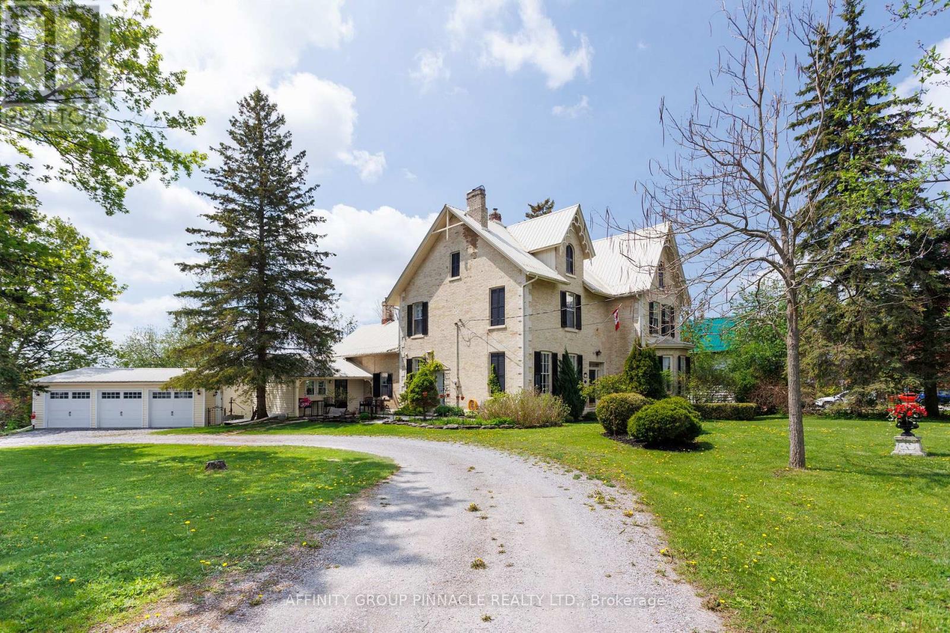
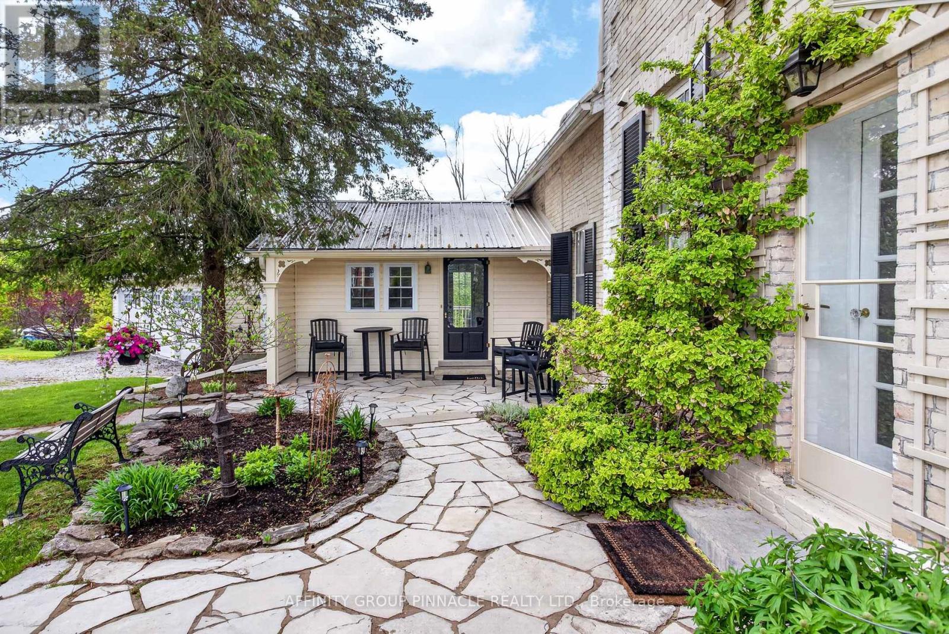
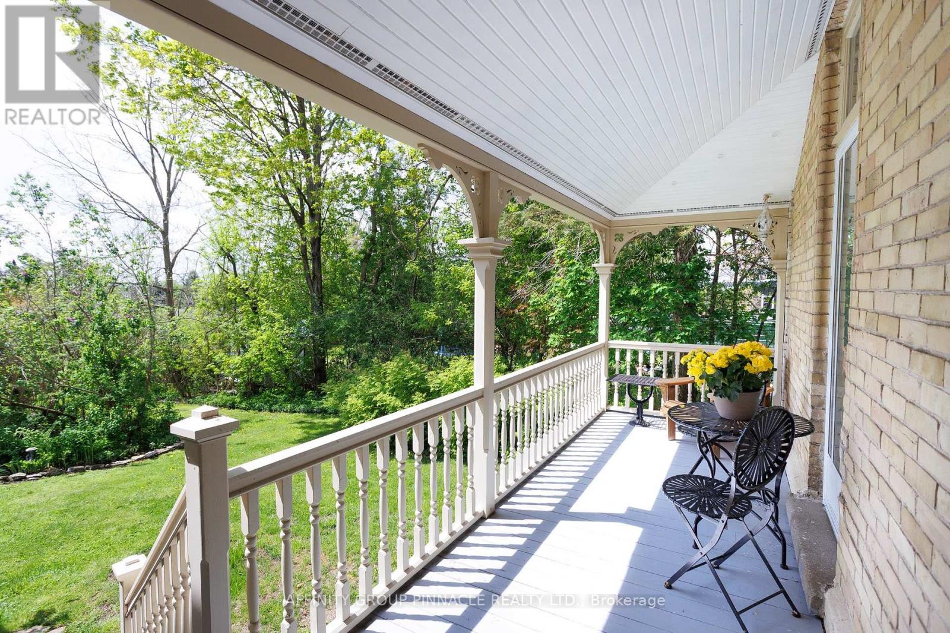
An extraordinary offering, this historically significant residence was built in 1867 for the Right Honourable John Morrison, who served as Reeve of Eldon and was later elected to the first Dominion Parliament as the representative for Victoria North. Revered as "Morrison House" and "Quality Hill," the home showcases a remarkable legacy, with plans and many of its architecturally significant details imported from Scotland. Rich in character and timeless elegance, the home retains an exceptional collection of original features, including a grand foyer with a walnut staircase, 10-foot ceilings on the main floor, three faux marble fireplaces imported from Scotland, one updated with a propane insert, a formal dining room adjoining the butler's kitchen, and original wide-plank red pine flooring throughout. Offering 4 bedrooms, 3 bathrooms, and a generous loft room above the kitchen, the residence also boasts spacious principal rooms, a beautifully renovated triple-car garage, and a serene verandah overlooking the rear of the property. Thoughtfully enhanced for modern living, the home is further distinguished by a professionally designed chef's kitchen with high-end appliances, as well as a wood stove, New 2026 Lennox propane furnace, New 2026 Heat Pump (rated to -20) , central air, and updated wiring and plumbing.
Map data © OpenStreetMap contributors
No open houses are scheduled for this home.
Can't make it? Request a private viewing.
| Foyer | Main level | 2.36 x 7.85 m |
| Primary Bedroom | Second level | 4.51 x 4 m |
| Bedroom 2 | Second level | 4.49 x 5.03 m |
| Bedroom 3 | Second level | 4.49 x 5.14 m |
| Office | Second level | 2.54 x 4.3 m |
| Bathroom | Second level | 1.88 x 2.46 m |
| Loft | Second level | 4.15 x 8.47 m |
| Living room | Main level | 4.17 x 5.01 m |
| Family room | Main level | 4.26 x 4.97 m |
| Dining room | Main level | 3.95 x 4.37 m |
| Other | Main level | 4.24 x 4.45 m |
| Kitchen | Main level | 5.25 x 8.35 m |
| Bathroom | Main level | 2.14 x 1.77 m |
| Bathroom | Main level | 2.01 x 1.77 m |
| Family room | Main level | 4.85 x 4.06 m |
| Foyer | Second level | 2.51 x 6.55 m |