
 For sale 50
$549,000
3 bed1 bath1,500–2,000 sq ft
10 Nevison Drive
Somerville, Kawartha Lakes
1 month agoMLS® X13750694
Royal LePage Lakes of Haliburton
72 Butler Boulevard
Lindsay, Kawartha Lakes, Ontario K9V0S1
For sale· Added
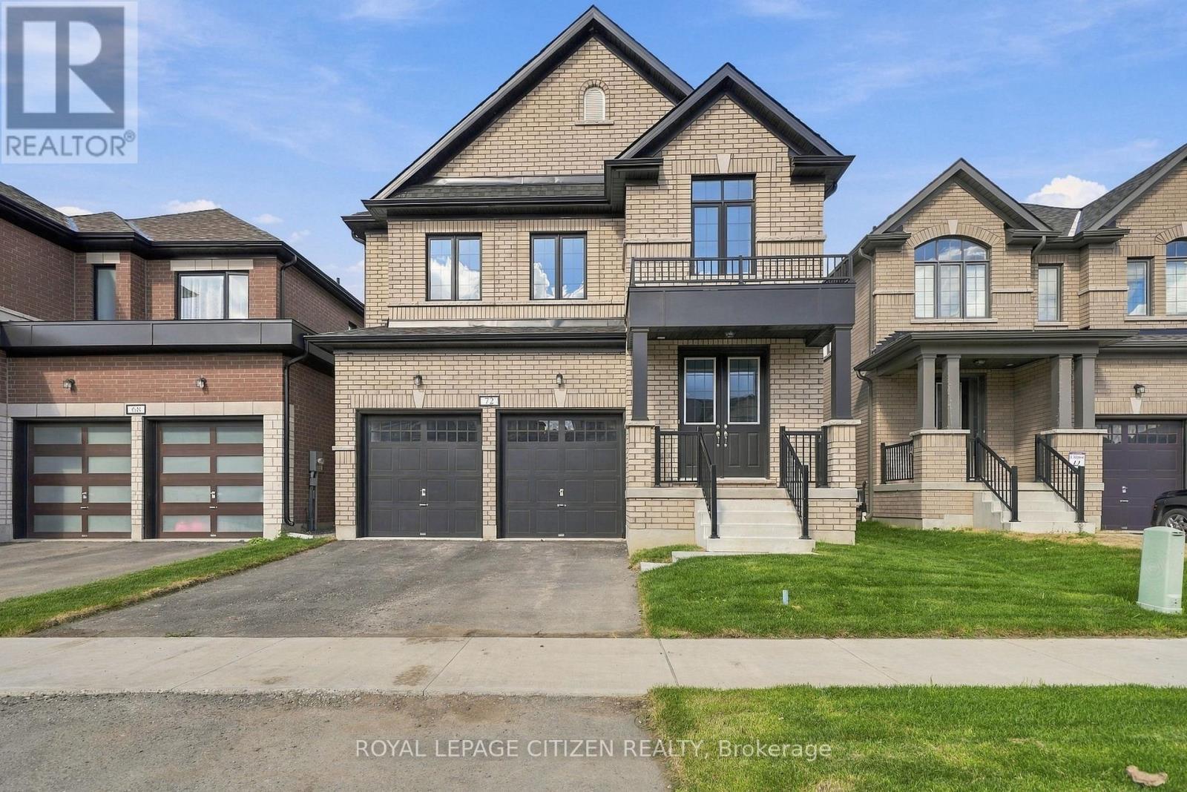
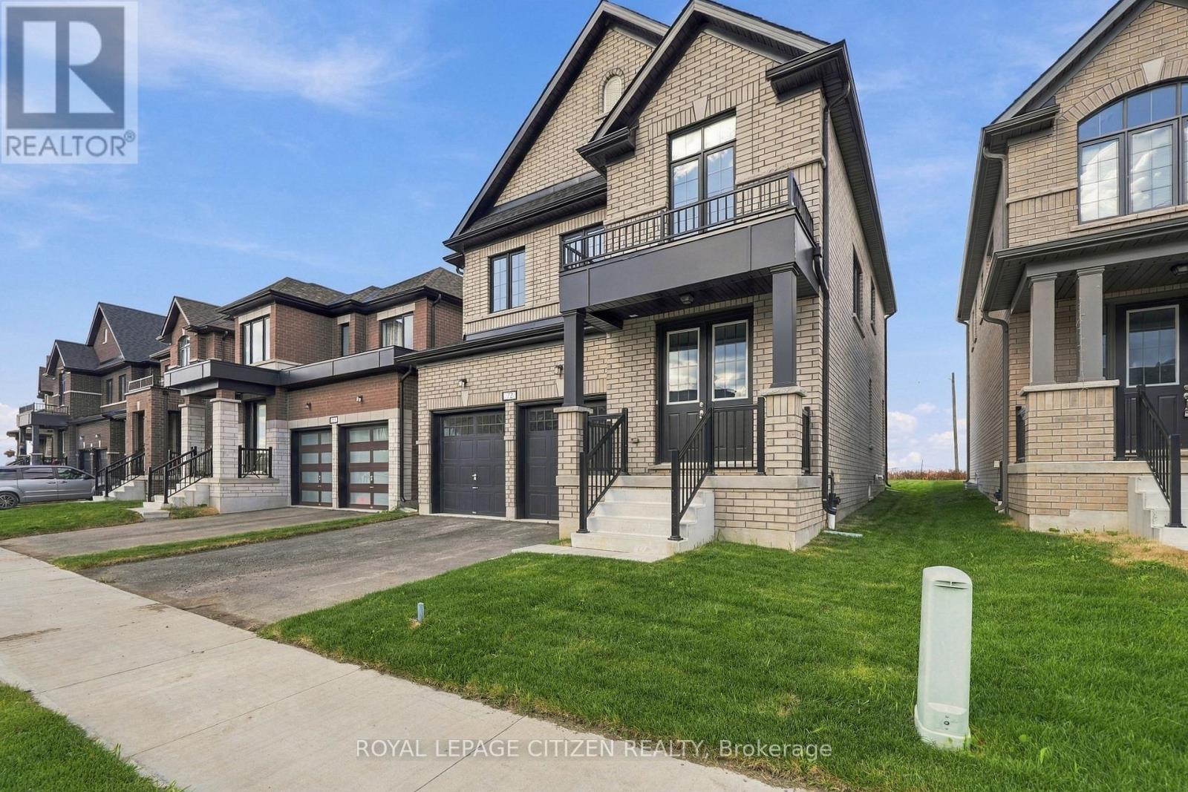
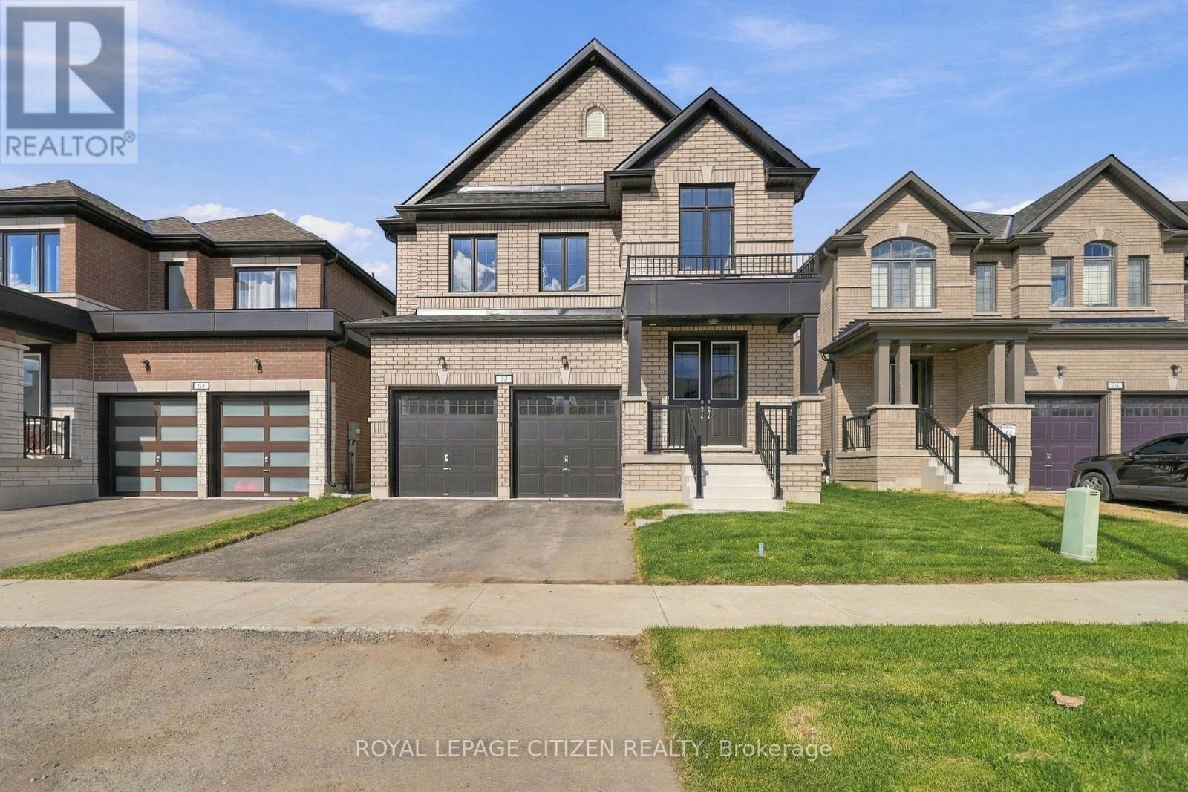
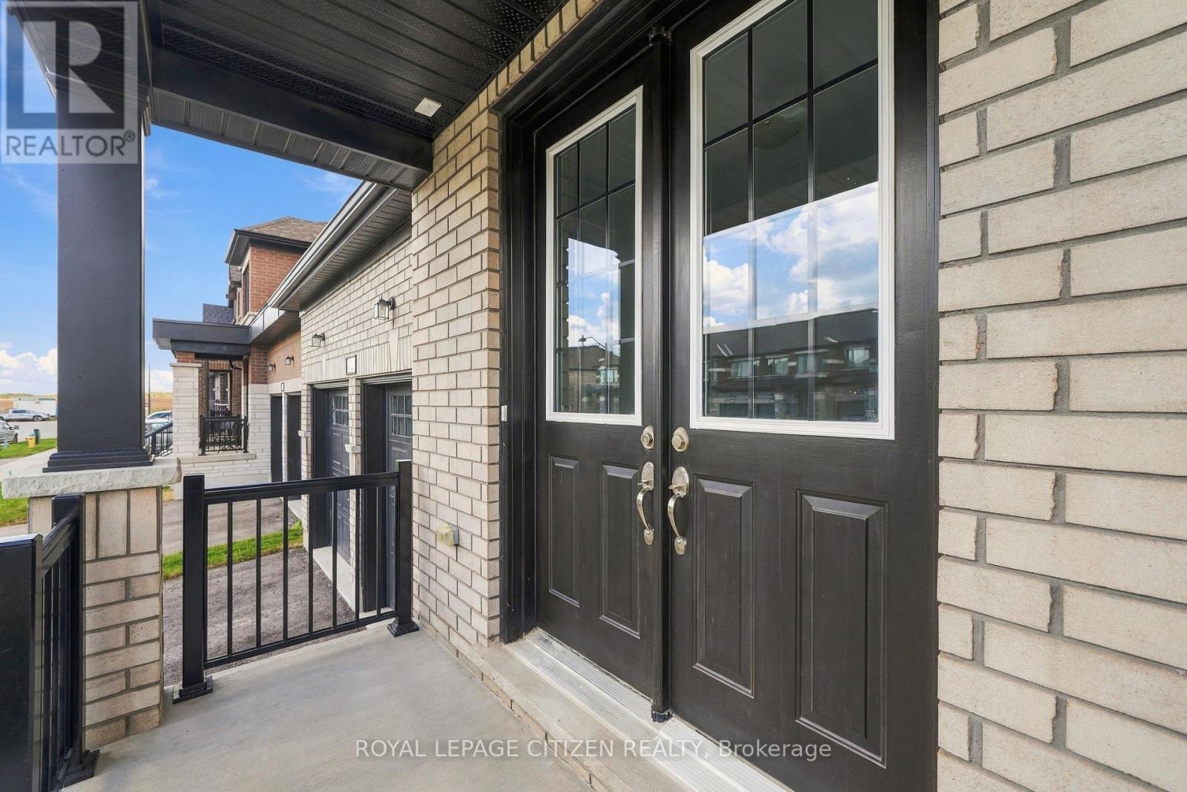
Welcome to the Buckhorn Lake Model, Elevation A, in the desirable Sugarwood Community! Offering approximately 2,075 sq. ft. of thoughtfully designed living space, this beautiful home features 4 spacious bedrooms and 2.5 bathrooms, making it ideal for families and those who love to entertain. Enjoy a functional layout with generous living spaces, combining comfort, style, and practicality. No sidewalk, providing additional driveway space and added convenience. Don't miss this wonderful opportunity to own the Buckhorn Lake Model, Elevation A, in the sought-after Sugarwood Community!
Map data © OpenStreetMap contributors
No open houses are scheduled for this home.
Can't make it? Request a private viewing.
| Great room | Main level | 3.66 x 5.87 m |
| Kitchen | Main level | 2.29 x 3.96 m |
| Eating area | Main level | 2.85 x 3.96 m |
| Primary Bedroom | Second level | 5.39 x 3.66 m |
| Bedroom 2 | Second level | 3.05 x 3.05 m |
| Bedroom 3 | Second level | 4.72 x 3.05 m |
| Bedroom 4 | Second level | 3.05 x 3.35 m |




