
 For sale 50
$549,000
3 bed1 bath1,500–2,000 sq ft
10 Nevison Drive
Somerville, Kawartha Lakes
1 month agoMLS® X13750694
Royal LePage Lakes of Haliburton
15 Primeau Crescent
Lindsay, Kawartha Lakes, Ontario K9V0M6
For sale· Added
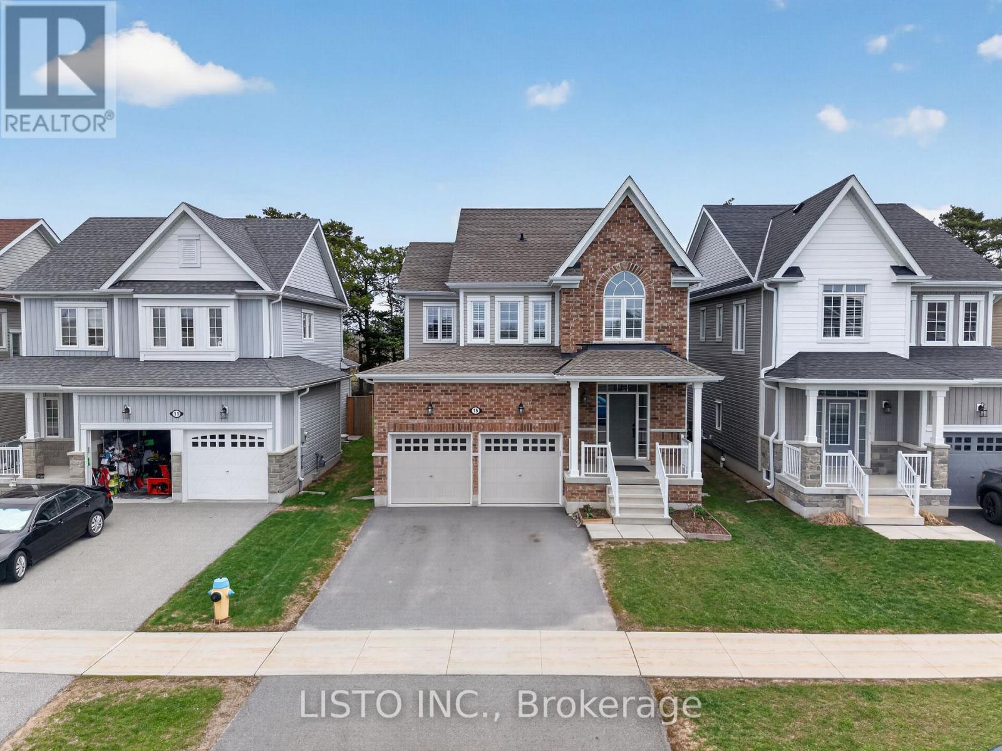
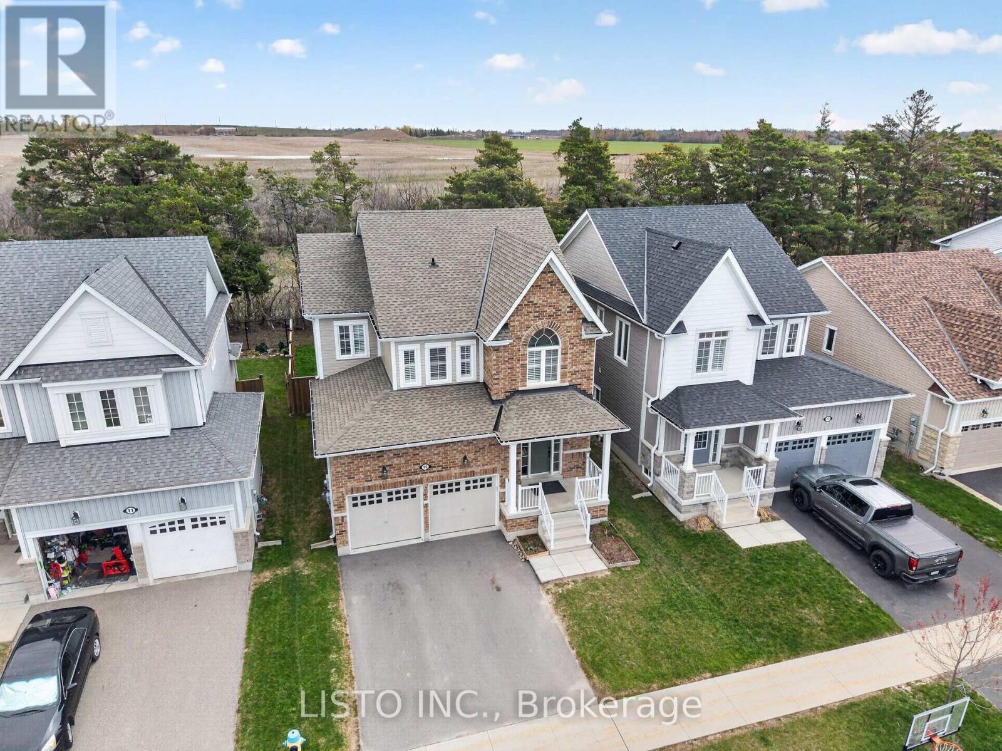
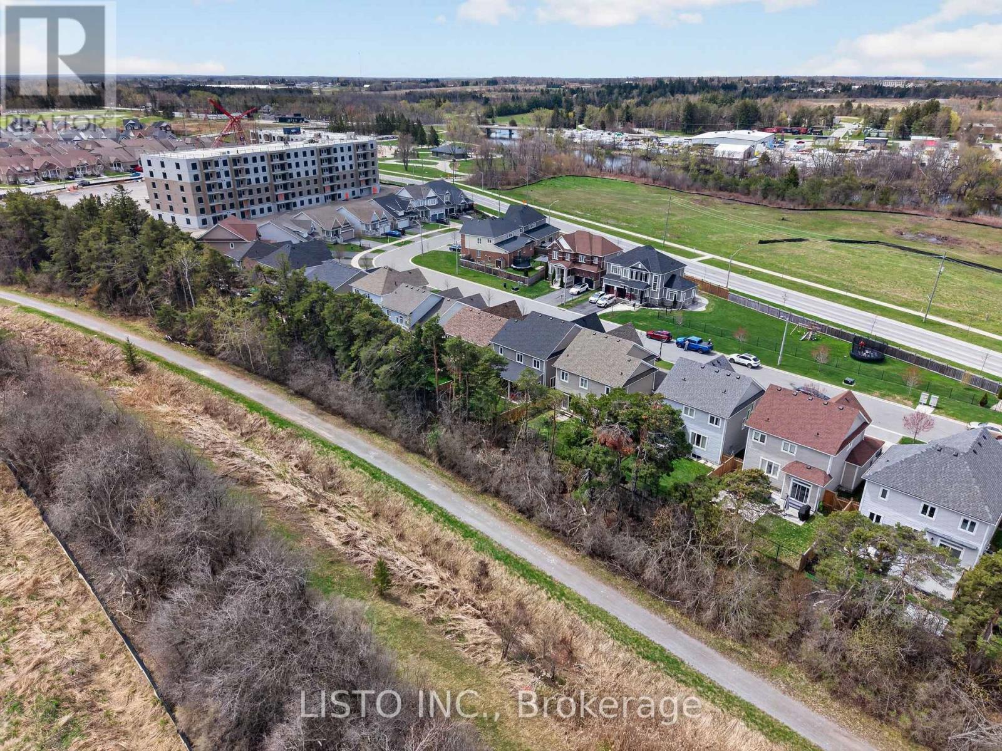
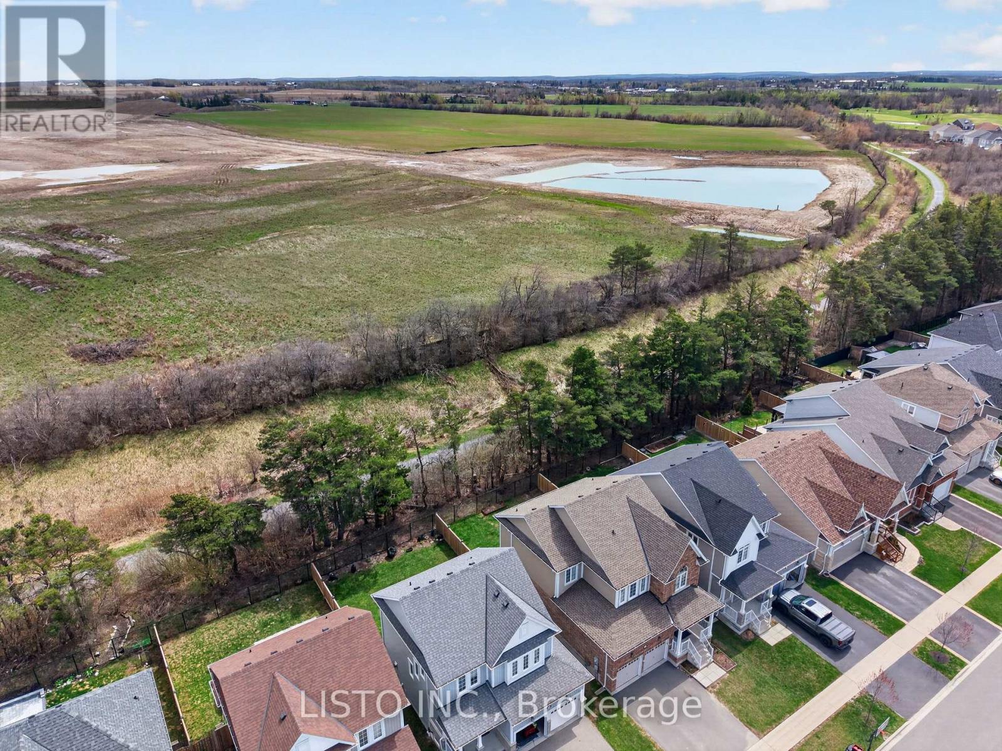
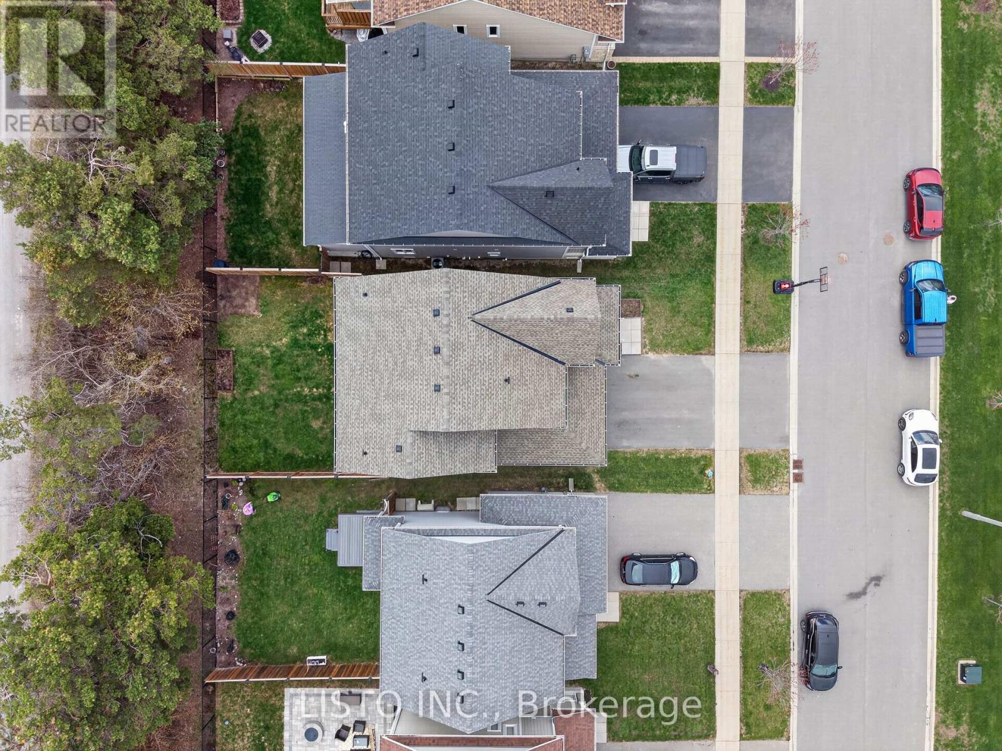
Stunning 4-bedroom family home set on a premium lot backing onto the 55 km Victoria Trail, located in one of Lindsay's most sought-after neighbourhoods. This all-brick home features an upgraded 9-foot basement height and is just minutes from local schools and parks. Highlights include 9-foot smooth ceilings on the main floor, upgraded hardwood flooring throughout, a beautiful oak staircase, fireplace, pot lights, and modern light fixtures. The spacious, unspoiled basement also offers 9-foot ceilings. The upgraded kitchen showcases a large island, quartz countertops, stainless steel appliances, and more-truly a must-see property.
Map data © OpenStreetMap contributors
No open houses are scheduled for this home.
Can't make it? Request a private viewing.
| Great room | Main level | 5.18 x 4.08 m |
| Laundry room | Main level | 0 x 0 m |
| Eating area | Main level | 3.39 x 3.35 m |
| Kitchen | Main level | 3.35 x 3.35 m |
| Primary Bedroom | Second level | 5.21 x 3.96 m |
| Bedroom 2 | Second level | 3.81 x 3.35 m |
| Bedroom 3 | Second level | 3.38 x 3.35 m |
| Bedroom 4 | Second level | 3.17 x 3.66 m |
| Bathroom | Second level | 0 x 0 m |
| Bathroom | Second level | 0 x 0 m |
| Bathroom | Main level | 0 x 0 m |




