
 For sale 50
$525,000
3 bed1 bath700–1,100 sq ft
35 Westview Drive
Emily, Kawartha Lakes
3 months agoMLS® X13561846
PD Realty Inc.
17 Lakewood Crescent #32
Bobcaygeon, Kawartha Lakes, Ontario K0M1A0
For sale· Added
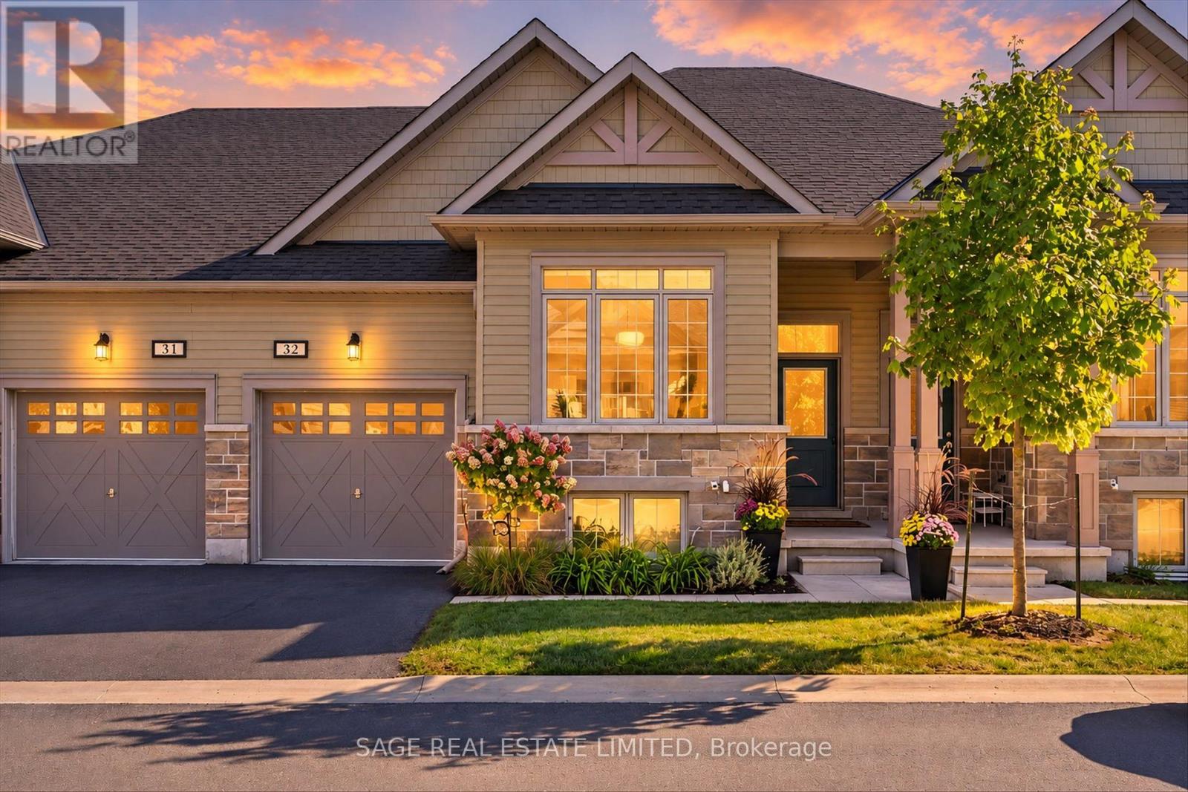
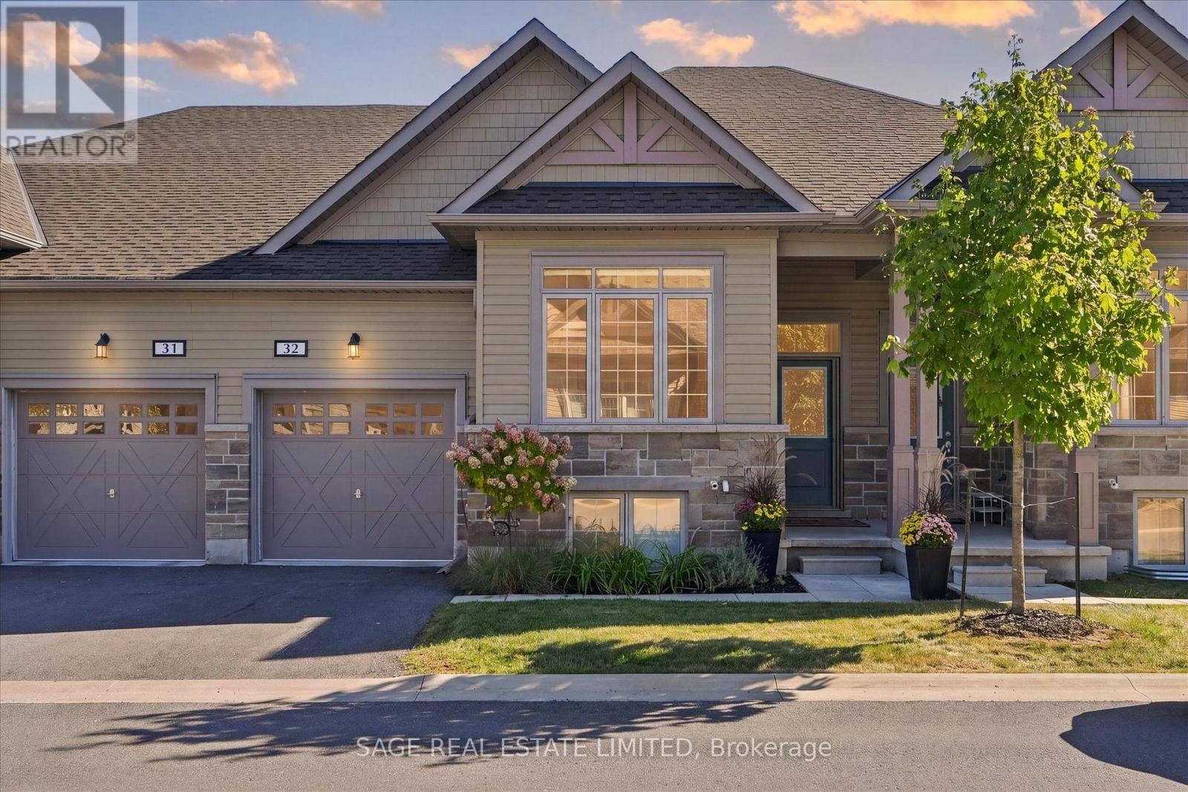
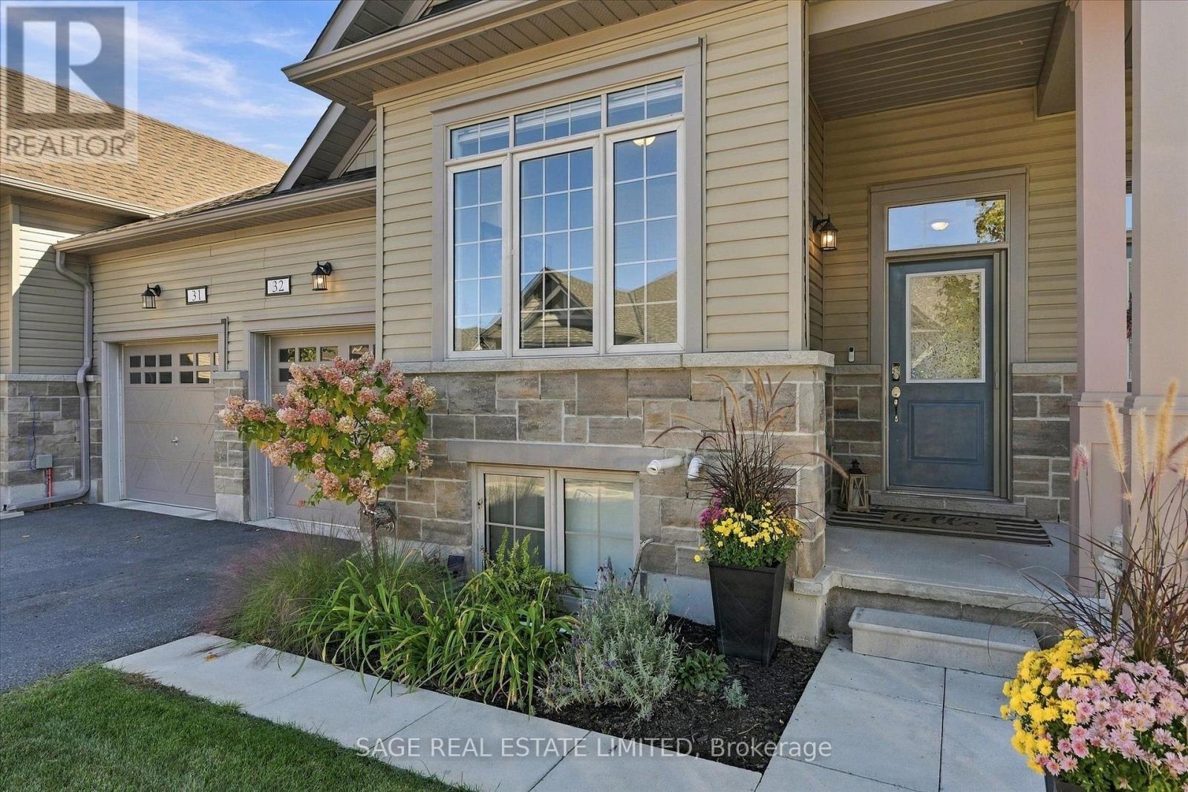
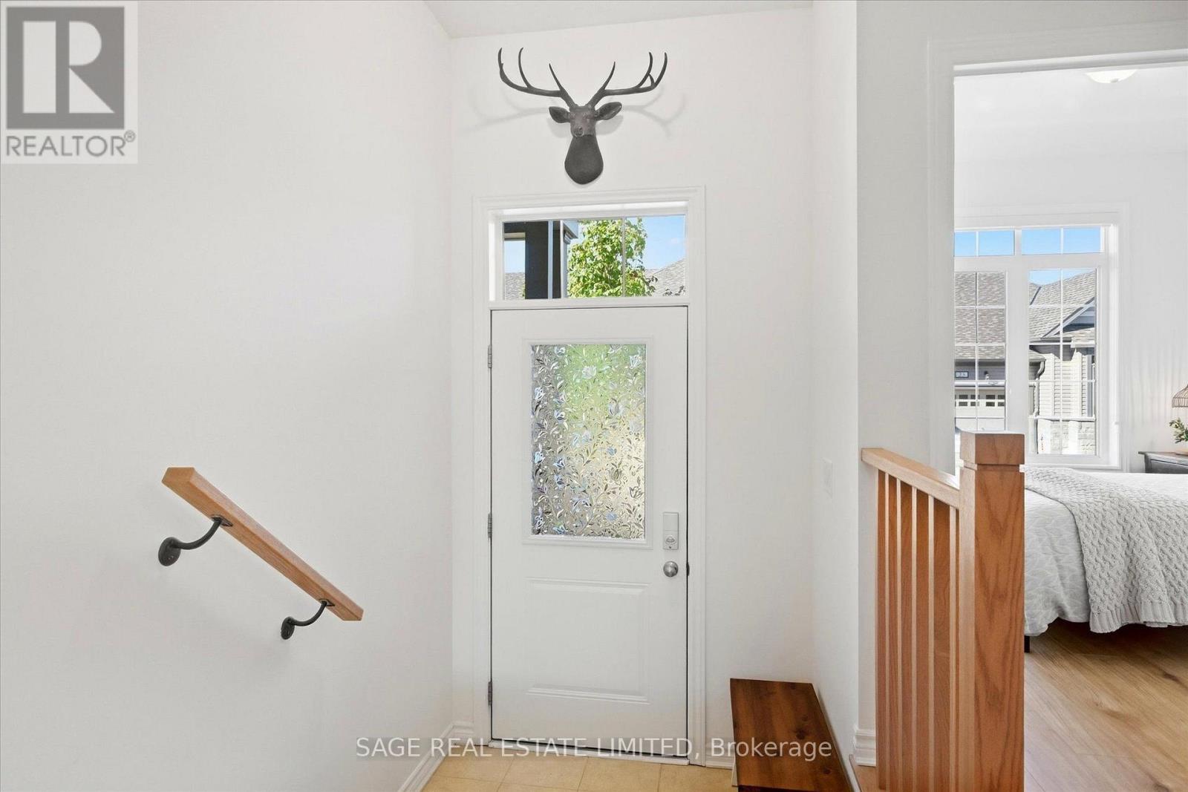
CONTEMPORARY, EFFORTLESS LIVING. A little less to worry about, a whole lot more to enjoy. Ready for a home that's easier to manage without giving up the space, style or comforts you love? This well designed and decorated townhome condominium offers just that. Built in 2022, it includes lawn care, snow removal and municipal water and sewer allowing you to spend less time on upkeep and more time enjoying the Bobcaygeon lifestyle. Walk to the beach, browse the shops, enjoy a round of golf or settle in at a fabulous café along the water. Inside, it's contemporary elegance with a finish that may literally knock your socks off. Stylish modern fixtures, sophisticated finishes and a fresh, beautifully coordinated colour palette create a home that feels polished, current and completely move in ready. The open concept kitchen, dining and living area is bright and welcoming, with sliding doors to a generous deck for morning coffee or summer evenings outdoors. The primary suite feels like a private getaway, complete with a walk in closet and luxurious 4 piece ensuite. An additional main floor bedroom and 4 piece bath offer flexibility for guests, hobbies or a home office. Main floor laundry with built in cupboards and an attached single car garage add to the everyday ease. And there's more downstairs! Unit 32 is one of the select homes with a walkout, leading to a beautifully finished stone patio with extra lounging space for entertaining, dinner parties or simply enjoying a quiet morning coffee or evening glass of wine. Family and friends have their own comfortable retreat too, with a spacious bedroom, living area and 4 piece bath. There's also just enough unfinished space for storing the extras, with the potential to create a fourth bedroom or office down the road. Thoughtfully designed, beautifully finished and wonderfully easy to care for, with finishes that bring the wow factor every time you walk through the door.
Map data © OpenStreetMap contributors
No open houses are scheduled for this home.
Can't make it? Request a private viewing.
| Kitchen | Main level | 2.56 x 3.52 m |
| Dining room | Main level | 2.17 x 2.76 m |
| Living room | Main level | 4.43 x 4.11 m |
| Primary Bedroom | Main level | 4.09 x 3.45 m |
| Bedroom | Main level | 3.17 x 2.76 m |
| Laundry room | Main level | 1.8 x 2.64 m |
| Recreational, Games room | Lower level | 9.13 x 4.27 m |
| Bedroom | Lower level | 3.87 x 3.39 m |
| Utility room | Lower level | 7.78 x 4.34 m |




