
 For sale 50
$520,000
3 bed3 bath1,100–1,500 sq ft
115 Corley Street East
Lindsay, Kawartha Lakes
1 month agoMLS® X13750036
CENTURY 21 B.J. ROTH REALTY LTD.
173 Lindsay Street South
Lindsay, Kawartha Lakes, Ontario K9V2N2
For sale· Added
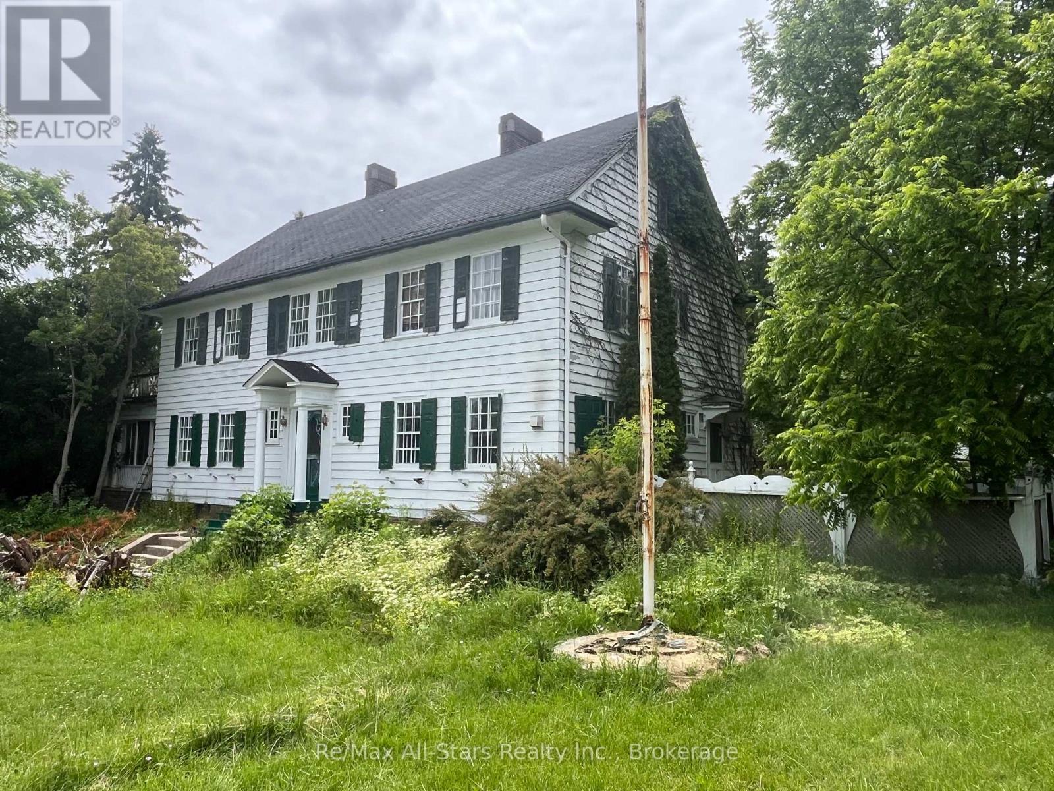
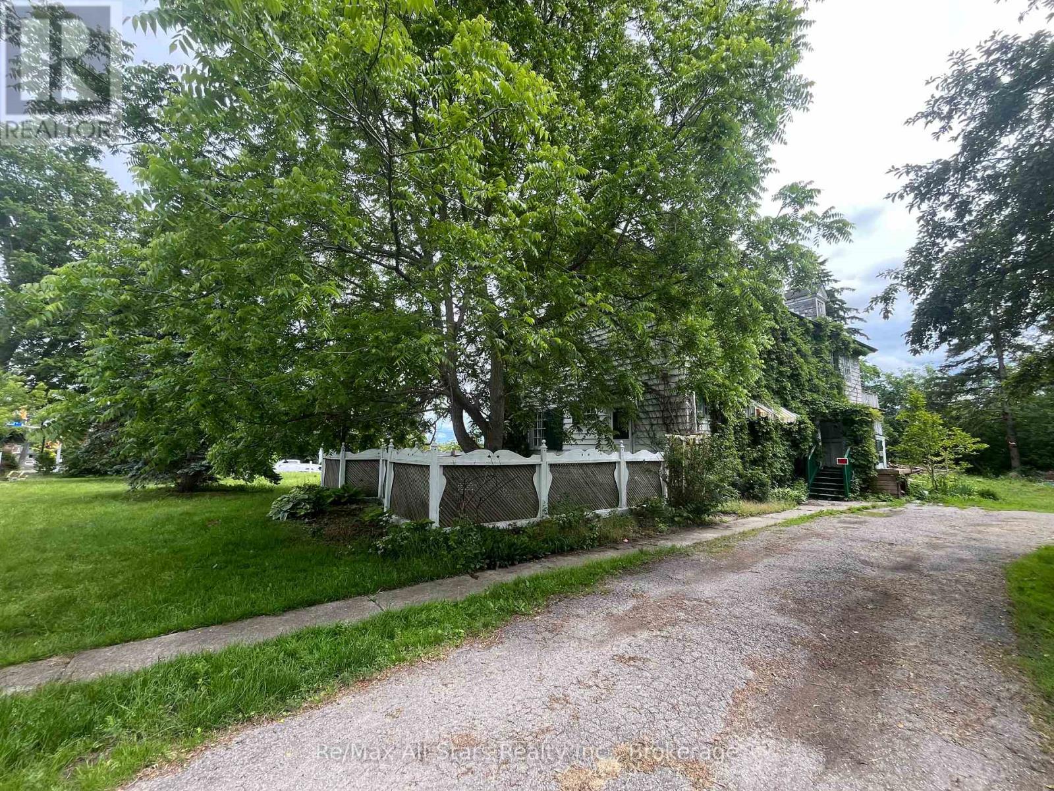
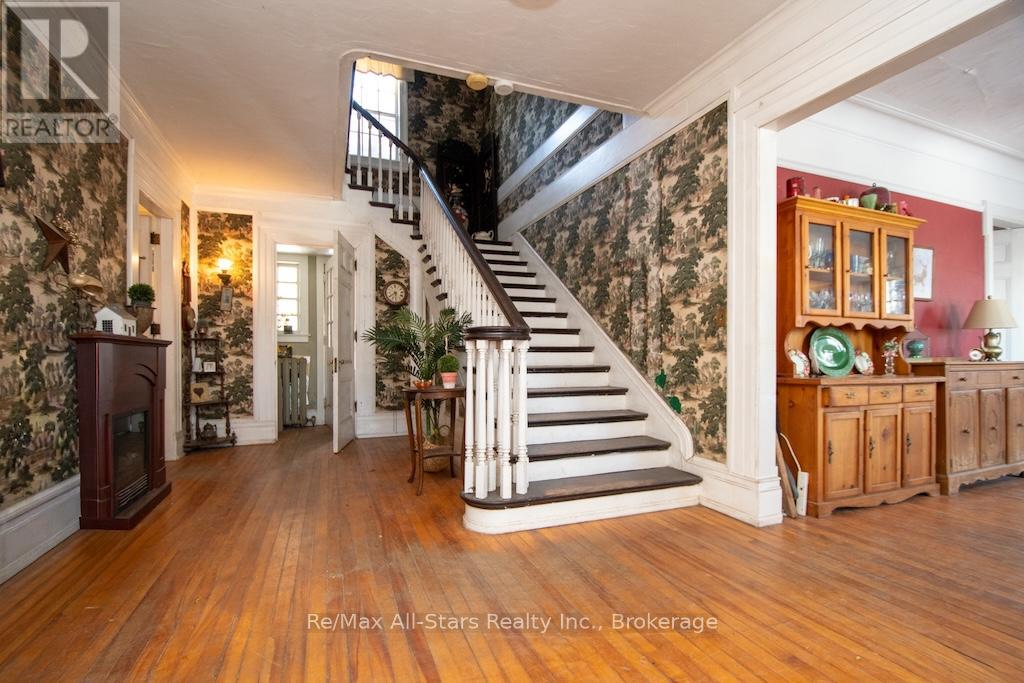
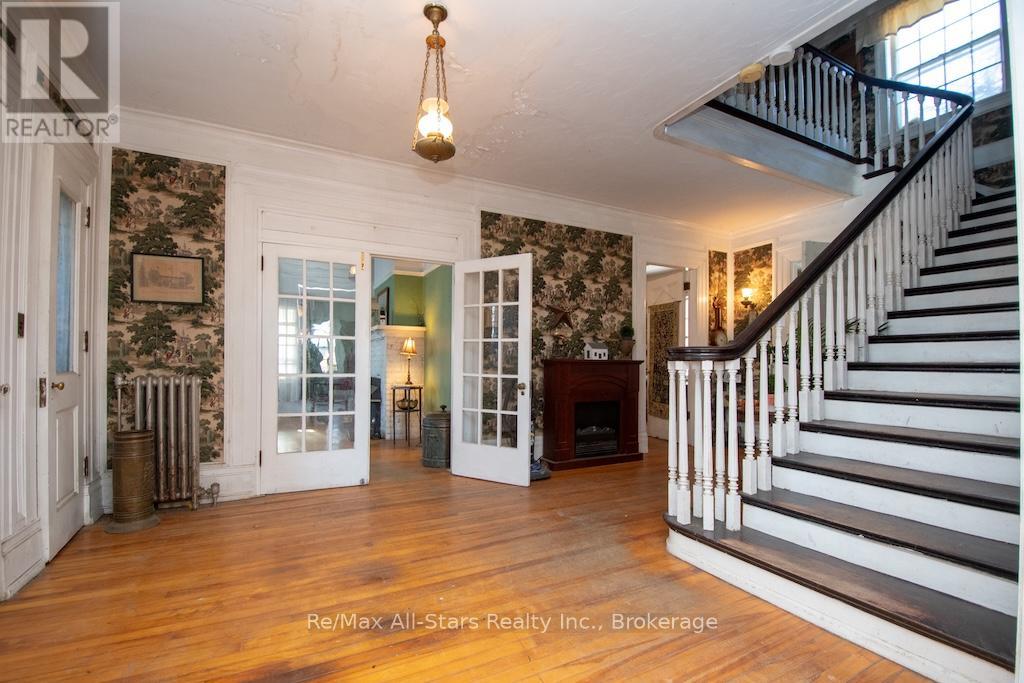
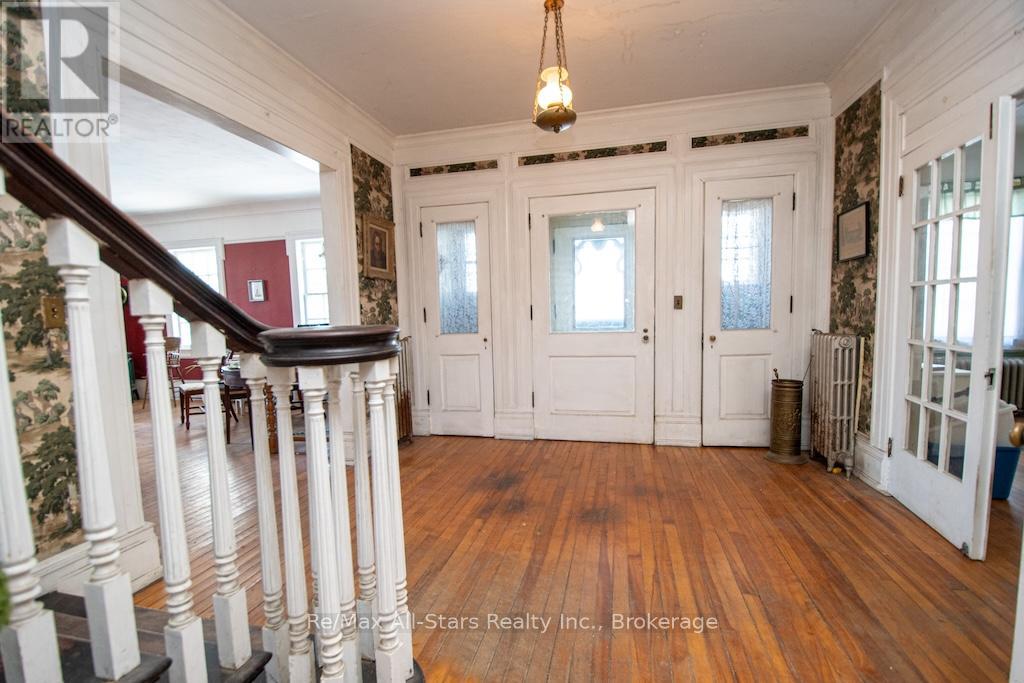
173 Lindsay St S, Lindsay, ON. Prime 1-Acre RM2 Zoned Corner Lot With Two Homes - Strong Investment & Development Potential. Outstanding opportunity for investors, developers, and builders. This high-visibility 1-acre RM2-zoned corner lot in the rapidly expanding Town of Lindsay offers exceptional future development potential. RM2 zoning permits townhouses, low-rise apartment building, day care center, and other medium-density residential/institutional uses. The property features two existing structures: Main House: A solid 1916 Georgian Colonial with 6 bedrooms, 2 baths, high ceilings, hardwood floors, large south-facing sunroom, impressive Scarlett O'Hara staircase, original period details, and an approx. 1,500 sq ft unfinished 3rd-floor attic. Home requires extensive renovation but offers strong adaptive-reuse potential. Secondary Home: A separate 3-bedroom bungalow, previously used as student housing-ideal for rental income during planning or redevelopment phases. Detached brick 2-car garage with former greenhouse. Excellent location for future multi-unit residential development with strong traffic exposure, public transit access, and proximity to schools, amenities, and Fleming College. A rare multi-structure property with immediate income potential and outstanding long-term redevelopment value.
Map data © OpenStreetMap contributors
No open houses are scheduled for this home.
Can't make it? Request a private viewing.
| Sep 28, 2026 | $679,000 | ▼ $70,000 |
| Sep 9, 2026 | $749,000 | First recorded price |
Price changes since Sep 9, 2026.
| Foyer | Main level | 1.4 x 1.47 m |
| Library | Second level | 3.01 x 3.81 m |
| Bedroom 3 | Second level | 2.97 x 3.81 m |
| Bedroom 4 | Second level | 2.67 x 3.81 m |
| Bathroom | Second level | 1.53 x 2.42 m |
| Bedroom 5 | Second level | 2.97 x 4.15 m |
| Other | Third level | 15.38 x 9.32 m |
| Laundry room | Basement | 2.59 x 3.86 m |
| Workshop | Basement | 5.6 x 5.75 m |
| Other | Basement | 7.61 x 4.99 m |
| Dining room | Main level | 5.7 x 4.68 m |
| Pantry | Main level | 2.63 x 1.69 m |
| Kitchen | Main level | 2.97 x 4.55 m |
| Office | Main level | 5.81 x 4.7 m |
| Sunroom | Main level | 3.93 x 8.89 m |
| Living room | Main level | 5.81 x 4.53 m |
| Bedroom 2 | Second level | 4.56 x 3.5 m |
| Bathroom | Second level | 3 x 1.82 m |
| Primary Bedroom | Second level | 5.81 x 3.81 m |




