
 For sale 50
$488,000
3 bed1 bath700–1,100 sq ft
42 Pavillion Road
Verulam, Kawartha Lakes
2 months agoMLS® X13610048
SOTHEBY'S INTERNATIONAL REALTY CANADA
18 Madill Crescent
Lindsay, Kawartha Lakes, Ontario K9V5W8
For sale· Added
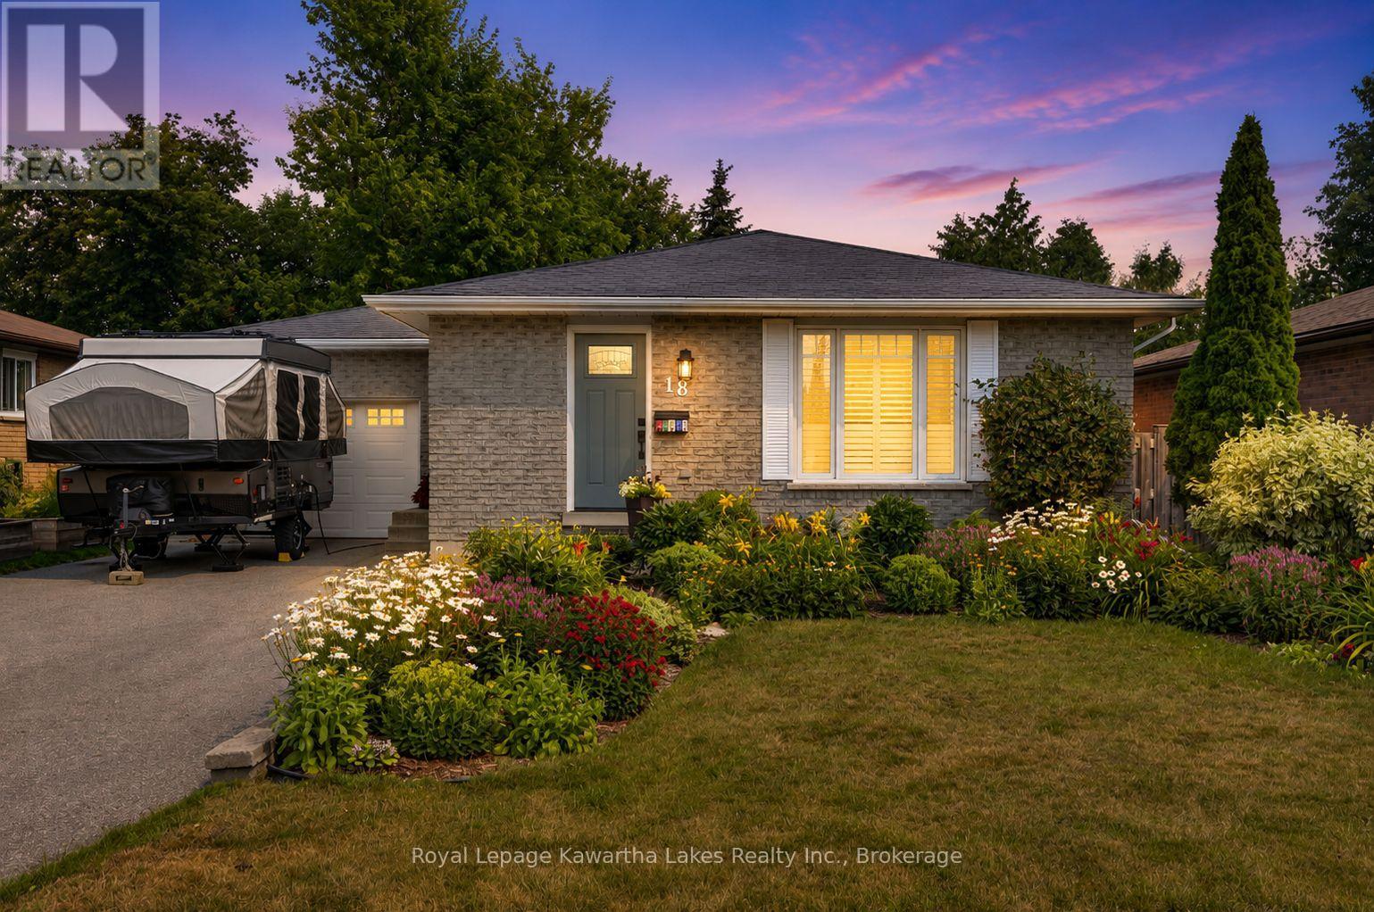
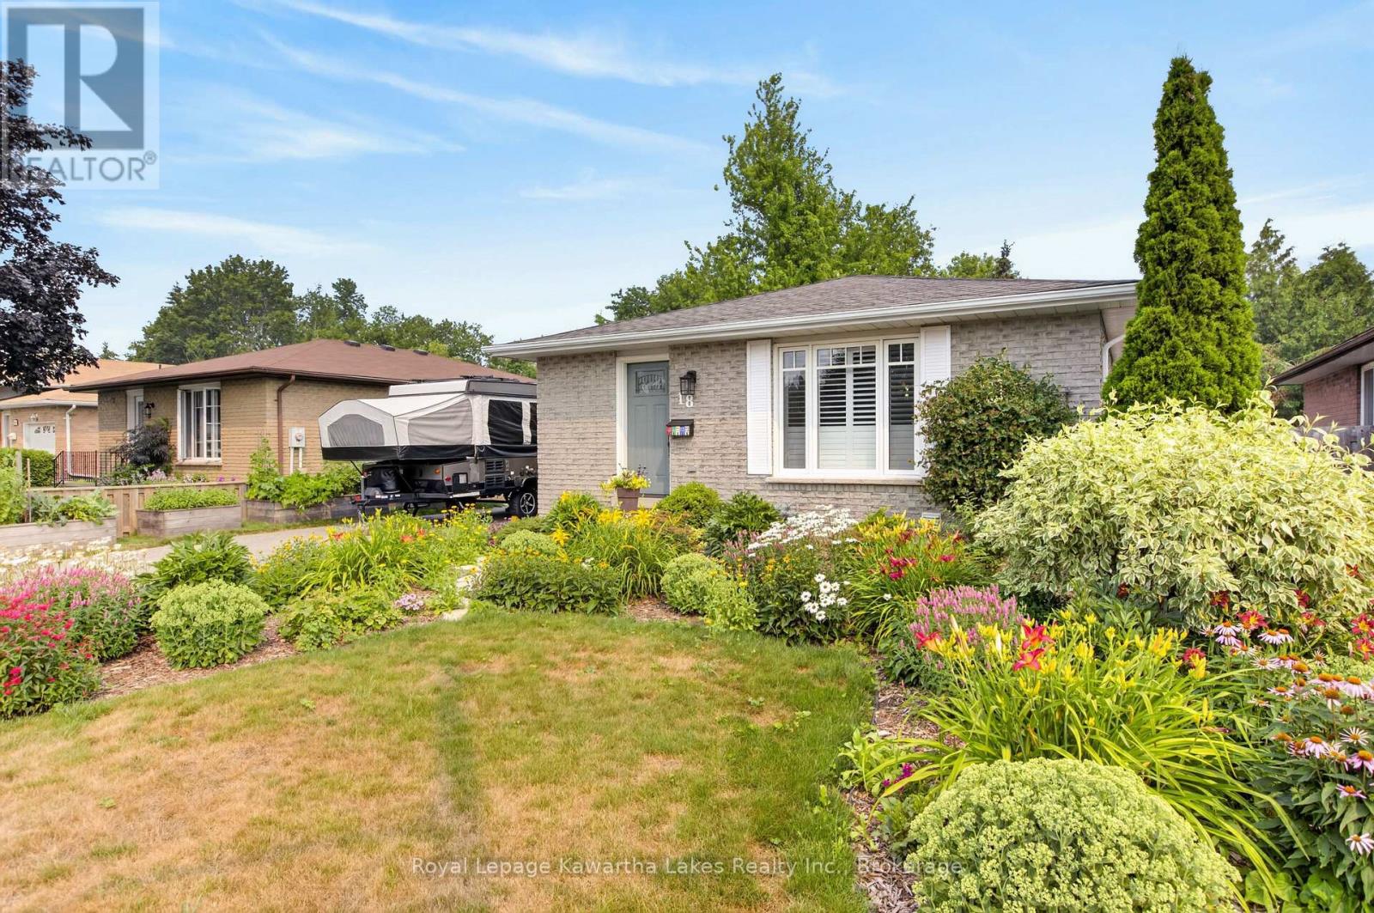
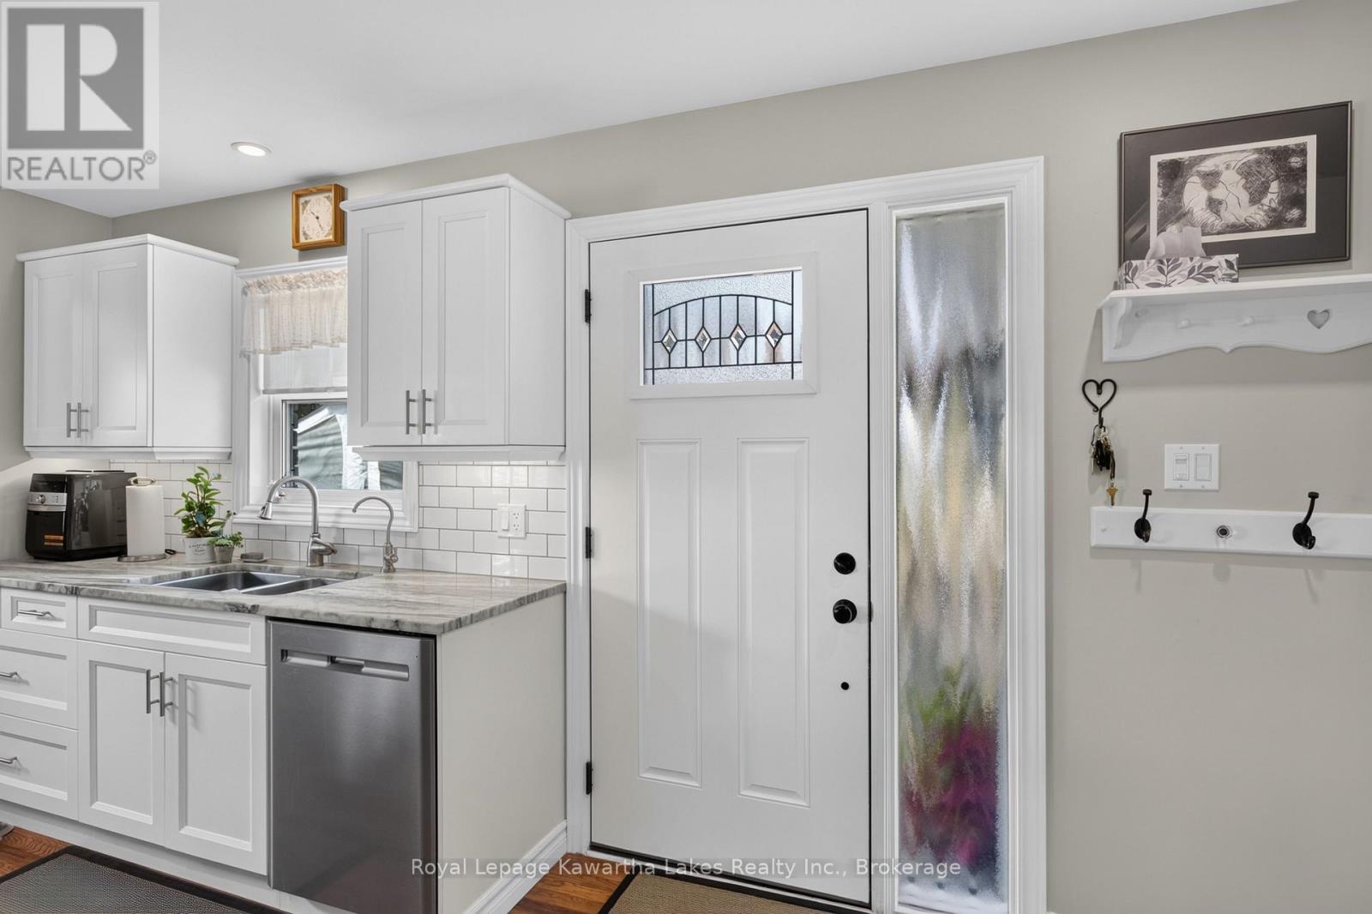
This impeccably maintained home has to be seen to be appreciated. Beautifully finished on both levels, this 4 bedroom , 2 bath bungalow is move in ready for your family. Welcoming open concept kitchen/living room area has custom cabinetry, large centre island and cozy wall fireplace. Two main floor bedrooms include large Primary with a walkout to a gorgeous 4 season sun room that overlooks the garden oasis. Lower level has large family room and two good sized bedrooms and 3 pc bath, large laundry room and tons of storage! Step outside into the private garden and you will forget you are in town. This space has been lovingly created for those that love to be outside. Garden boxes with veggies and herbs as well as peaceful areas to just relax & enjoy. Attached garage is set up for the hobbyist. Inside and out this home is perfection!
Map data © OpenStreetMap contributors
No open houses are scheduled for this home.
Can't make it? Request a private viewing.
| Living room | Ground level | 4.93 x 3.63 m |
| Utility room | Basement | 0.96 x 2.16 m |
| Kitchen | Ground level | 3.79 x 3.63 m |
| Primary Bedroom | Ground level | 3.57 x 6.27 m |
| Bedroom 2 | Ground level | 3.1 x 3.11 m |
| Bathroom | Ground level | 2.74 x 1.53 m |
| Bedroom 3 | Basement | 3.65 x 3.55 m |
| Bedroom 4 | Basement | 2.57 x 4.39 m |
| Bathroom | Basement | 2.56 x 1.98 m |
| Laundry room | Basement | 3.65 x 4.33 m |
| Recreational, Games room | Basement | 3.73 x 7.31 m |




