 For sale 50
$749,888
1,102 sq ft
2 Response Street
Fenelon, Kawartha Lakes
5 months agoMLS® X13086136
HOMELIFE/FUTURE REALTY INC.
1860 Sturgeon Road
Verulam, Kawartha Lakes, Ontario K0M1L0
For sale· Added
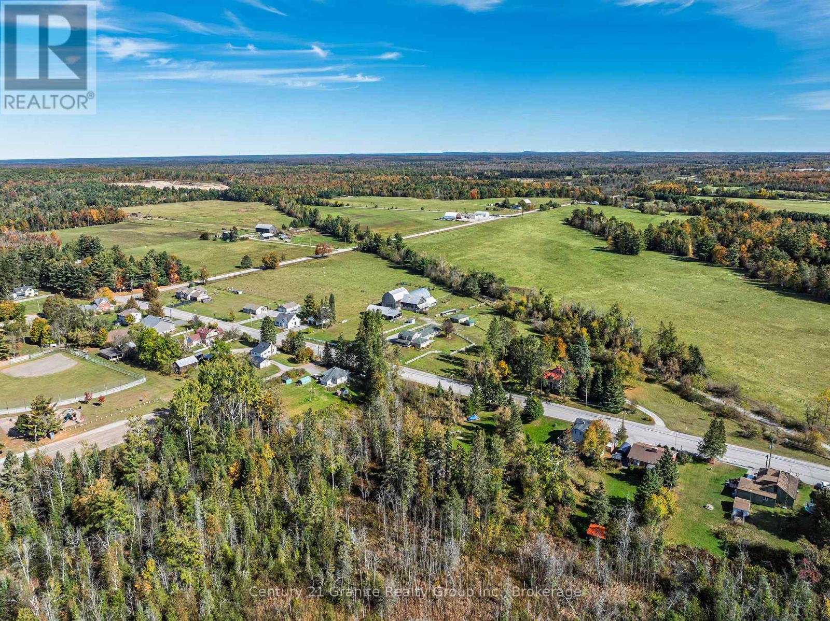
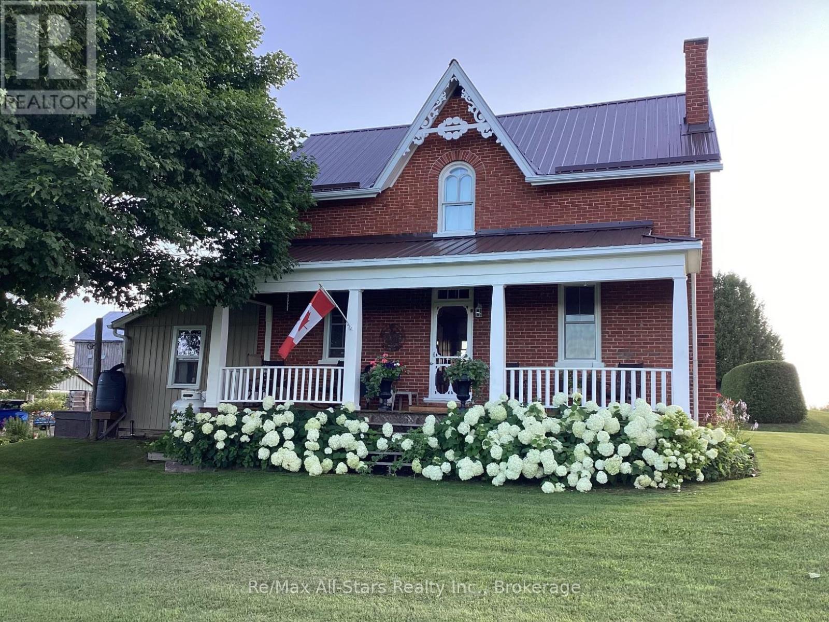
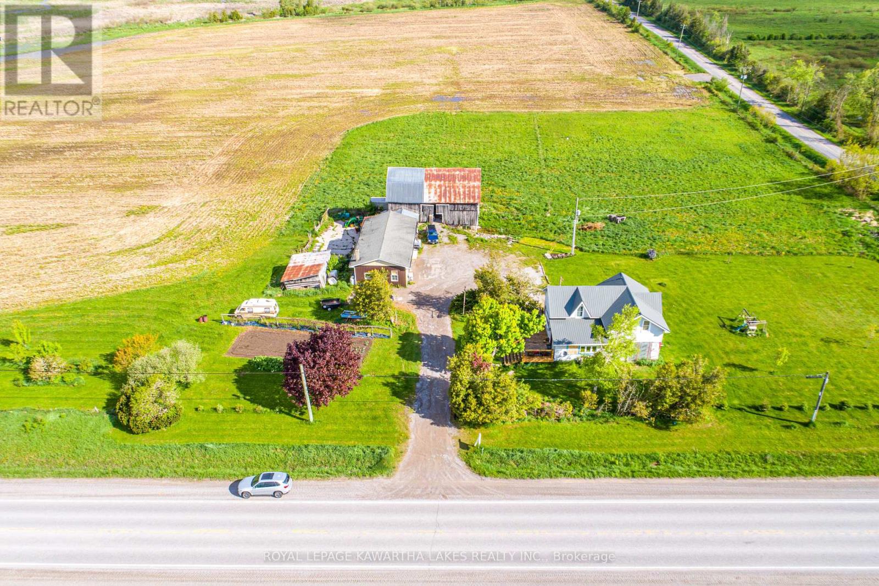
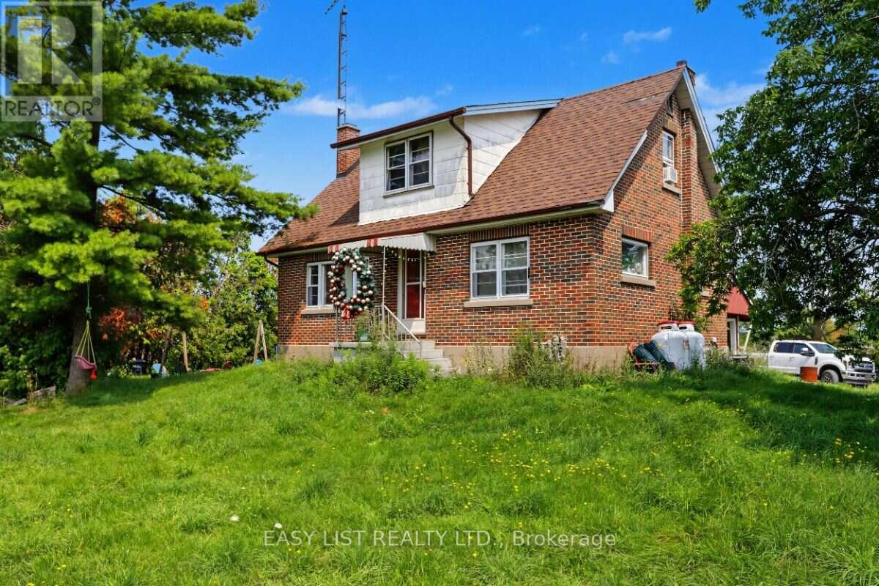
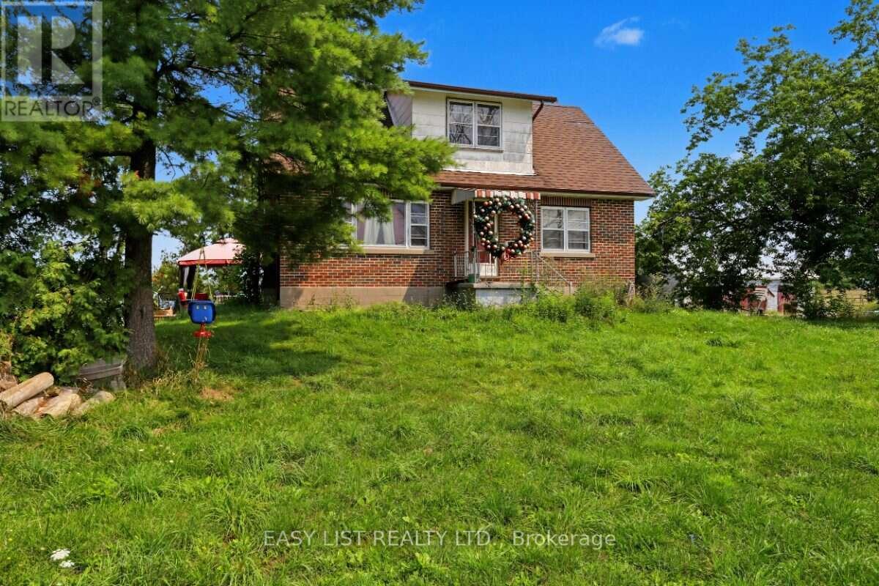
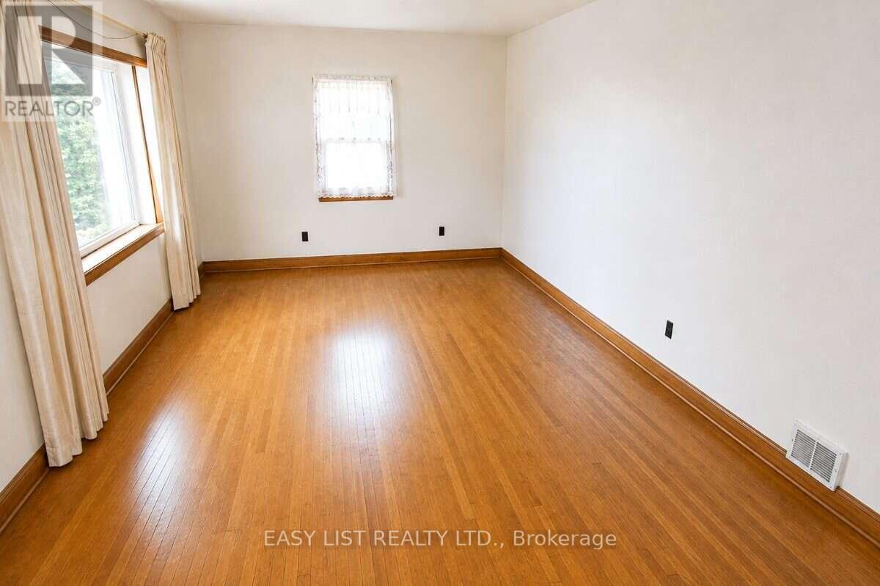
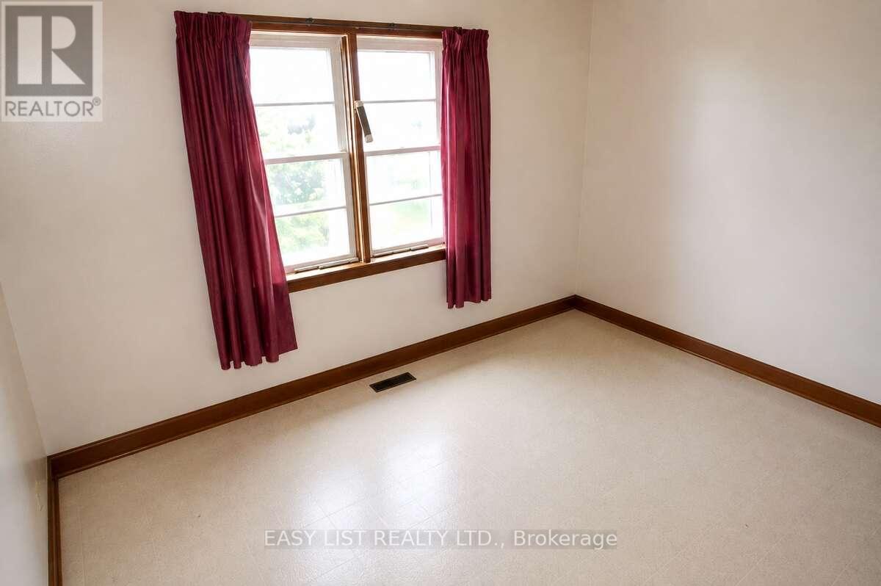
Visit the REALTOR website for further information about this Listing. Rare 122-acre farm property at the edge of Dunsford, offering a versatile mix of workable land, pasture and natural bush. The property includes a large barn setup for livestock and storage, drive shed & outbuilding, providing excellent agricultural infrastructure for farming, livestock or rural storage needs. The solid 1957 2-storey home features 3 bedrooms, 1 bathroom and an attached garage. The home retains much of its original character & requires updating & improvements, offering an opportunity for buyers to renovate and personalize the property to their own needs. Furnace replaced in 2017. Enjoy the privacy and space of country living while being conveniently located near Lindsay, with Sturgeon Lake just down the road for swimming, boating and recreation. An excellent opportunity for those seeking substantial acreage, agricultural potential and a rural lifestyle within reach of the GTA. The stream running through the property is zoned EP.
Map data © OpenStreetMap contributors
No open houses are scheduled for this property.
Can't make it? Request a private viewing.
| Living room | Main level | 3.6 x 3.8 m |
| Dining room | Main level | 3.7 x 3.6 m |
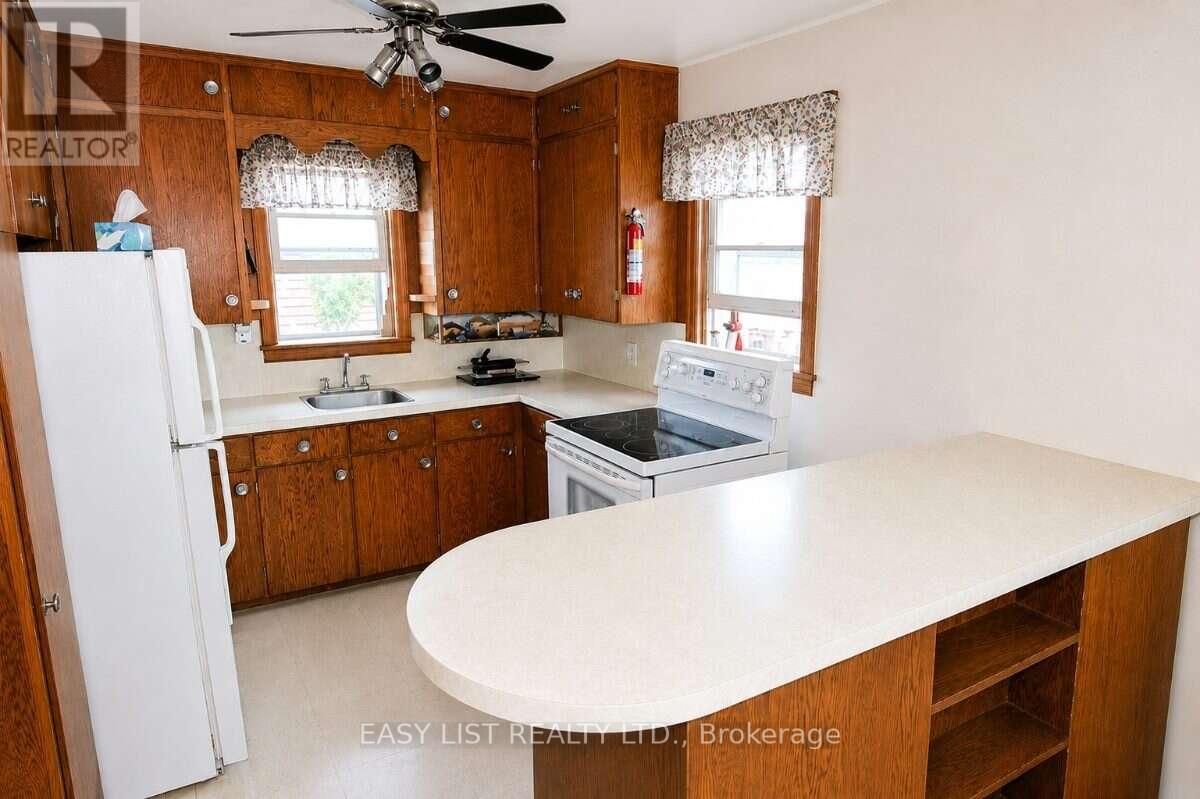
| Kitchen | Main level | 3.2 x 2.9 m |
| Primary Bedroom | Second level | 3.3 x 3 m |
| Bedroom 2 | Second level | 3.5 x 3 m |
| Bedroom 3 | Second level | 3.6 x 2.7 m |