
 For sale 50
$469,000
2 bed2 bath700–1,100 sq ft
4 Bertie Street
Lindsay, Kawartha Lakes
18 days agoMLS® X13828450
Century 21 United Realty Inc.
19 Rivermill Boulevard
Lindsay, Kawartha Lakes, Ontario K9V6K6
For sale· Added
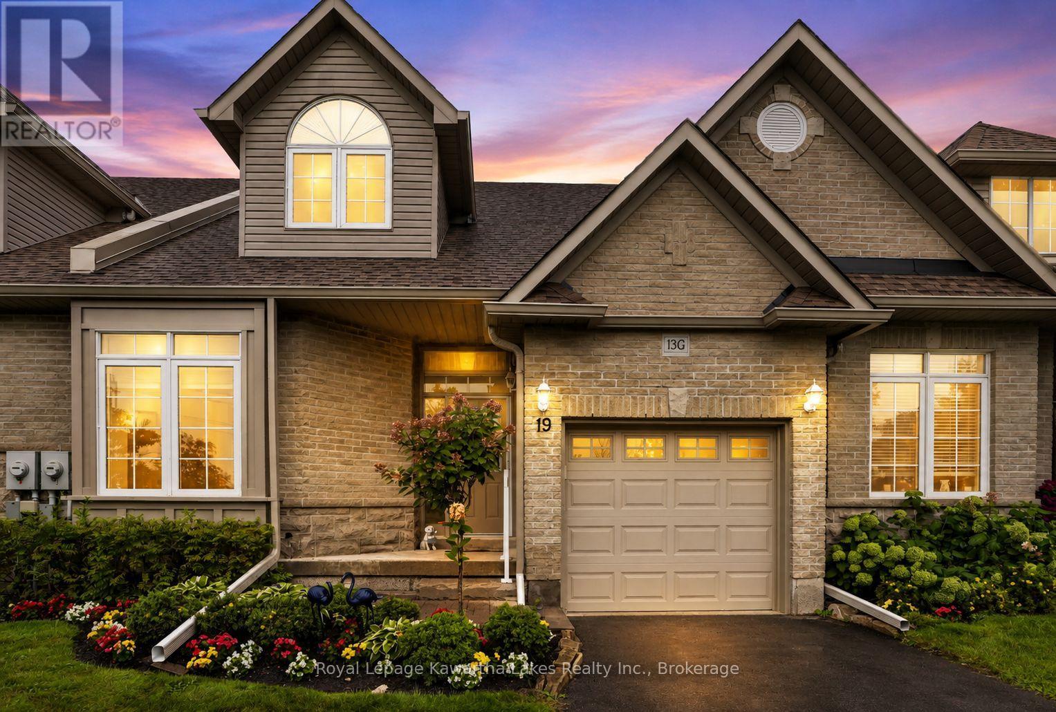
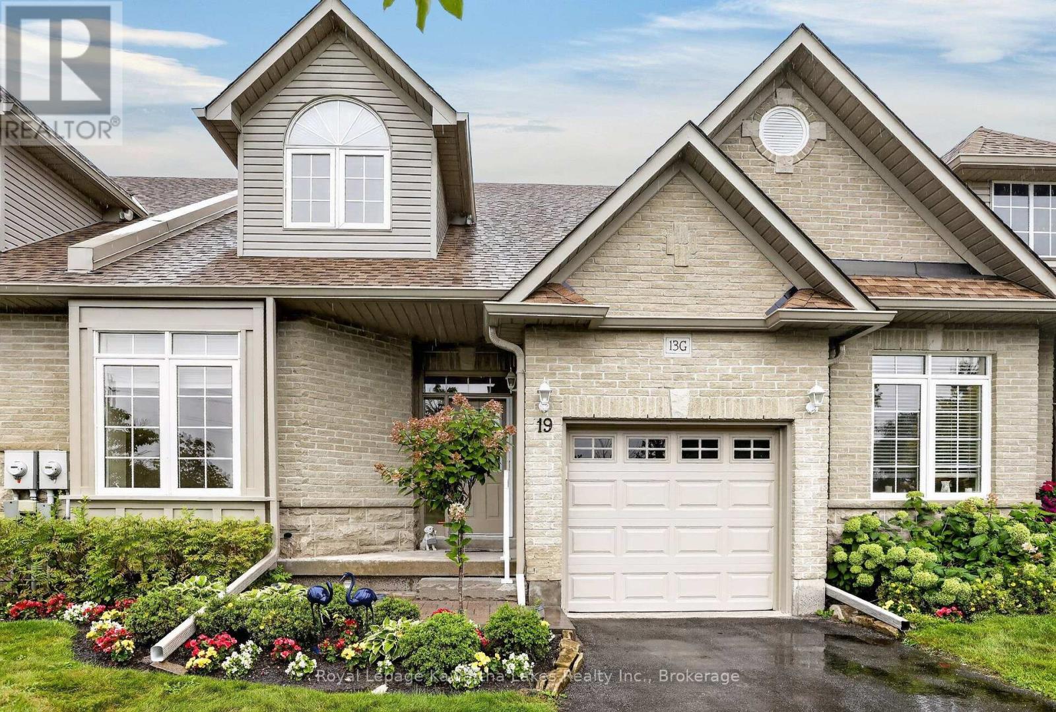
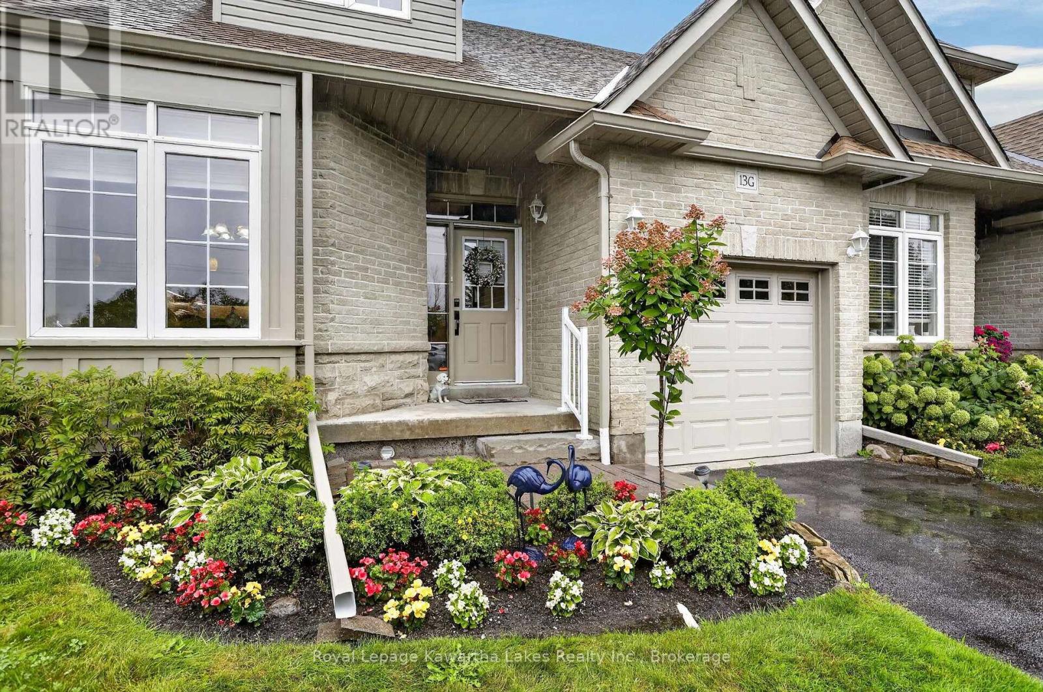
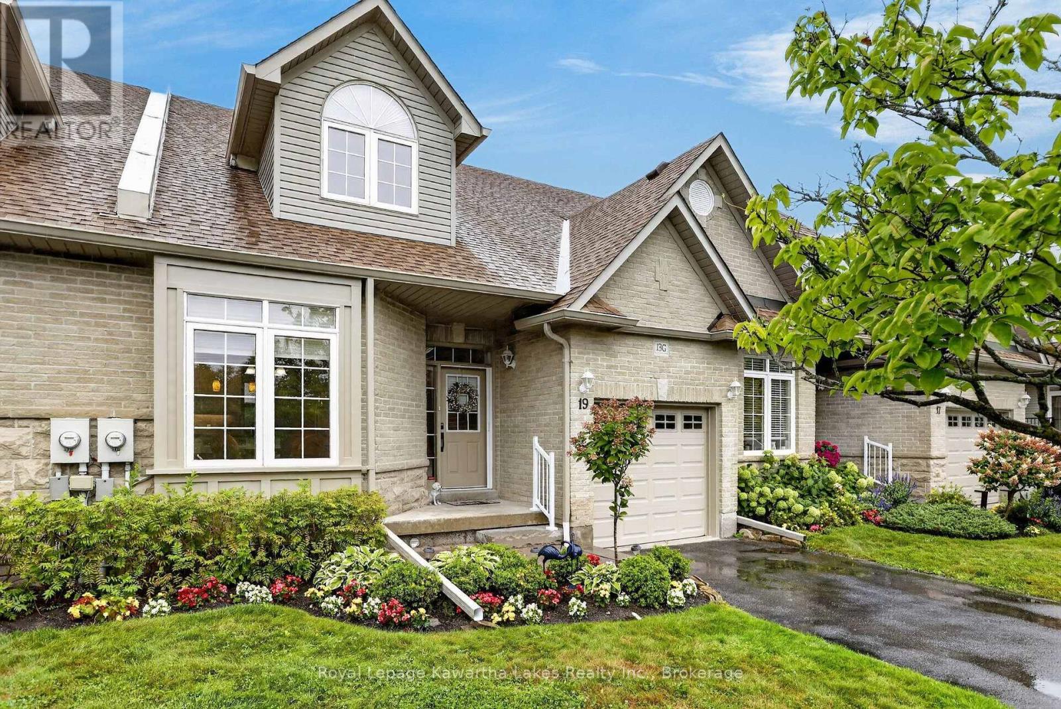
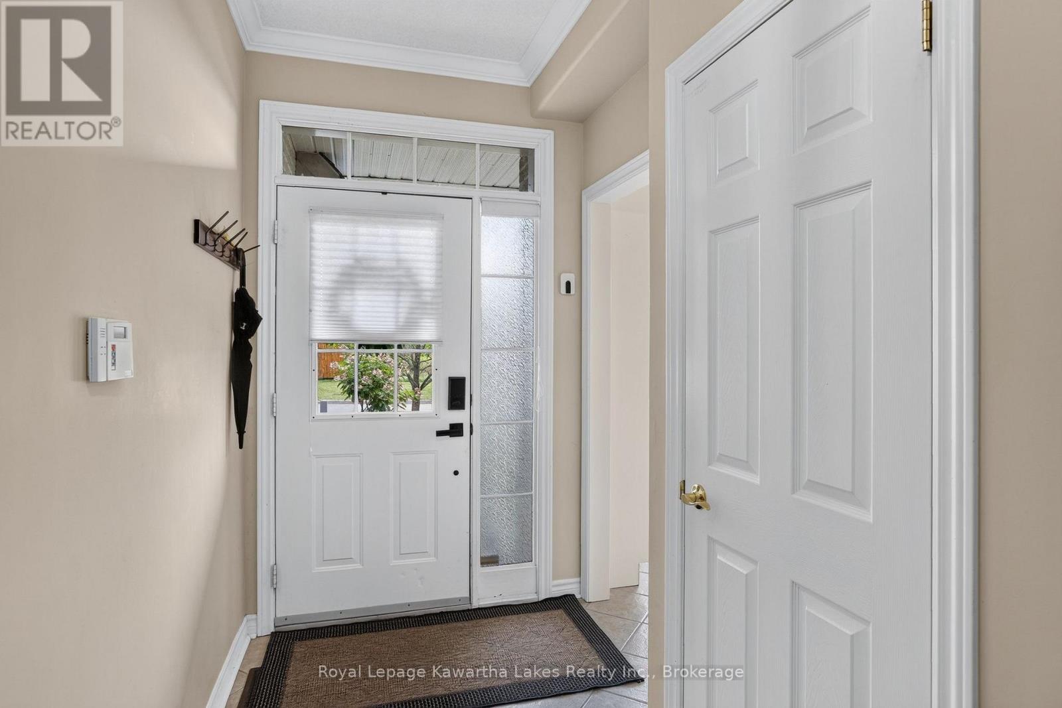
In Lindsay's desirable north end, along the Scugog River, sits the Rivermill Condominium community. 19 Rivermill Blvd is a beautifully maintained bungaloft with exceptional upgrades throughout. Three fully finished levels for all your living needs! A gazebo off the primary suite, on composite decking, provides privacy and worry-free relaxation. The over 350sqft loft is a suite all on its own, with ample closets and private ensuite. The fully finished basement provides lots of space for entertaining, puttering or just plain relaxing. There is an attached garage with access to the house and private driveway offering more exclusive ownership. Enjoy all the condominium community features with full use of the clubhouse, indoor pool, sauna, gym, games room, tennis court and much more. Plus, no more stressing over exterior maintenance-lawn cutting, snow removal or even window cleaning-as this is all taken care of in the maintenance fees! Book a showing to see this beautiful bungaloft...pictures don't do it justice!!
Map data © OpenStreetMap contributors
No open houses are scheduled for this home.
Can't make it? Request a private viewing.
| Sep 30, 2026 | $624,900 | ▼ $15,000 |
| Sep 4, 2026 | $639,900 | First recorded price |
Price changes since Sep 4, 2026.
| Eating area | Main level | 3.1 x 3.23 m |
| Office | Basement | 5.44 x 2.57 m |
| Exercise room | Basement | 4.65 x 3.66 m |
| Utility room | Basement | 2.49 x 3.07 m |
| Kitchen | Main level | 4.67 x 3.53 m |
| Dining room | Main level | 4.29 x 2.69 m |
| Living room | Main level | 4.88 x 4.09 m |
| Primary Bedroom | Main level | 4.17 x 3.73 m |
| Bathroom | Main level | 4.04 x 2.82 m |
| Laundry room | Main level | 2.82 x 1.8 m |
| Loft | Second level | 8.23 x 5.79 m |
| Bathroom | Second level | 2.03 x 2.26 m |
| Recreational, Games room | Basement | 6.93 x 7.82 m |




