
 For sale 50
$525,000
3 bed1 bath700–1,100 sq ft
35 Westview Drive
Emily, Kawartha Lakes
3 months agoMLS® X13561846
PD Realty Inc.
1982 Pigeon Lake Road
Emily, Kawartha Lakes, Ontario K9V4R5
For sale· Added
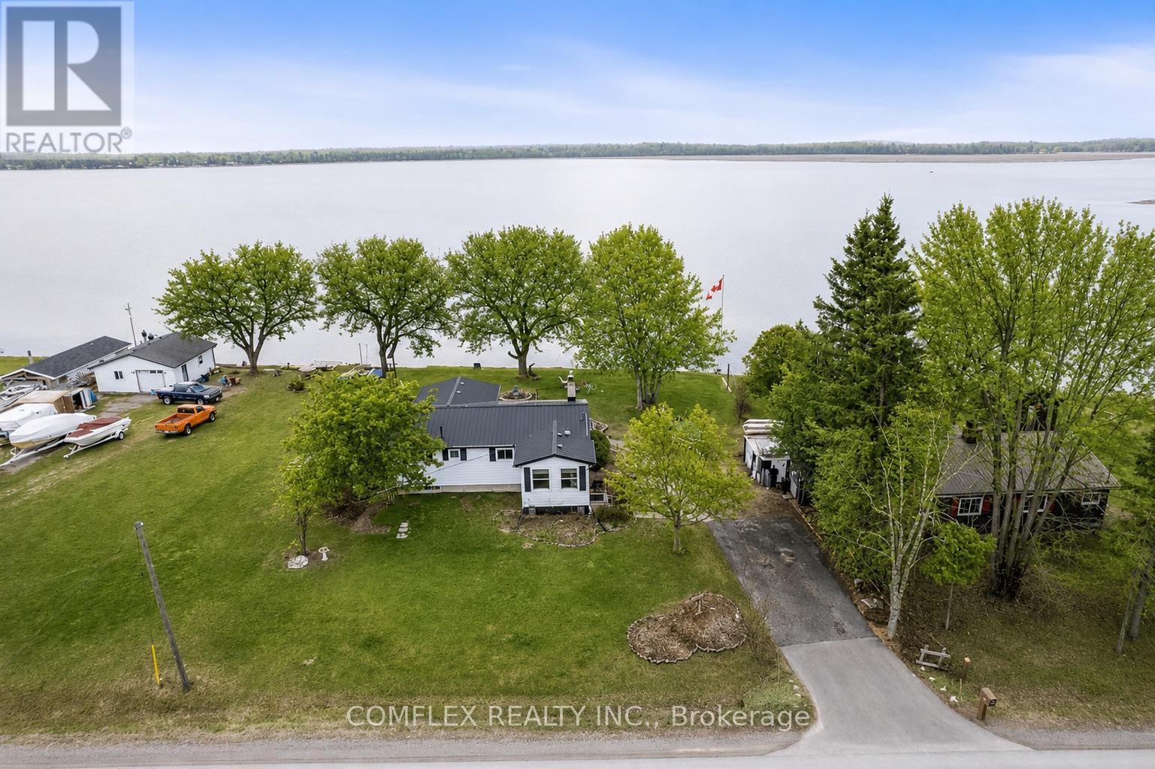
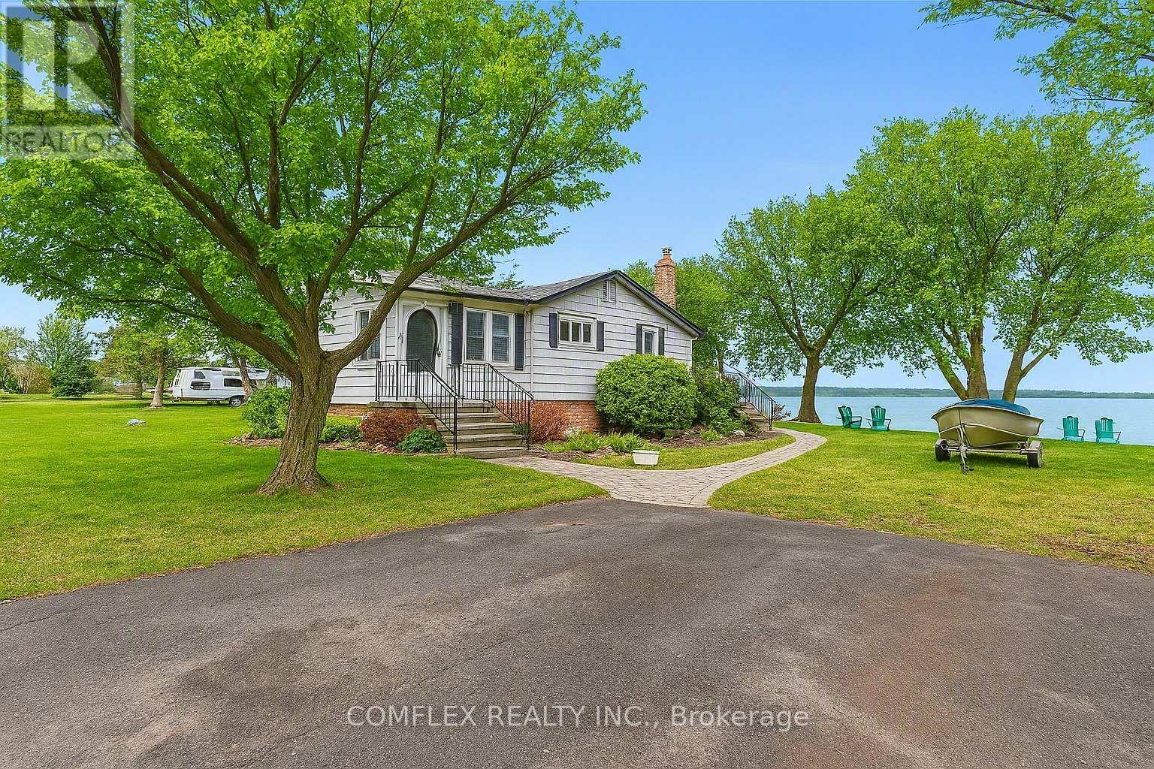
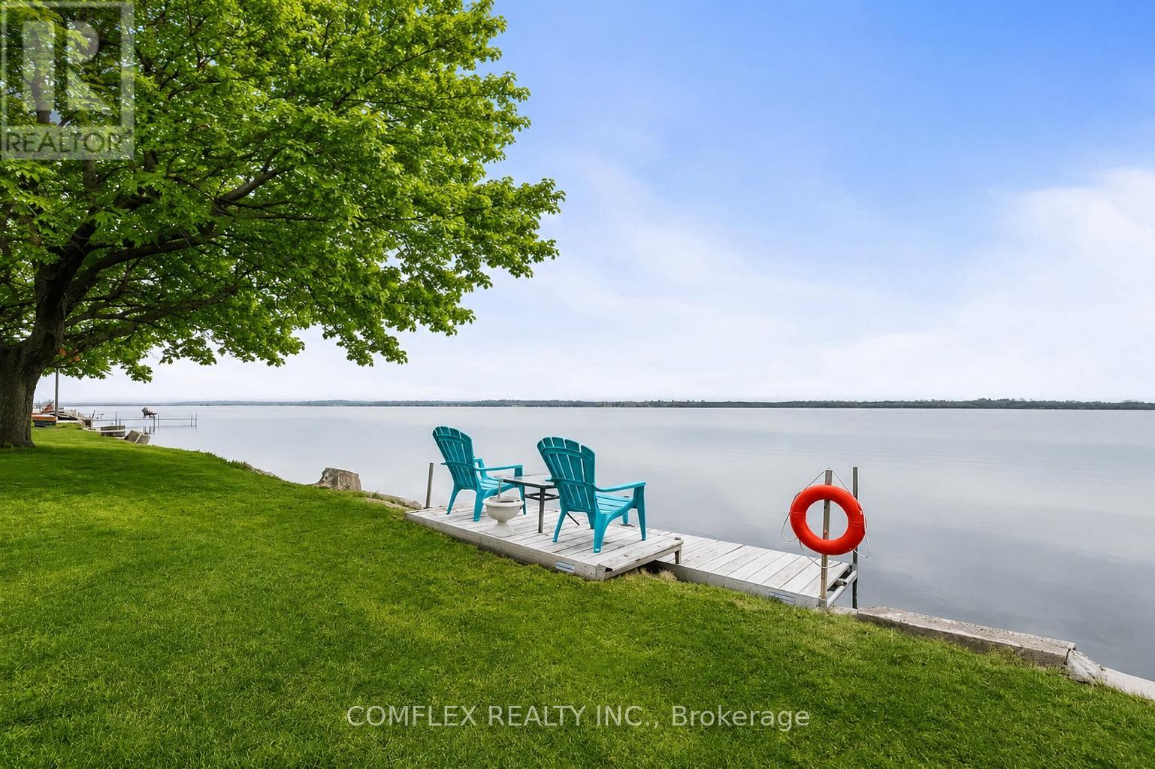
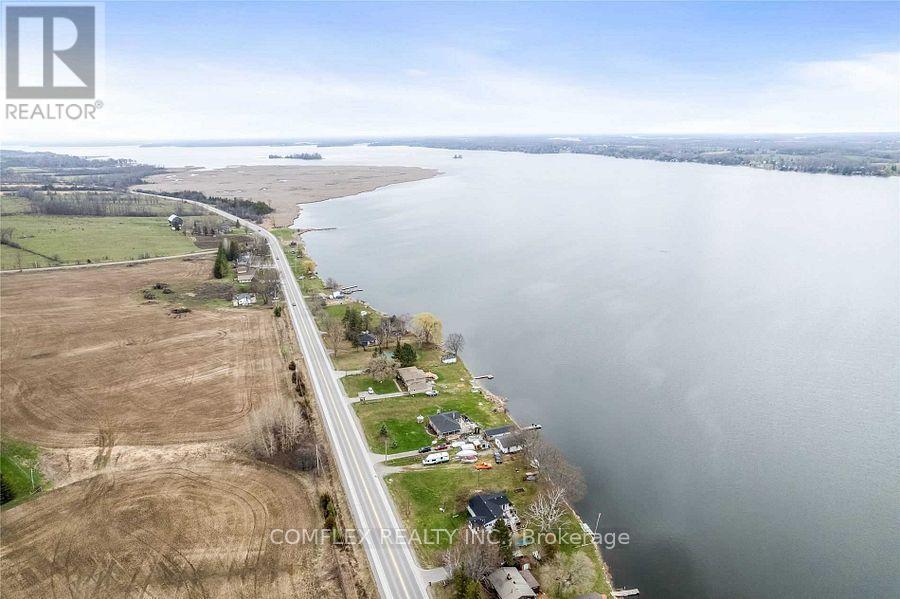
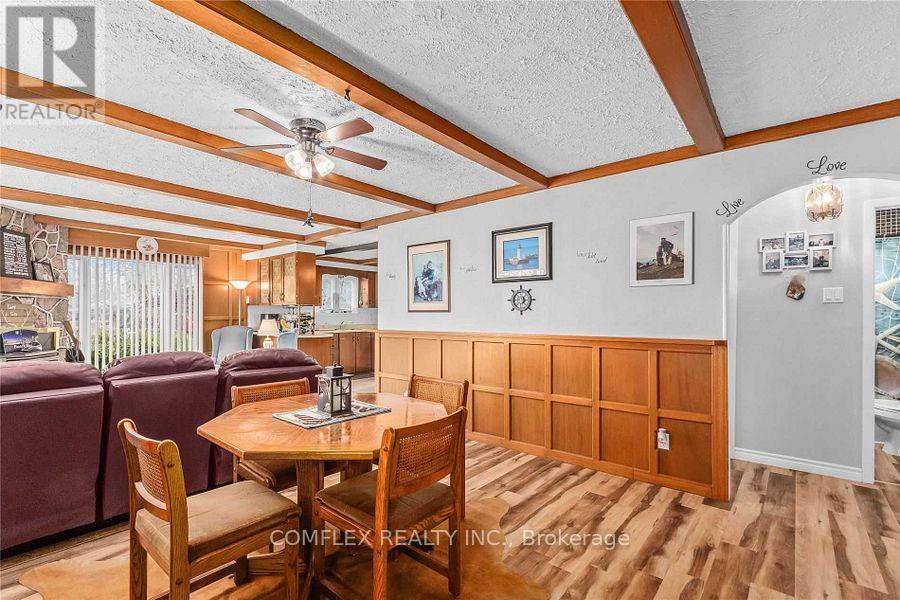
Welcome to this impressive year-round waterfront home on beautiful Pigeon Lake! An incredible opportunity awaits with this very well-maintained 3-bedroom bungalow, perfectly situated on a premium, private lot.The main floor features a spacious kitchen overlooking a cozy living room highlighted by oversized windows and a charming fieldstone fireplace. The open-concept dining area is ideal for hosting family and friends. Three generous bedrooms and a bright 4-piece bathroom provide comfortable accommodations for everyday living or weekend escapes.A sun-filled lakeview sunroom offers breathtaking panoramic views and a walkout to an expansive deck overlooking the private backyard-perfect for morning coffee, evening sunsets, or summer gatherings. Enjoy campfires by the water, excellent bass and pickerel fishing, and direct access to the Trent Severn Waterway, making this a true boater's paradise.With quick closing available, you can start enjoying summer on the lake right away. Quick access to the GTA. ( Natural gas available on the street to convert). Fridge, Stove, Washer/Dryer combined, Freezer, Elfs, Window Coverings, Generlink, Generator, Furnace (2025), Well Pump (2025), Furniture Available if desired.
Map data © OpenStreetMap contributors
No open houses are scheduled for this home.
Can't make it? Request a private viewing.
| Sep 25, 2026 | $699,000 | ▼ $10,900 |
| Sep 19, 2026 | $709,900 | First recorded price |
Price changes since Sep 19, 2026.
| Kitchen | Main level | 3.52 x 3.14 m |
| Living room | Main level | 3.87 x 3.69 m |
| Dining room | Main level | 3.83 x 3.3 m |
| Primary Bedroom | Main level | 3.27 x 3.14 m |
| Bedroom 2 | Main level | 3.14 x 2.61 m |
| Bedroom 3 | Main level | 2.71 x 3.18 m |
| Sunroom | Main level | 4.59 x 3.48 m |




