 For sale 50
$1,148,000
5+2 bed4 bath2,500–3,000 sq ft
505 Eldon Station Road
Woodville, Kawartha Lakes
7 days agoMLS® X13866360
CENTURY 21 HERITAGE GROUP LTD.
19b West St N Street #20
Fenelon Falls, Kawartha Lakes, Ontario K0M1N0
For sale· Added
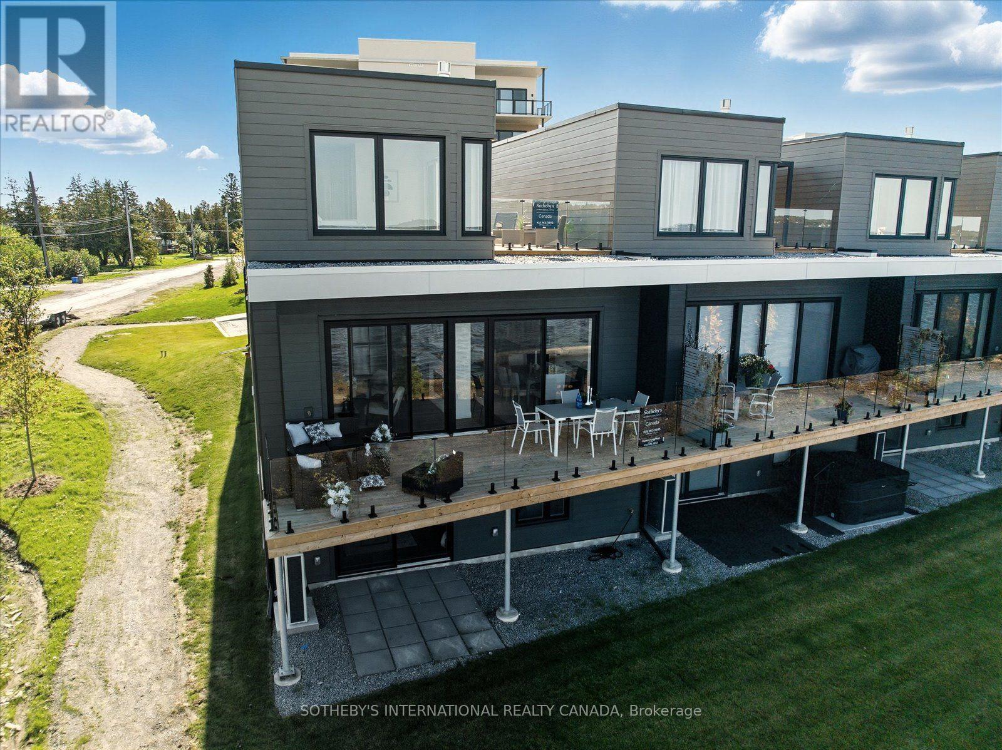
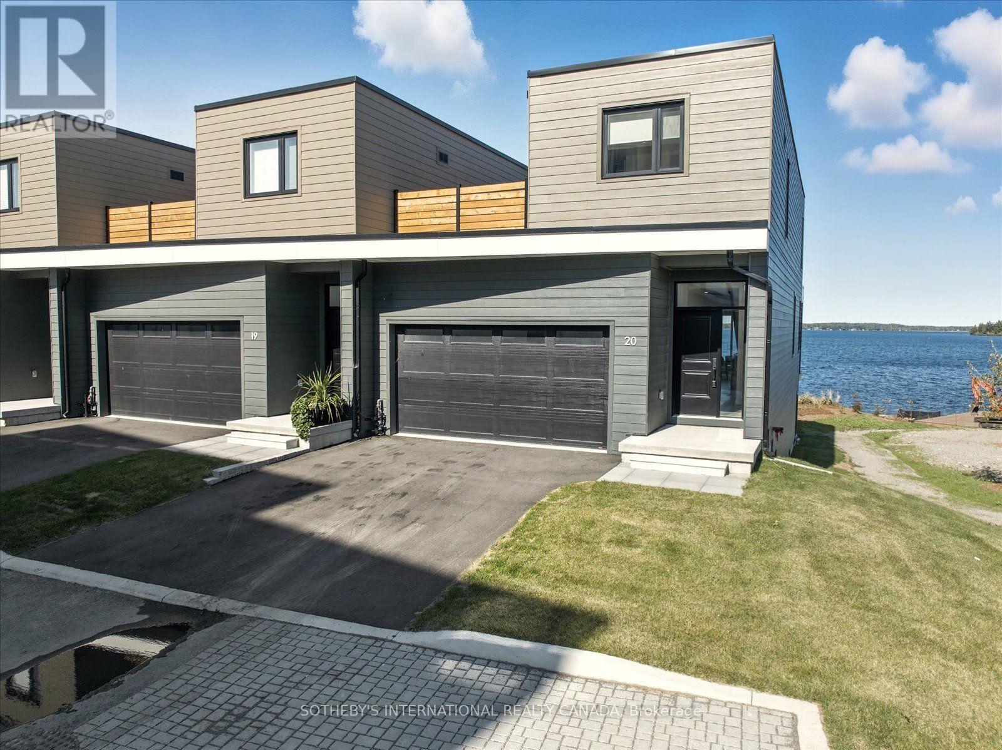
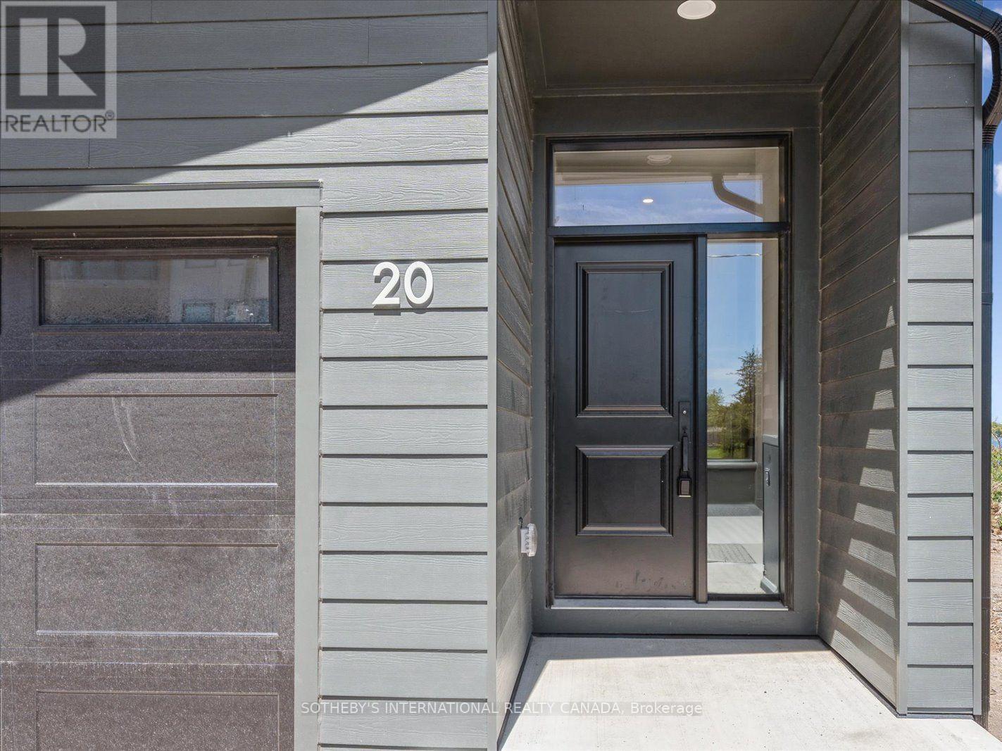
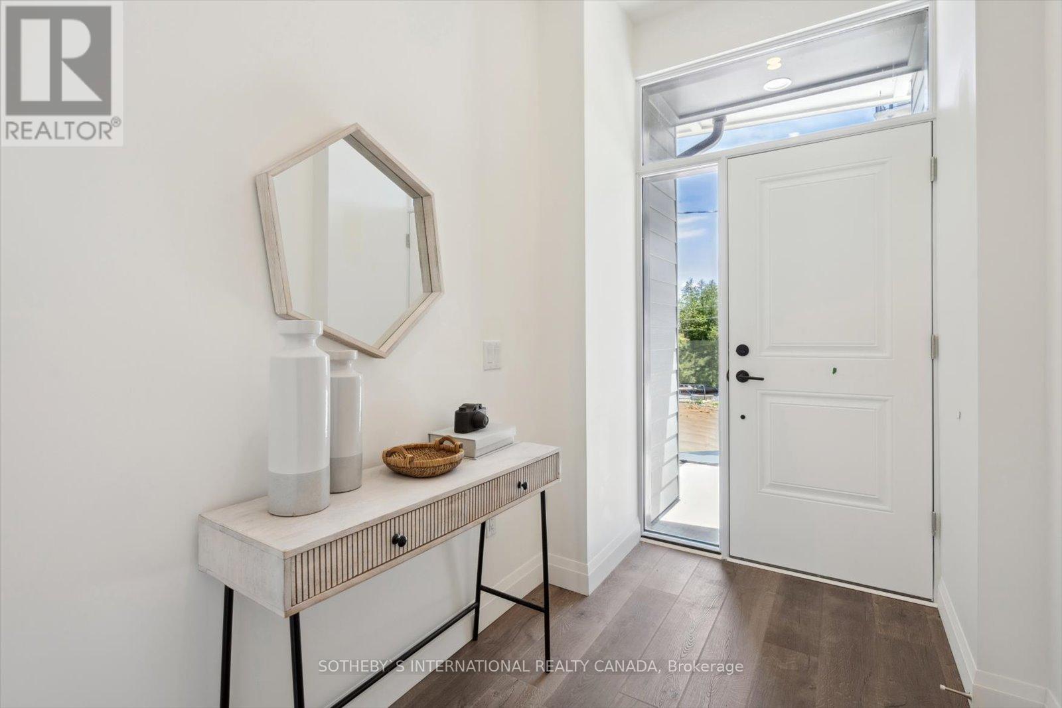
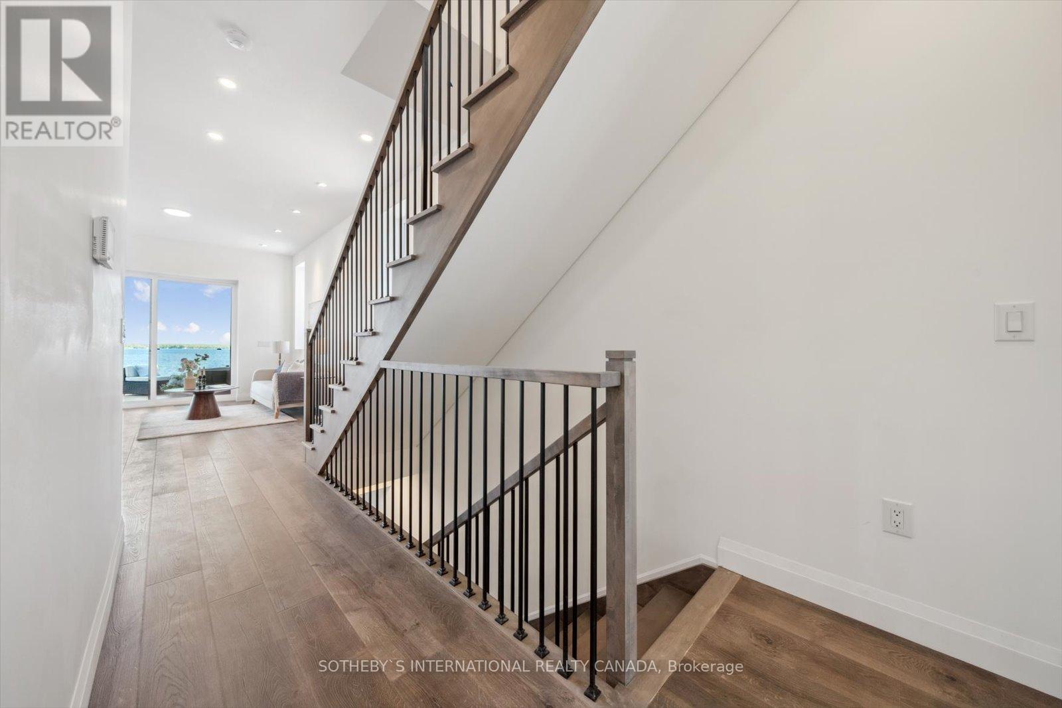
Luxury on Cameron Lake Without The Work! THE LAST MOVE IN READY WATERFRONT TOWNHOUSE. LIVE FREE FOR A YEAR INCENTIVE: The Builder will pay for your maintenance fees, property taxes, and utilities for a full year! Designed for privacy, this END UNIT with 2,249 sq. ft. waterfront executive townhome boasts breathtaking views, 3 bedrooms, and 3 bathrooms. The moment you walk through the front door, the view pulls you right in. Soaring 10-foot ceilings and oversized sliding doors and additional side windows on all floors that fill this space with natural light. Step out onto your terrace, where you can entertain guests, watch the sunset all while taking in these breathtaking, big-water views complete with BBQ hook-up, water and electricity. Moving upstairs, we reach the ultimate top-floor primary retreat. The elevated perspective up here provides an incredible sense of privacy and serenity.Your ensuite feels like a five-star hotel complete with a free-standing soaker tub, double vanity, separate glass shower. But the real highlight? Your private 500-square-foot upper terrace. An exclusive sanctuary for you with possibilities as big as your imagination. Down to the walk-out lower level features a second living space, two additional bedrooms, a full bath, a second laundry, and a private patio. An elevator shaft allows for easy multi-level access.Enjoy maintenance-free living with lawn care and snow removal included, plus exclusive Fenelon Lakes Club amenities: a clubhouse, gym, outdoor salt water pool, tennis/pickleball courts, and a private dock area.Located a short stroll from downtown Fenelon Falls' shops and dining, and under 90 minutes to the GTA. Full Tarion Warranty.
Map data © OpenStreetMap contributors
Eastern time. Can't make it? Request a private viewing.
| Kitchen | Main level | 5.23 x 3.42 m |
| Family room | Lower level | 3.91 x 3.89 m |
| Bathroom | Lower level | 1.64 x 2.51 m |
| Foyer | Main level | 1.81 x 4.19 m |
| Other | Main level | 1.72 x 1.42 m |
| Other | Second level | 1.72 x 1.42 m |
| Other | Lower level | 1.72 x 1.42 m |
| Furnace | Lower level | 1.81 x 4.18 m |
| Dining room | Main level | 3.73 x 3.41 m |
| Living room | Main level | 3.7 x 6.29 m |
| Laundry room | Lower level | 3.5 x 2.51 m |
| Partial bathroom | Main level | 1.65 x 1.46 m |
| Primary Bedroom | Second level | 4.14 x 6.94 m |
| Bathroom | Second level | 4.14 x 4.25 m |
| Laundry room | Second level | 0 x 0 m |
| Bedroom 2 | Lower level | 3.42 x 3.89 m |
| Bedroom 3 | Lower level | 4.36 x 3.05 m |