 For sale 50
$929,999
6 bed5 bath3,000–3,500 sq ft
81 Sanderling Crescent
Lindsay, Kawartha Lakes
3 months agoMLS® X13541660
Revel Realty Inc.
69 Bond Street West
Lindsay, Kawartha Lakes, Ontario K9V3R3
For sale· Added
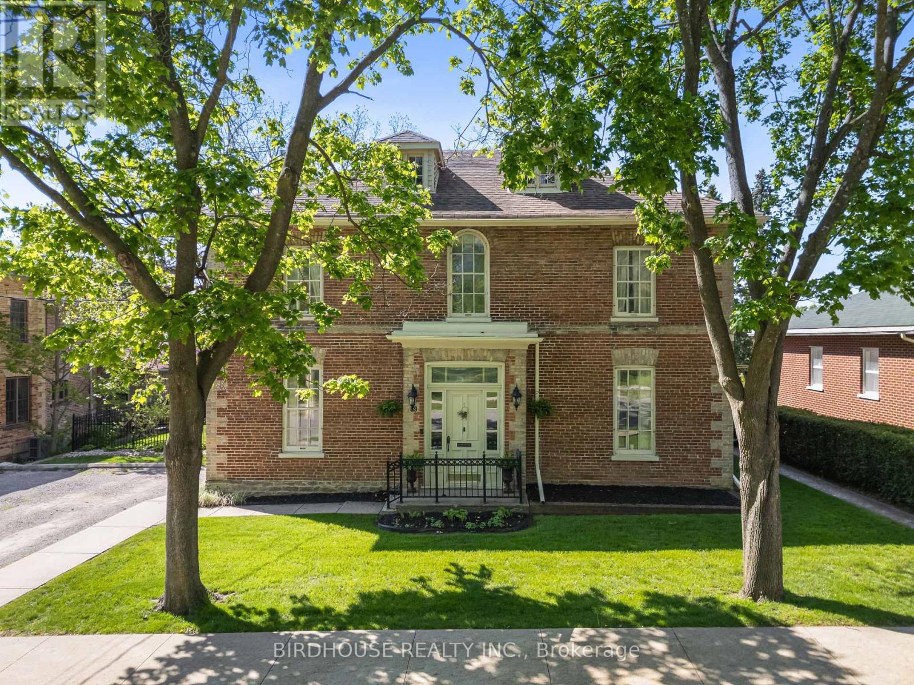
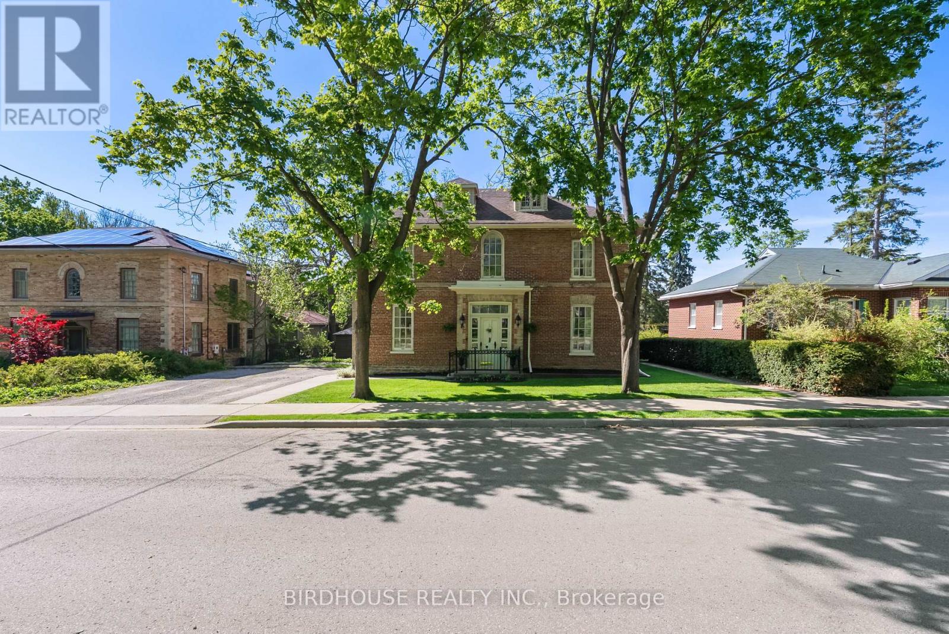
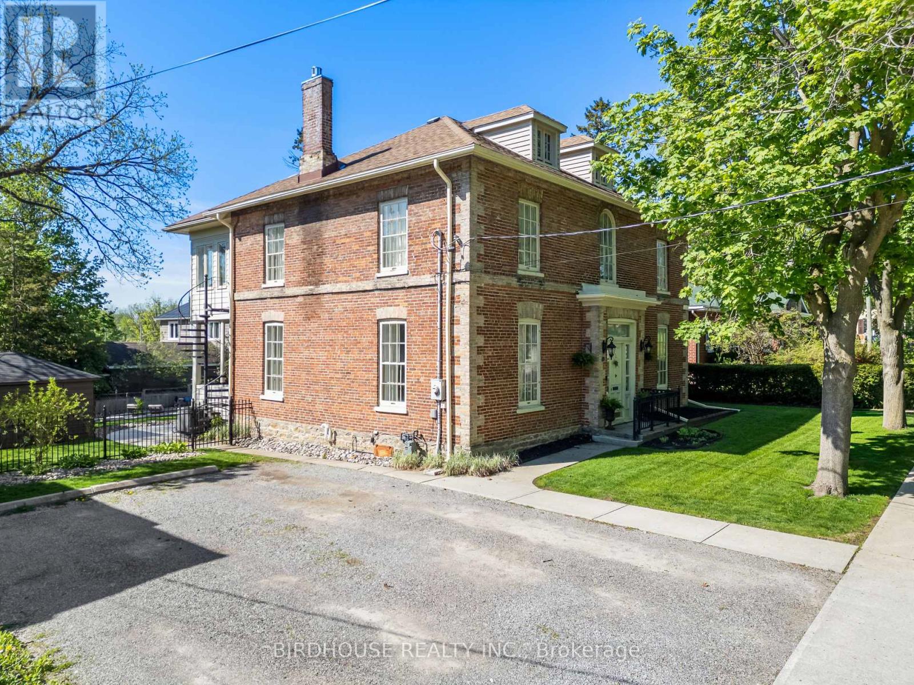
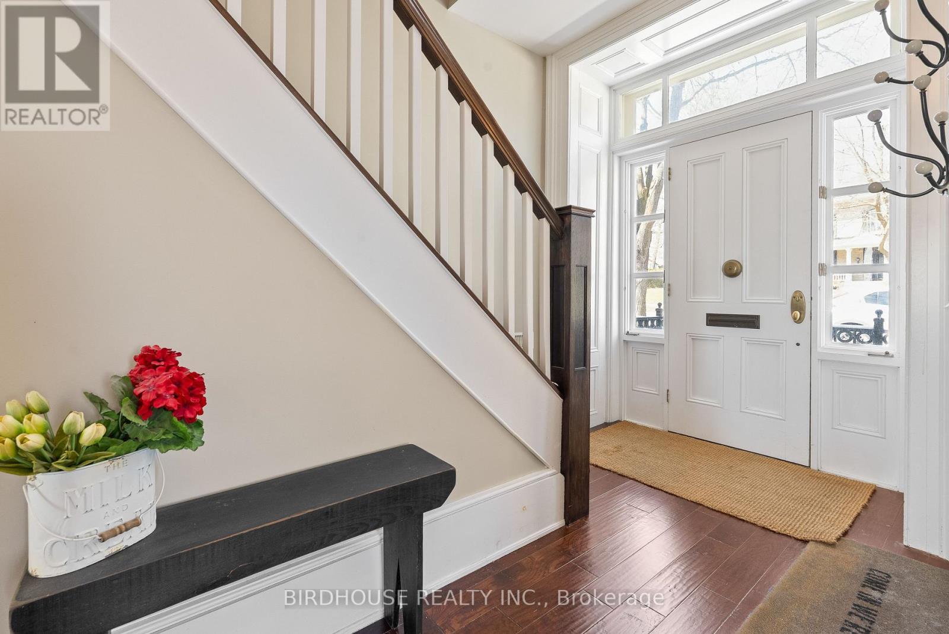
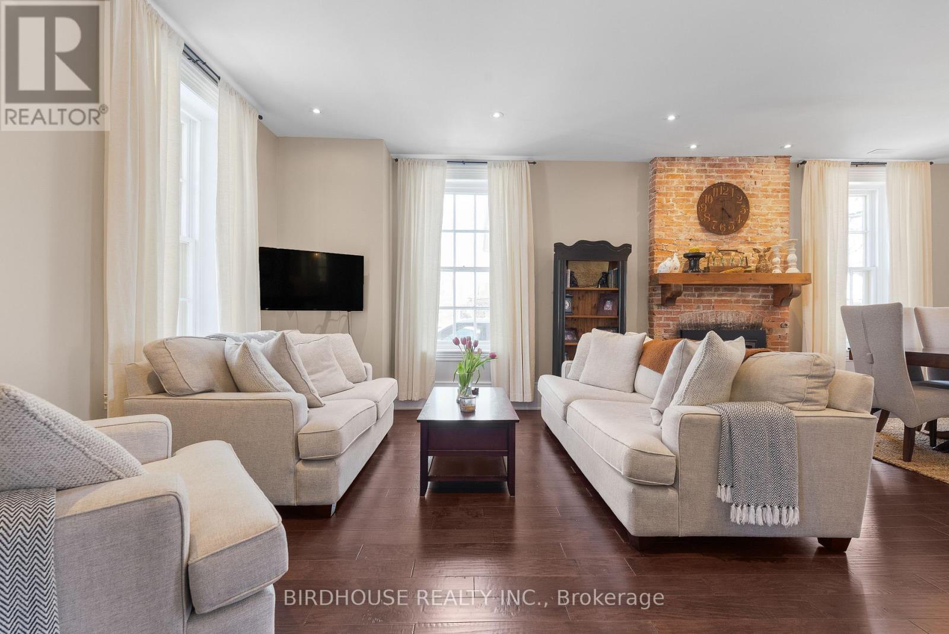
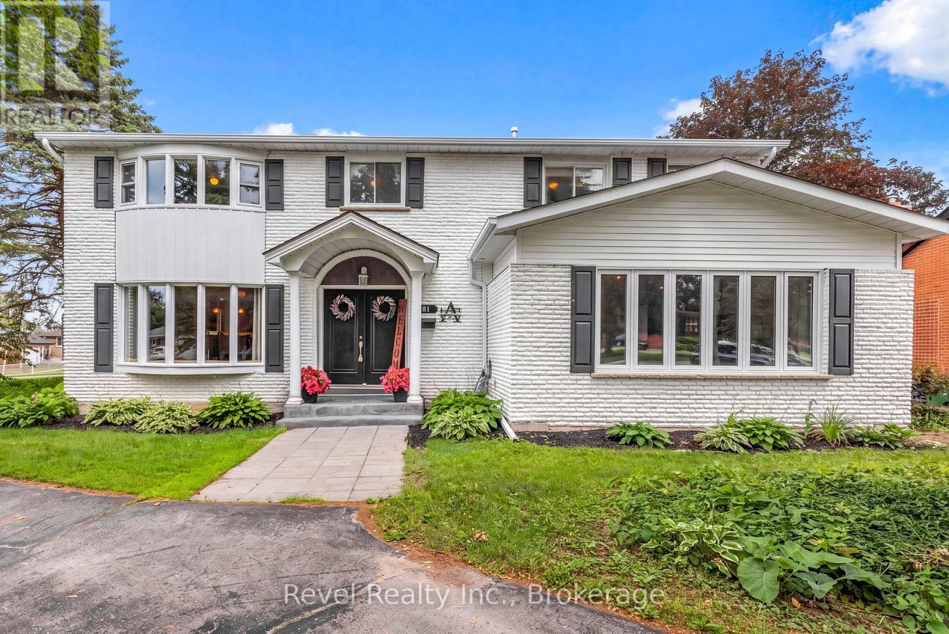
STUNNING century home on Bond Street in Lindsay! A true master piece of OVER 3200+ SqFt and extensively renovated in 2017. The main floor features soaring ceilings, a formal office, separate dining area with gas fireplace & second living room. This central hall floor plan invites you into the stunning custom kitchen with quartz countertops, beverage fridge & gas stove overlooking the picturesque backyard. The second floor offers ultimate relaxation in the master retreat with its own sunroom and 5pc ensuite with soaker tub. Convenient second floor laundry and second bath are paired with two bedrooms. Bonus third floor lounge/games room (possible 4th bedroom) has its own 2pc bath and kitchenette. The basement provides plenty of storage, a workshop area & walk-out to the backyard. The backyard shines with extensive landscaping, armour stone, stamped concrete & in-ground heated swimming pool. Bonus natural gas BBQ line. The spacious driveway can fit an RV trailer. Updates include: Furnace (2022), AC (2022), Shingles (2010), Hot Water Tank (2016), Inground Pool (2023) & Hot Tub (2023).
Map data © OpenStreetMap contributors
No open houses are scheduled for this home.
Can't make it? Request a private viewing.
| Oct 9, 2026 | $1,199,900 | ▼ $19,100 |
| Sep 15, 2026 | $1,219,000 | First recorded price |
Price changes since Sep 15, 2026.
| Foyer | Main level | 2.22 x 4.83 m |
| Bedroom | Second level | 4.01 x 3.63 m |
| Laundry room | Second level | 3.84 x 2.61 m |
| Bathroom | Second level | 2.61 x 2.68 m |
| Games room | Third level | 3.93 x 6.66 m |
| Bathroom | Third level | 2.15 x 3.09 m |
| Kitchen | Third level | 2.29 x 2.01 m |
| Dining room | Main level | 4.32 x 8.32 m |
| Kitchen | Main level | 6.89 x 4.68 m |
| Office | Main level | 3.83 x 3.59 m |
| Bathroom | Main level | 2.61 x 1.78 m |
| Living room | Main level | 5.2 x 4.5 m |
| Primary Bedroom | Second level | 4.94 x 5.68 m |
| Bathroom | Second level | 2.76 x 2.78 m |
| Sunroom | Second level | 3.82 x 3.07 m |
| Bedroom | Second level | 4.94 x 2.94 m |