 For sale 50
$469,000
2 bed2 bath700–1,100 sq ft
4 Bertie Street
Lindsay, Kawartha Lakes
18 days agoMLS® X13828450
Century 21 United Realty Inc.
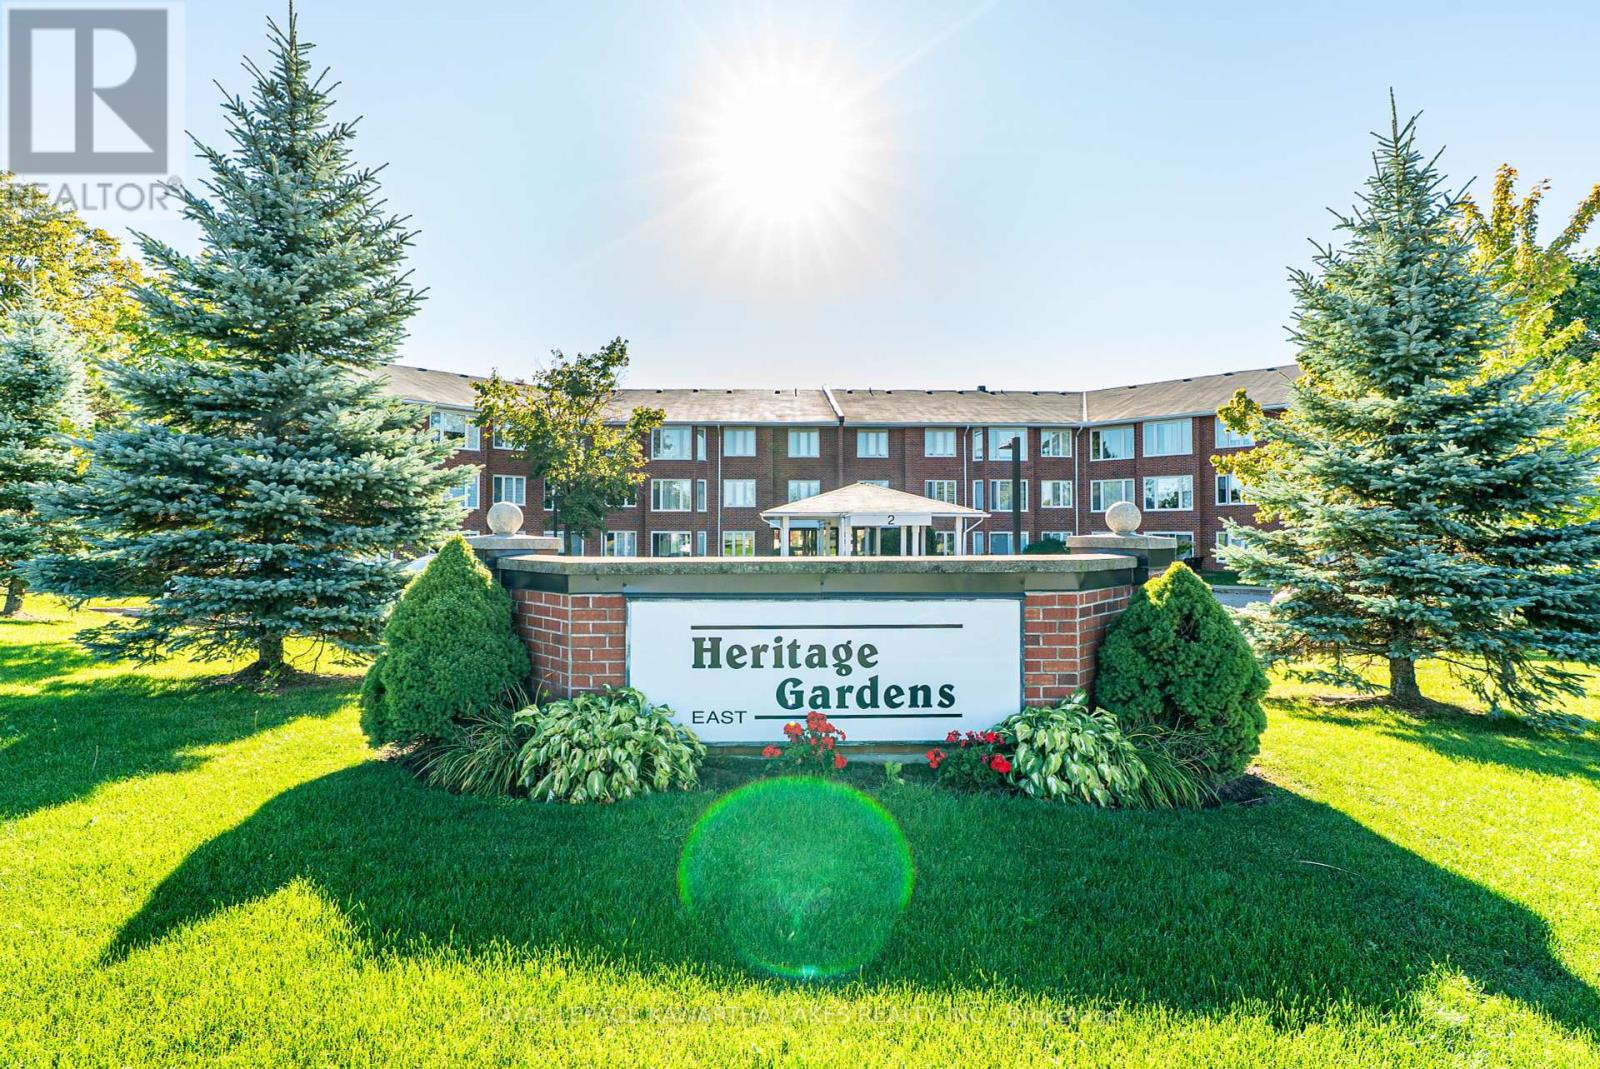
2 Heritage Way #215
Lindsay, Kawartha Lakes, Ontario K9V5P5
For sale· Added
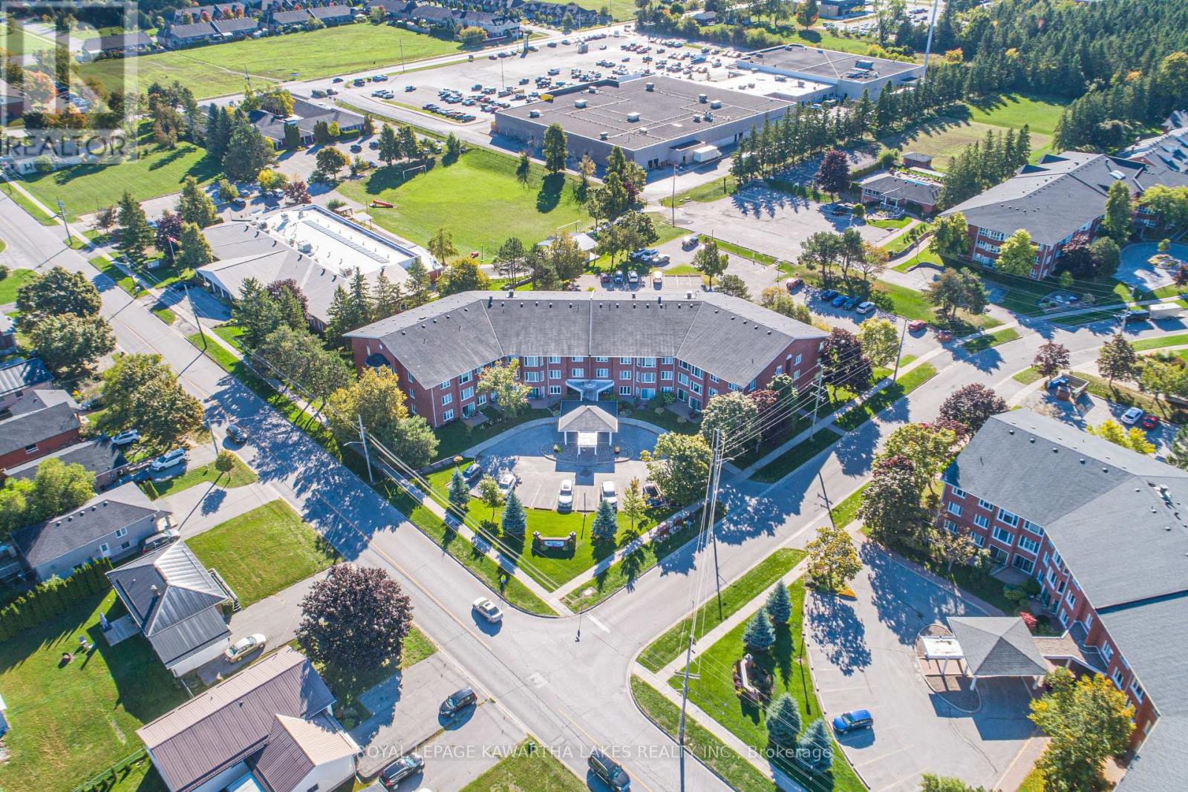
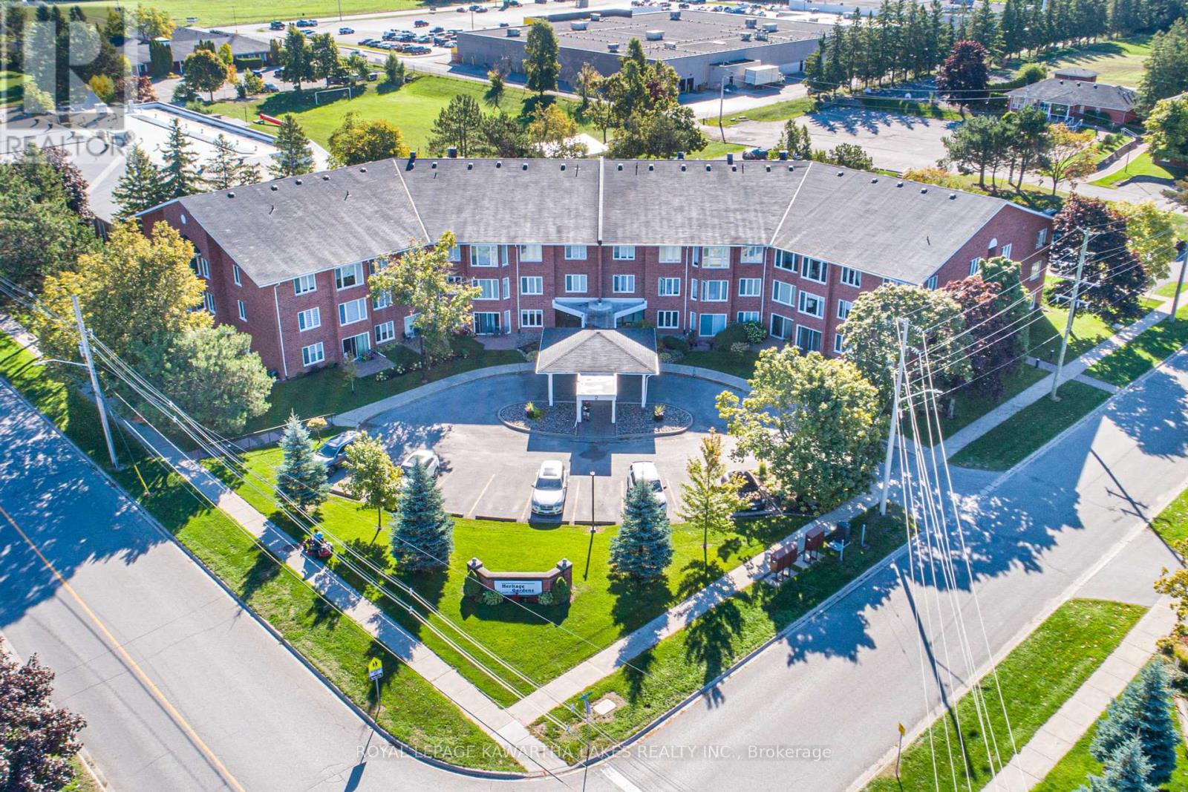
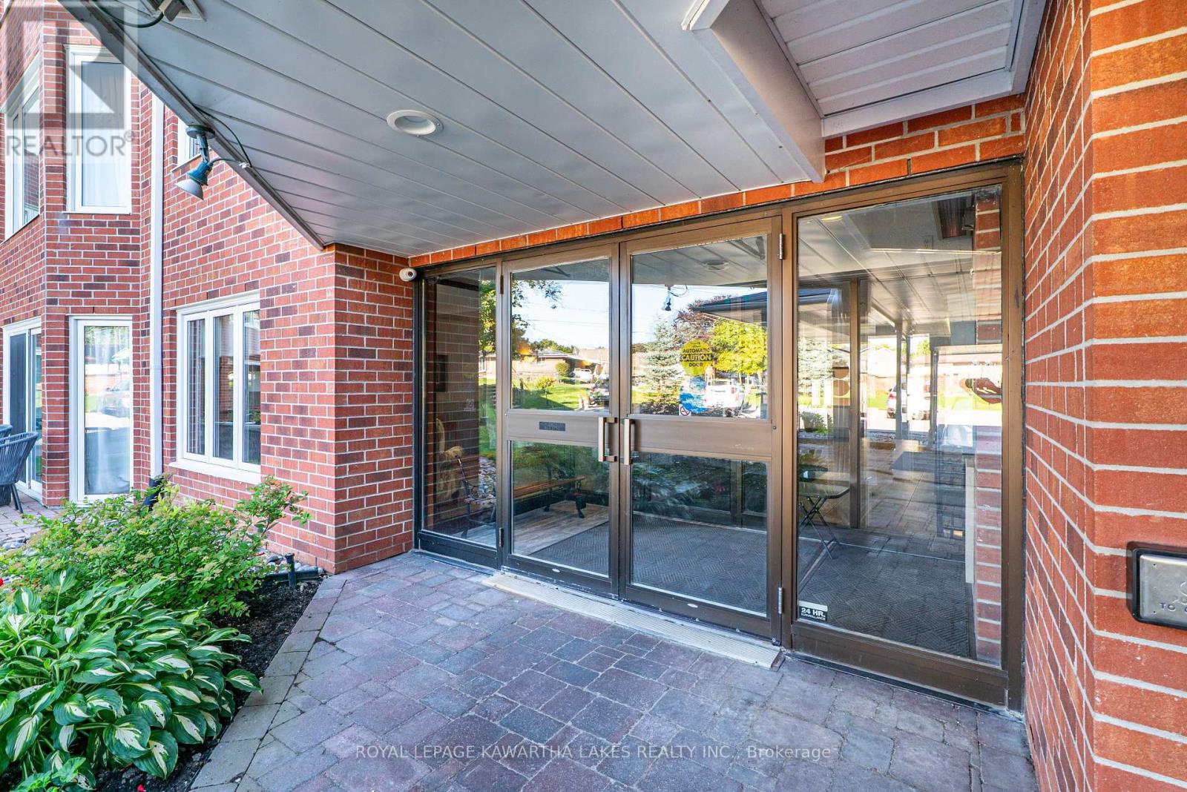
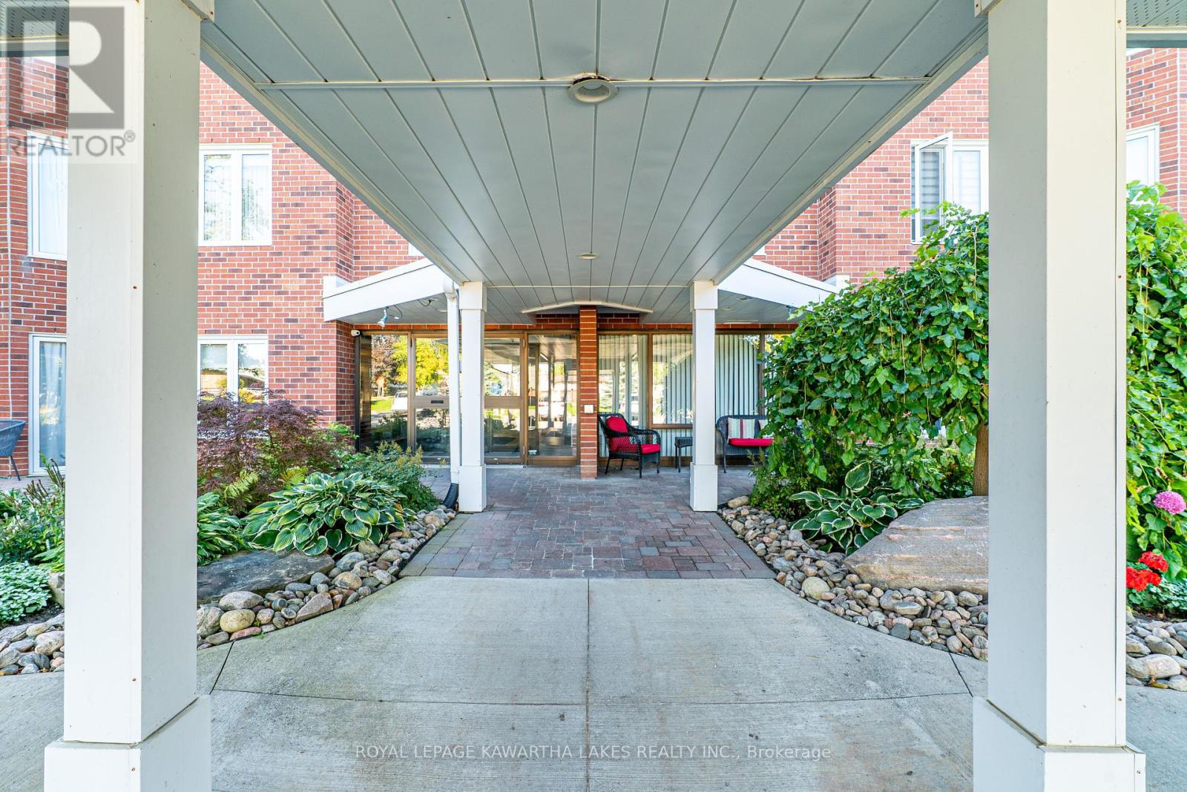
Welcome to Heritage Gardens, a sought-after condominium community in the heart of Lindsay. This 2-bedroom, 1 bath unit offers a spacious layout with a bright living room, sunroom, separate dining room, 4 piece bath, and an efficient kitchen. Convenience is built in with a in-suite laundry room and a reserved parking space. Monthly maintenance fees of $565 cover common elements, building insurance, water (water for A/C is separate), above ground parking spot, storage locker and access to the community's many amenities, including a clubhouse, pool, party room, and more. A wonderful opportunity for those looking to downsize or enjoy low-maintenance living close to all of Lindsay's shops, restaurants, and services.
Map data © OpenStreetMap contributors
No open houses are scheduled for this home.
Can't make it? Request a private viewing.
| Living room | Main level | 3.08 x 4.54 m |
| Sunroom | Main level | 2.44 x 2.53 m |
| Kitchen | Main level | 2.28 x 2.41 m |
| Laundry room | Main level | 2.27 x 1.51 m |
| Bedroom | Main level | 3.05 x 2.86 m |
| Bedroom | Main level | 3.82 x 3.25 m |
| Bathroom | Main level | 2.47 x 1.49 m |
| Dining room | Main level | 2.69 x 2.83 m |