
 For sale 50
$469,000
2 bed2 bath700–1,100 sq ft
4 Bertie Street
Lindsay, Kawartha Lakes
18 days agoMLS® X13828450
Century 21 United Realty Inc.
20 Eakins Crescent
Lindsay, Kawartha Lakes, Ontario K9V6J9
For sale· Added
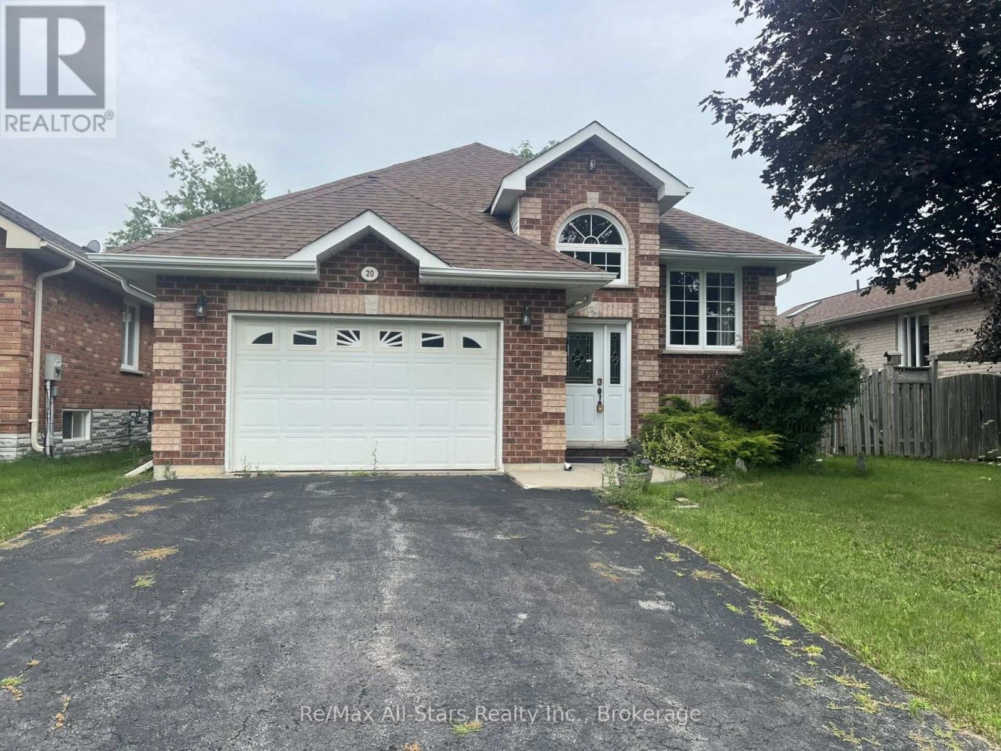
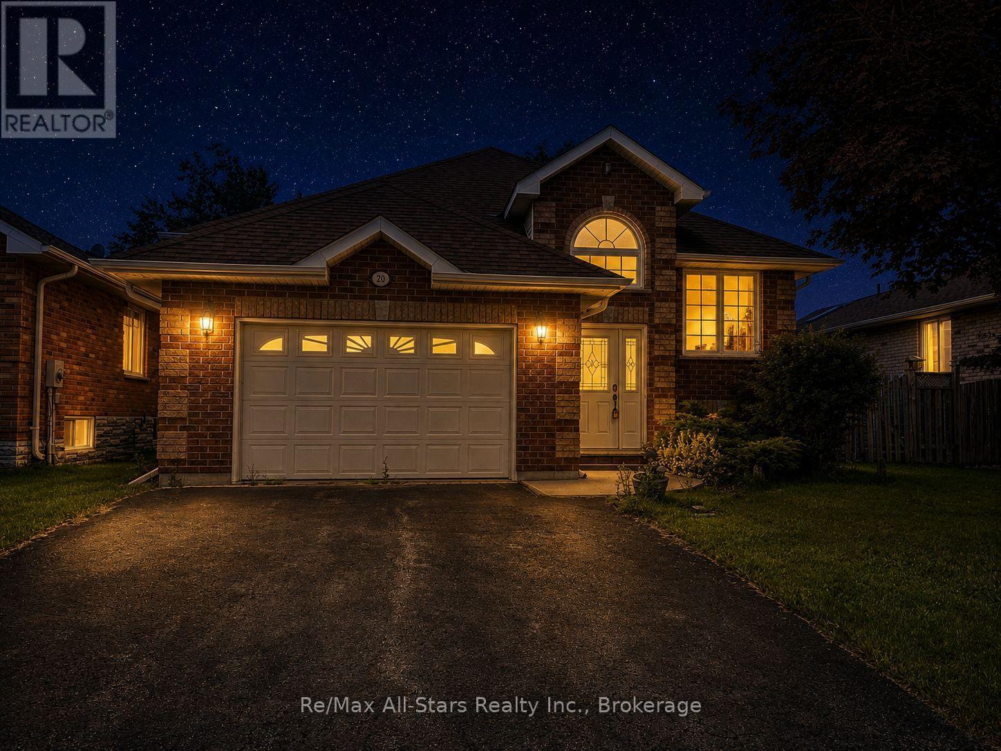
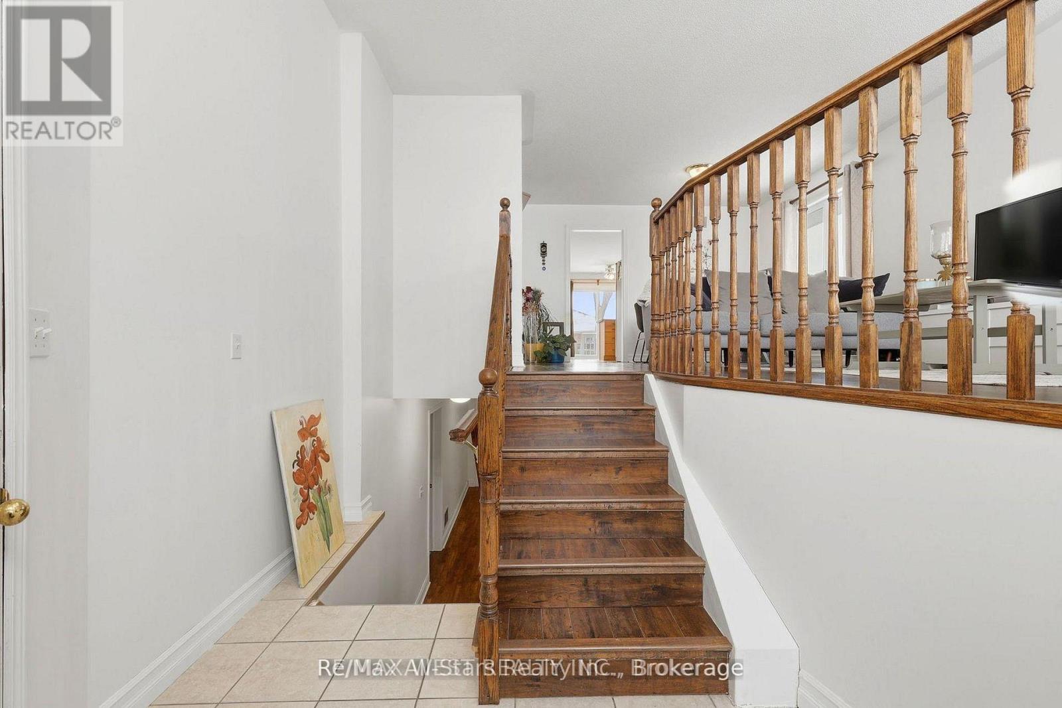
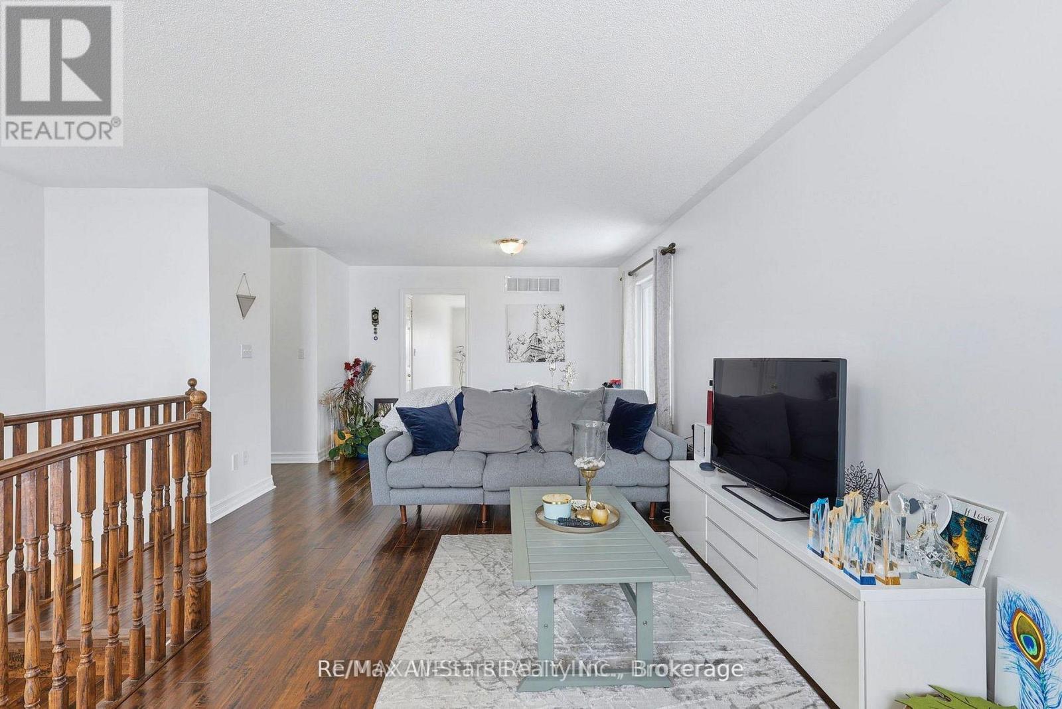
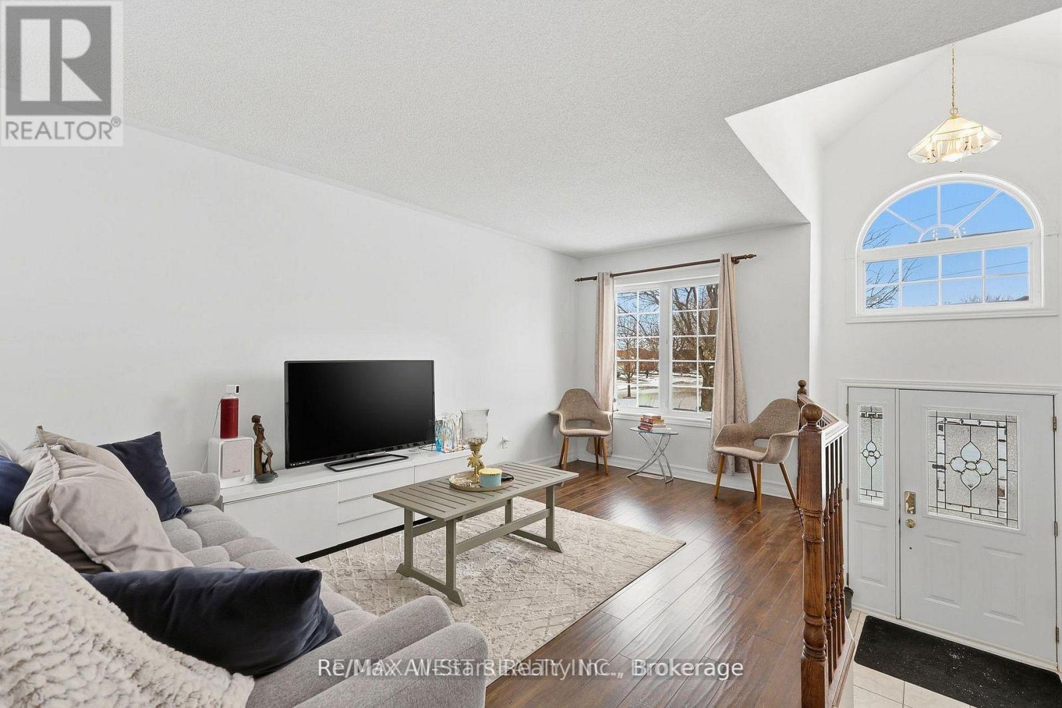
Stunning Detached Bungalow in the Growing Community of Lindsay Welcome to the perfect family retreat in a quiet, highly desirable neighborhood. This beautifully maintained detached bungalow offers a functional and spacious layout with three generous main-floor bedrooms, including a private primary suite with its own ensuite bath.The expansive partially finished basement features an additional bedroom and a 3-piece bathroom, providing excellent flexibility for a potential in-law suite, guest accommodations, or a large family recreation area.Filled with natural light throughout, the home feels bright, warm, and inviting. Recent updates include an owned hot water tank (2025) and newly paved driveway asphalt (2025).Conveniently located just steps from schools and public transit, with quick access to the highway and only 35 minutes from Peterborough, this home combines comfort, convenience, and outstanding value
Map data © OpenStreetMap contributors
No open houses are scheduled for this home.
Can't make it? Request a private viewing.
| Living room | Main level | 6.98 x 3.63 m |
| Dining room | Main level | 6.98 x 3.63 m |
| Eating area | Main level | 5.76 x 2.71 m |
| Kitchen | Main level | 5.76 x 2.71 m |
| Primary Bedroom | Main level | 3.32 x 3.63 m |
| Bedroom 2 | Main level | 3.32 x 2.71 m |
| Bedroom 3 | Main level | 3.32 x 2.71 m |
| Bedroom 4 | Basement | 4.54 x 2.71 m |
| Family room | Basement | 8.2 x 3.63 m |




