 For sale 50
$434,900
1 bed1 bath700–1,100 sq ft
78 Golden Mile Road
Ops, Kawartha Lakes
3 months agoMLS® X13557814
Revel Realty Inc.
200 East St S #103
Bobcaygeon, Kawartha Lakes, Ontario K0M1A0
For sale· Added
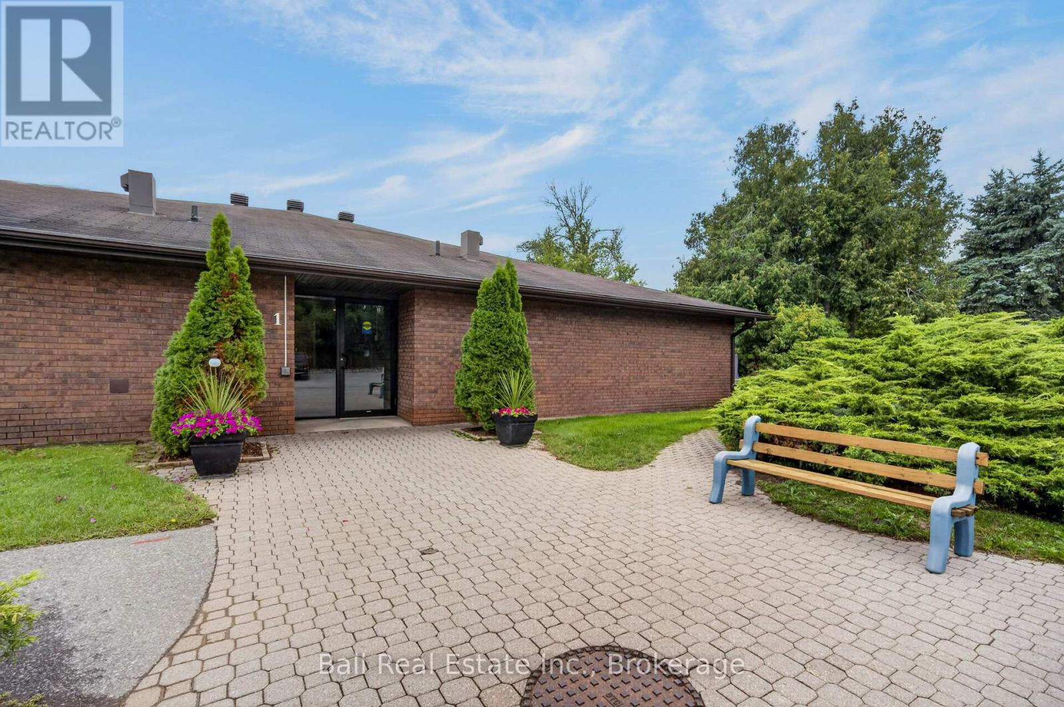
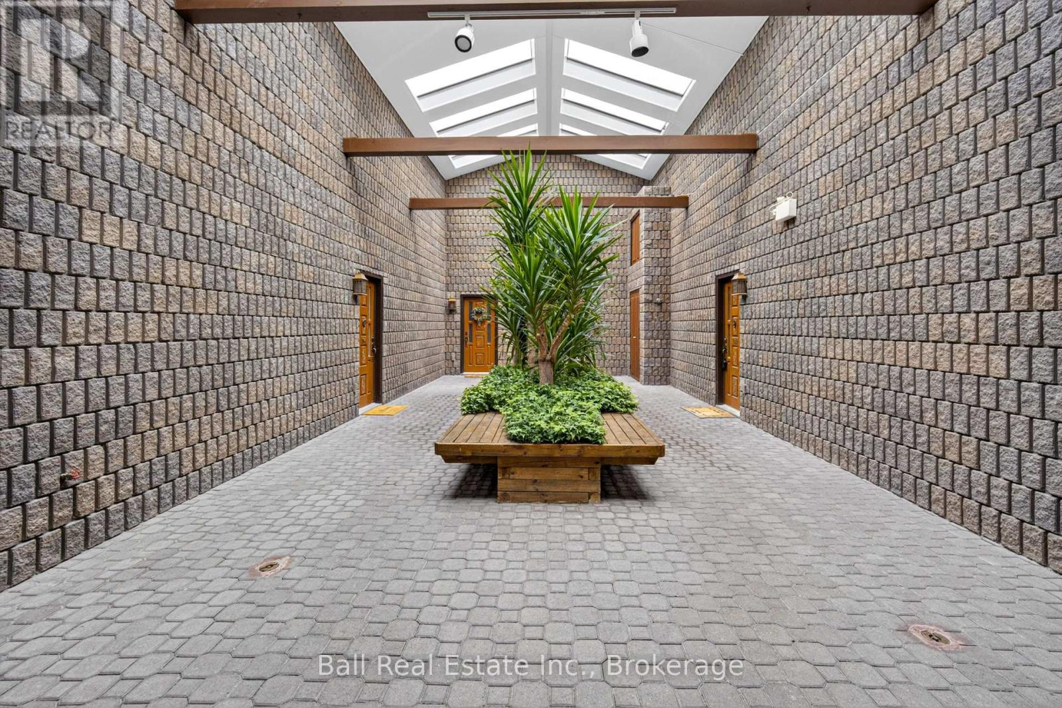
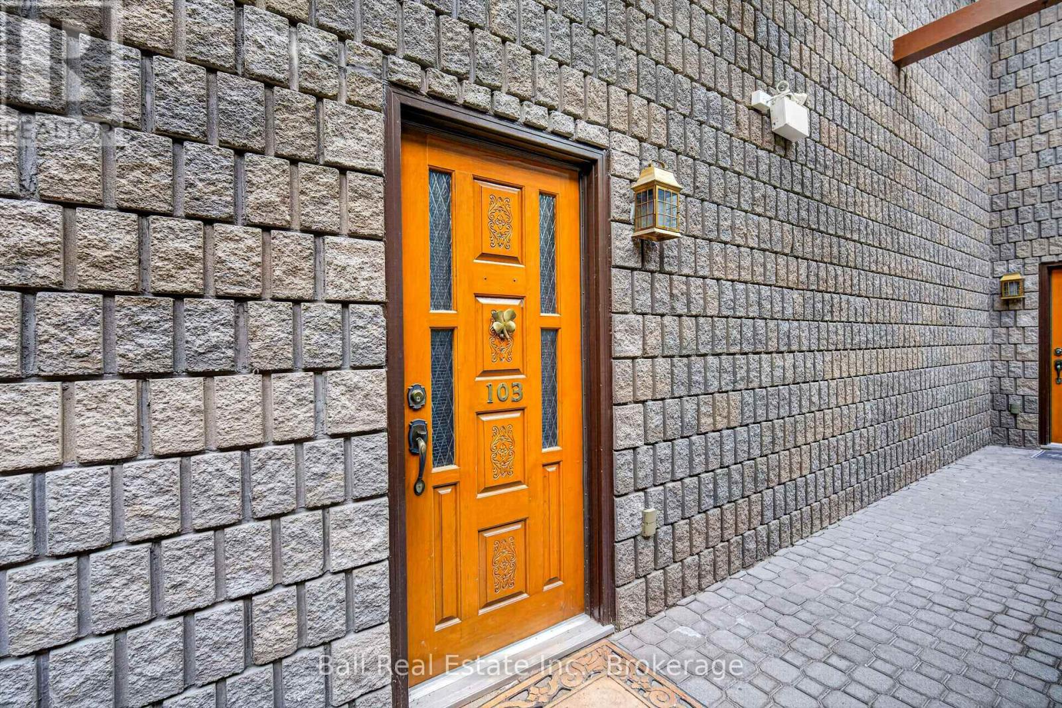
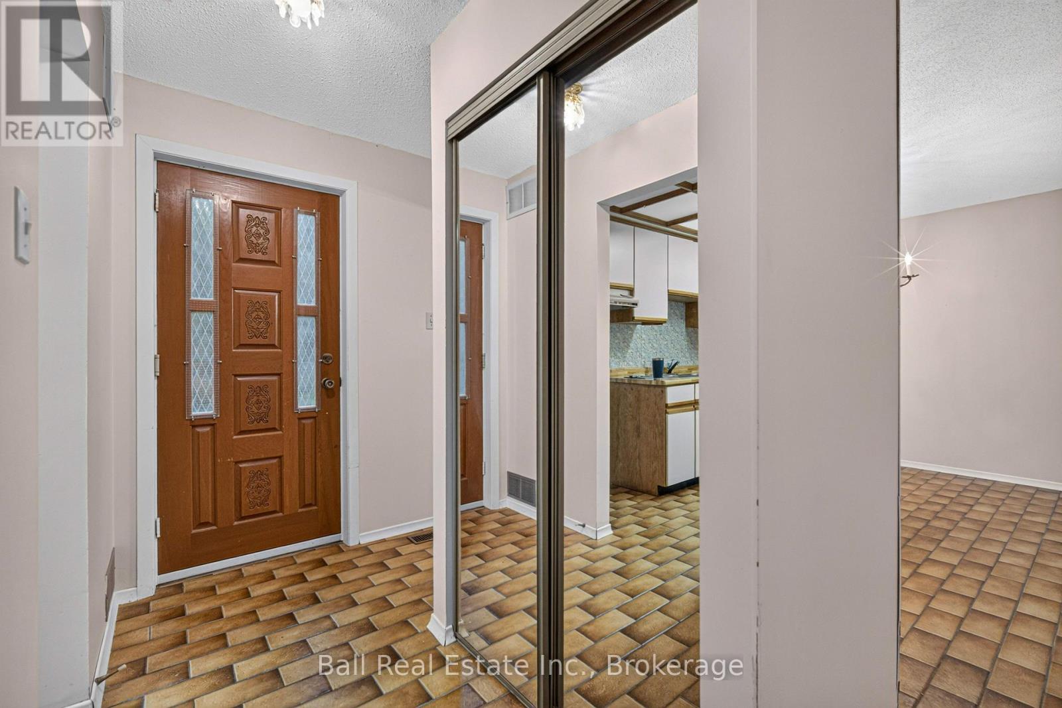
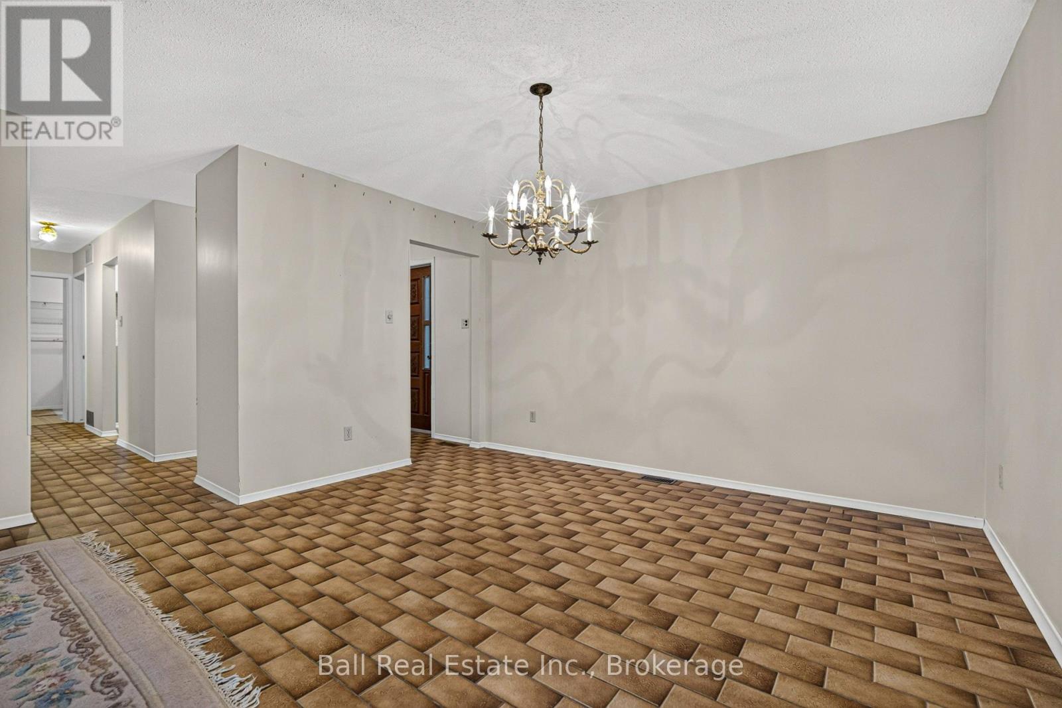
Welcome to the Edgewater Condominium Complex, a wonderfully situated oasis offering an adult lifestyle with outstanding amenities in a park like Bobcaygeon waterfront setting. This is a 2 bedroom, one bathroom condominium awaiting your personal touches. There is a freestanding electric fireplace, tile floors and a walk-out to a private patio with a water feature view. This unit also has an in-suite laundry and storage facilities room. The complex has extensive amenities such as private docking, inground pool, clubhouse, designated parking space, visitors parking, board walks, gazebo with patio areas. This private 7 acre property creates space for peace, quiet & serenity but with neighbours nearby for socializing and activities.
Map data © OpenStreetMap contributors
No open houses are scheduled for this home.
Can't make it? Request a private viewing.
| Kitchen | Main level | 2.3 x 2.75 m |
| Dining room | Main level | 2.41 x 3.96 m |
| Living room | Main level | 6.12 x 4.56 m |
| Primary Bedroom | Main level | 4.59 x 3.6 m |
| Bedroom 2 | Main level | 4.59 x 3 m |
| Bathroom | Main level | 2.3 x 1.52 m |
| Laundry room | Main level | 3.35 x 2.29 m |