
 For sale 50
$469,000
2 bed2 bath700–1,100 sq ft
4 Bertie Street
Lindsay, Kawartha Lakes
18 days agoMLS® X13828450
Century 21 United Realty Inc.
2029 Pigeon Lake Road
Emily, Kawartha Lakes, Ontario K9V4R5
For sale· Added
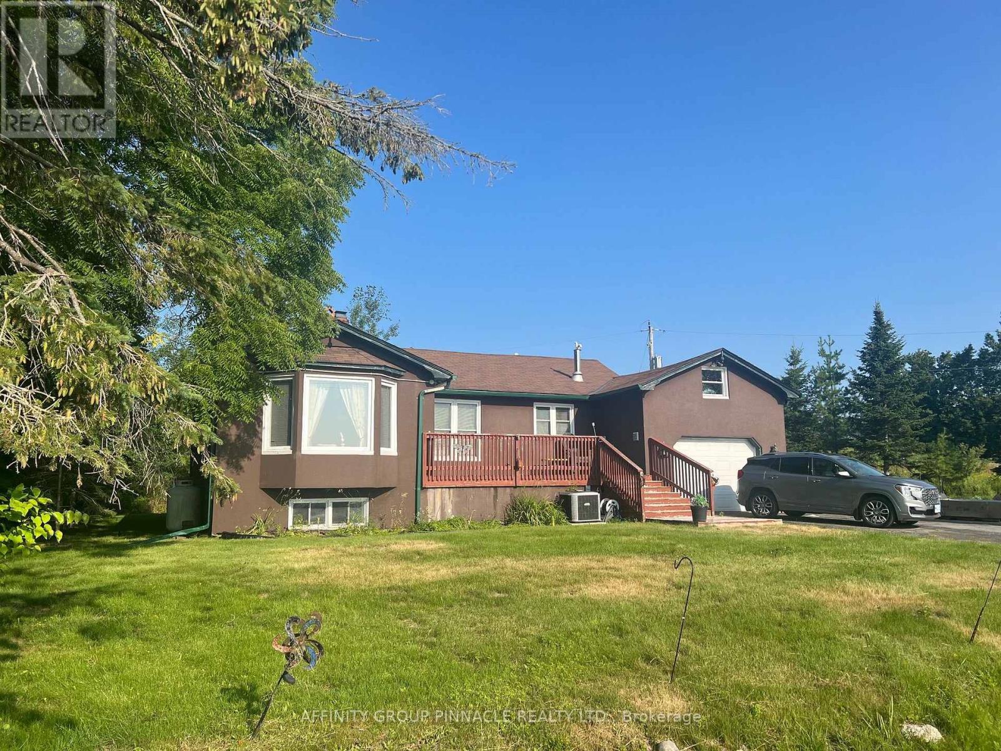
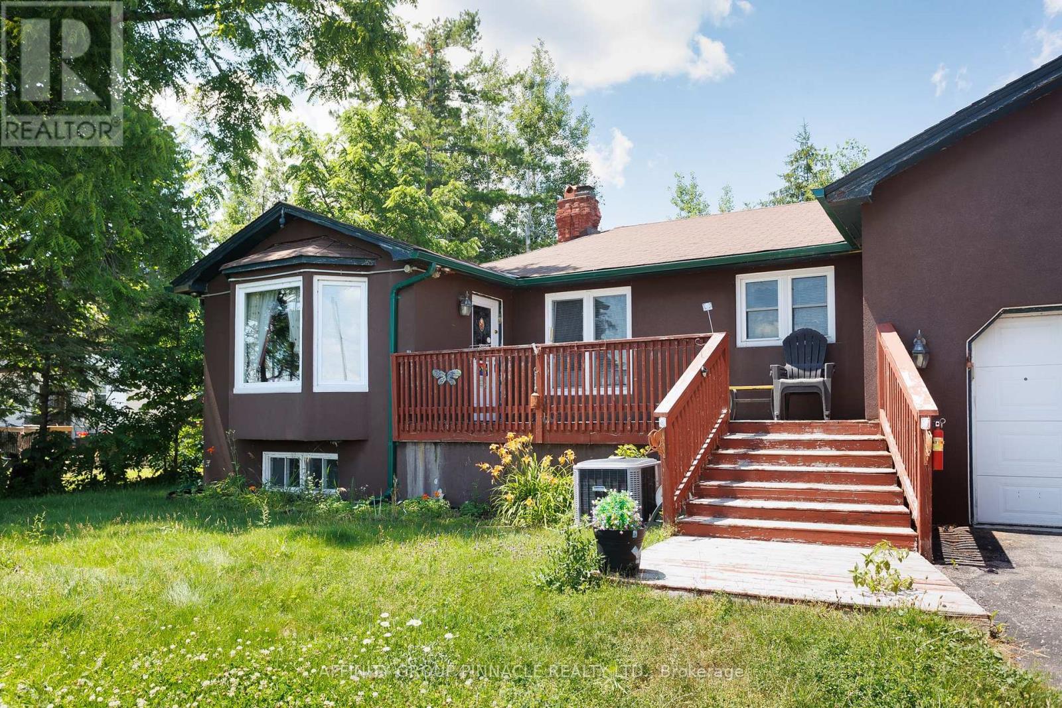
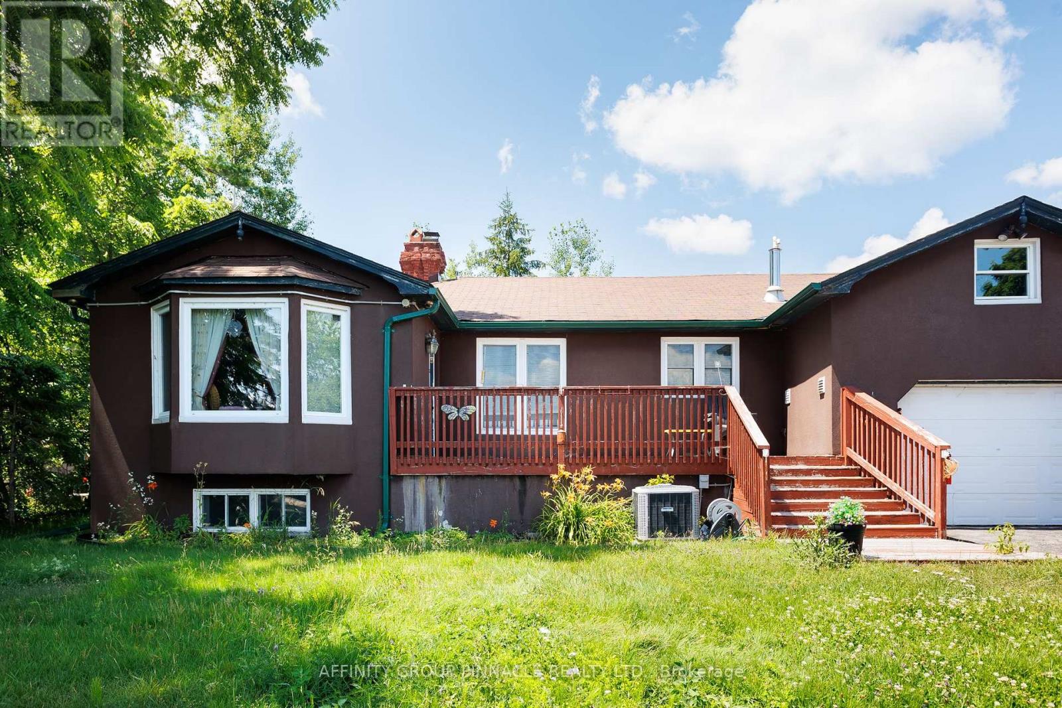
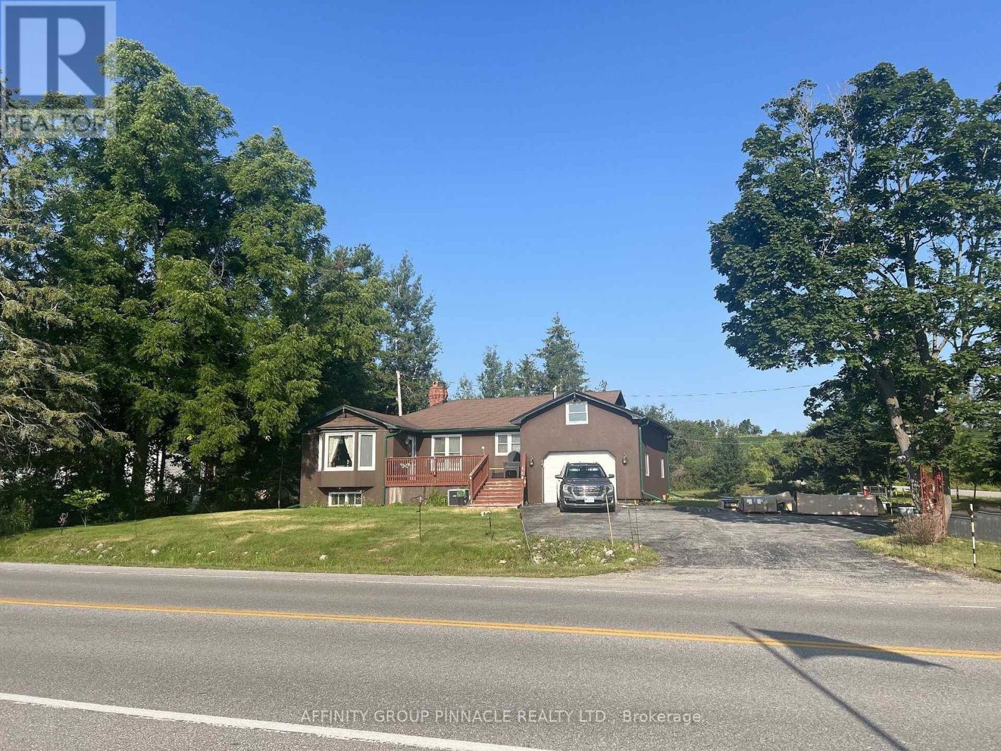
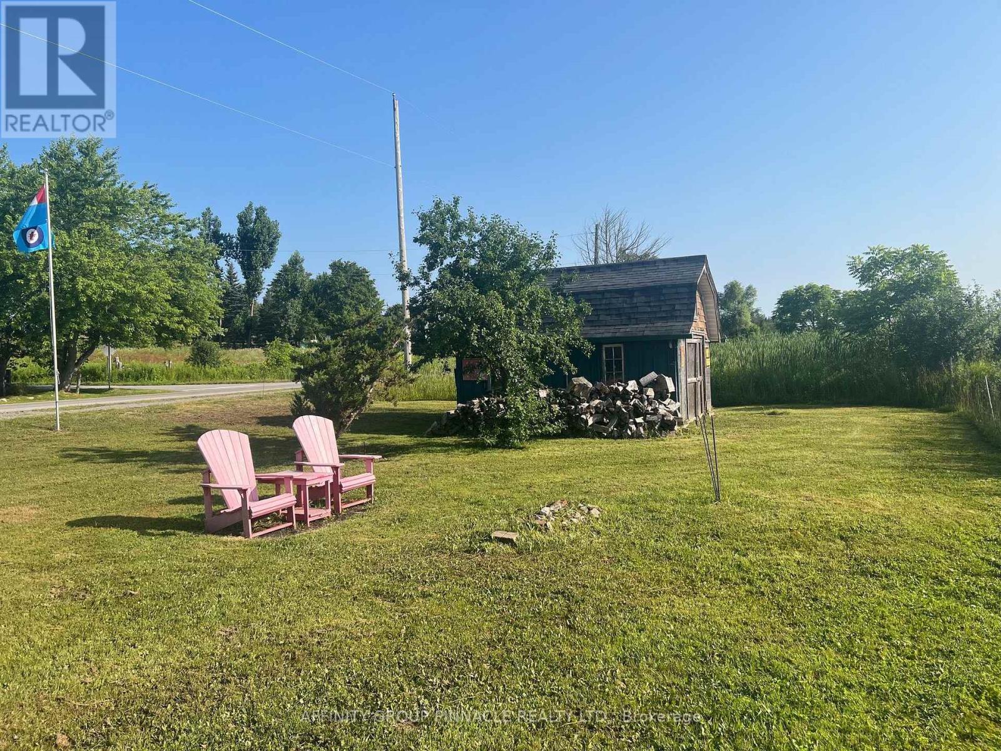
Welcome to 2029 Pigeon Lake Road. This 2 bedroom, 2 full bathroom waterfront home offers a spacious layout with plenty of additional living space. The main floor features a bright kitchen, comfortable living room and convenient main floor laundry, while the fully finished basement provides extra room for family, guests or hobbies. The home also features a Generac backup generator system, providing reliable power during outages, as well security cameras are installed on the property for enhanced security. Set on over 100 feet of direct waterfront on Pigeon Lake, this property is ideal for year-round living or a weekend retreat with easy access to boating, fishing and everything the Trent-Severn Waterway has to offer.
Map data © OpenStreetMap contributors
No open houses are scheduled for this home.
Can't make it? Request a private viewing.
| Sep 28, 2026 | $599,900 | ▼ $25,100 |
| Sep 4, 2026 | $625,000 | First recorded price |
Price changes since Sep 4, 2026.
| Kitchen | Main level | 4 x 5.52 m |
| Living room | Main level | 4.11 x 5.94 m |
| Primary Bedroom | Main level | 3.51 x 3.66 m |
| Bedroom 2 | Main level | 3.36 x 3.2 m |
| Family room | Lower level | 6.98 x 6.1 m |
| Recreational, Games room | Lower level | 3.69 x 5.5 m |
| Office | Lower level | 3.36 x 2.96 m |
| Loft | Second level | 6.4 x 3.51 m |




