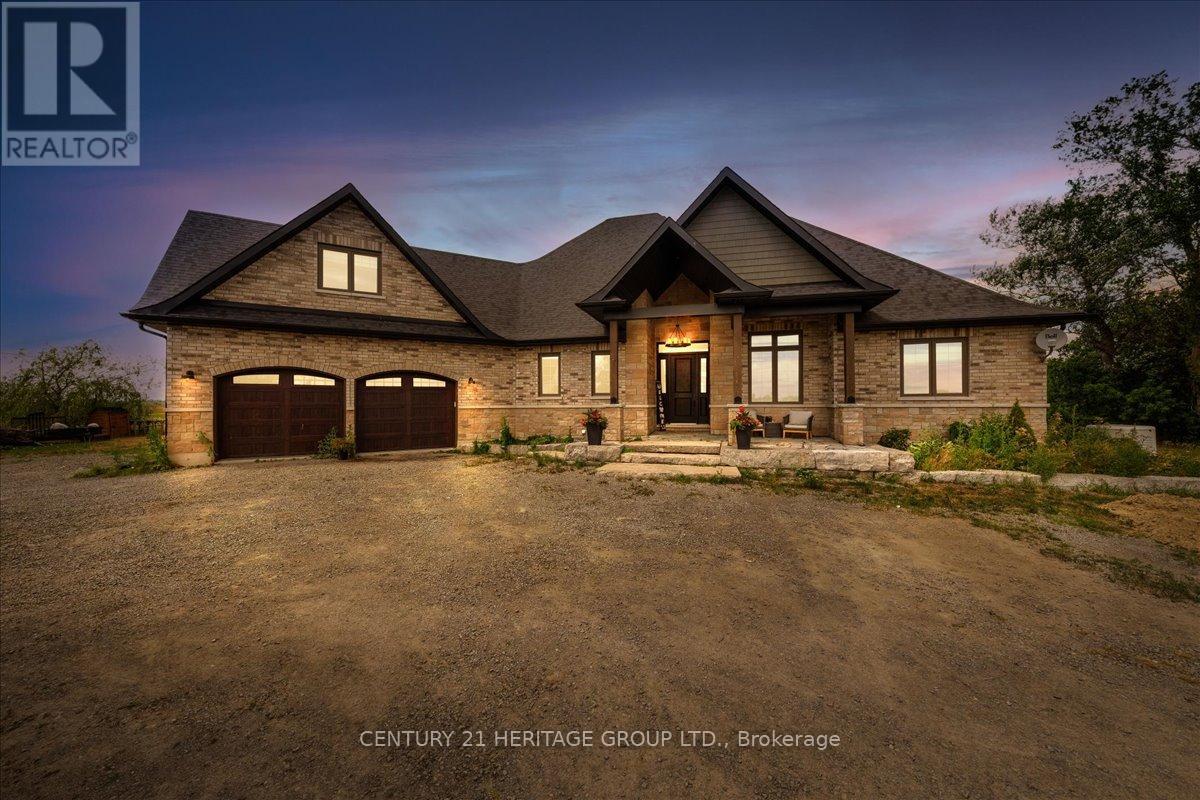
 For sale 50
$1,148,000
5+2 bed4 bath2,500–3,000 sq ft
505 Eldon Station Road
Woodville, Kawartha Lakes
7 days agoMLS® X13866360
CENTURY 21 HERITAGE GROUP LTD.
208 Lakeshore Drive
Emily, Kawartha Lakes, Ontario K0M1A0
For sale· Added
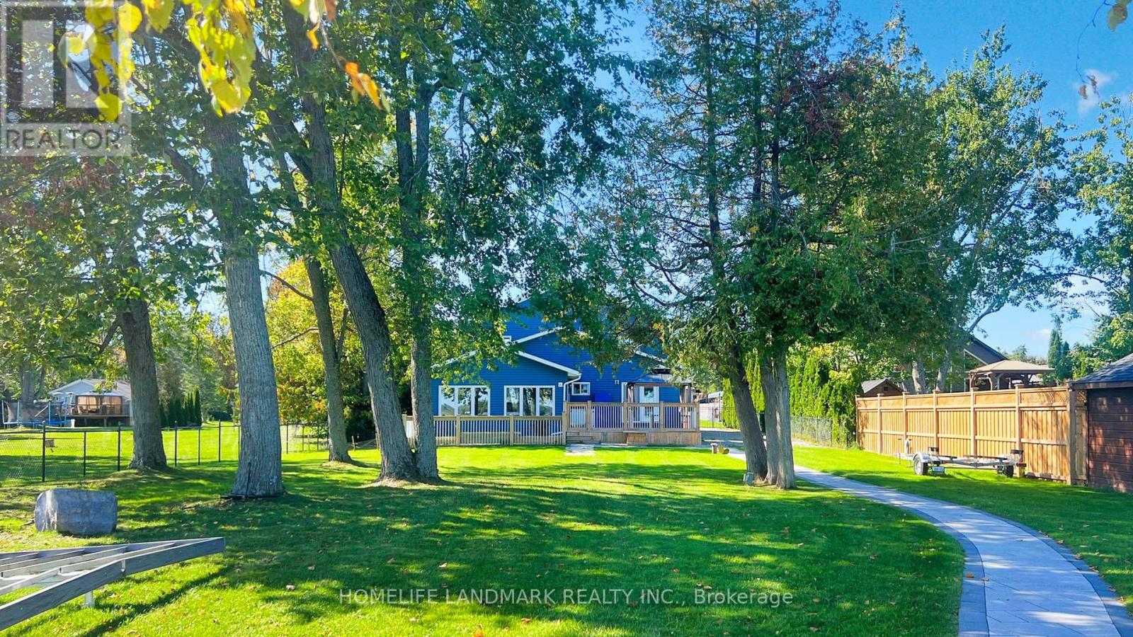
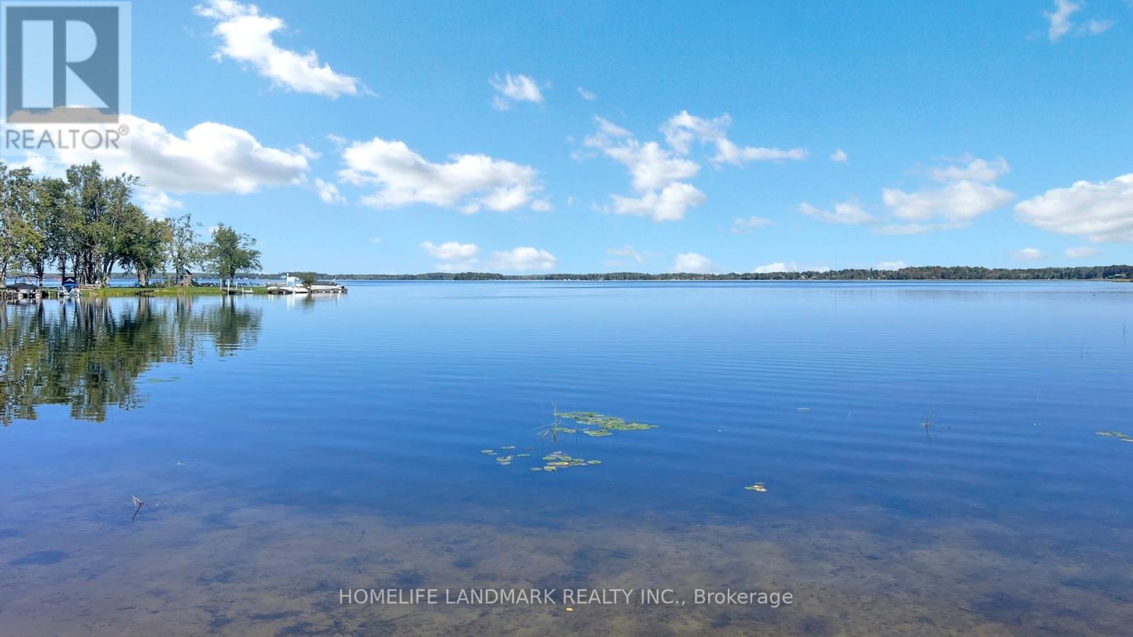
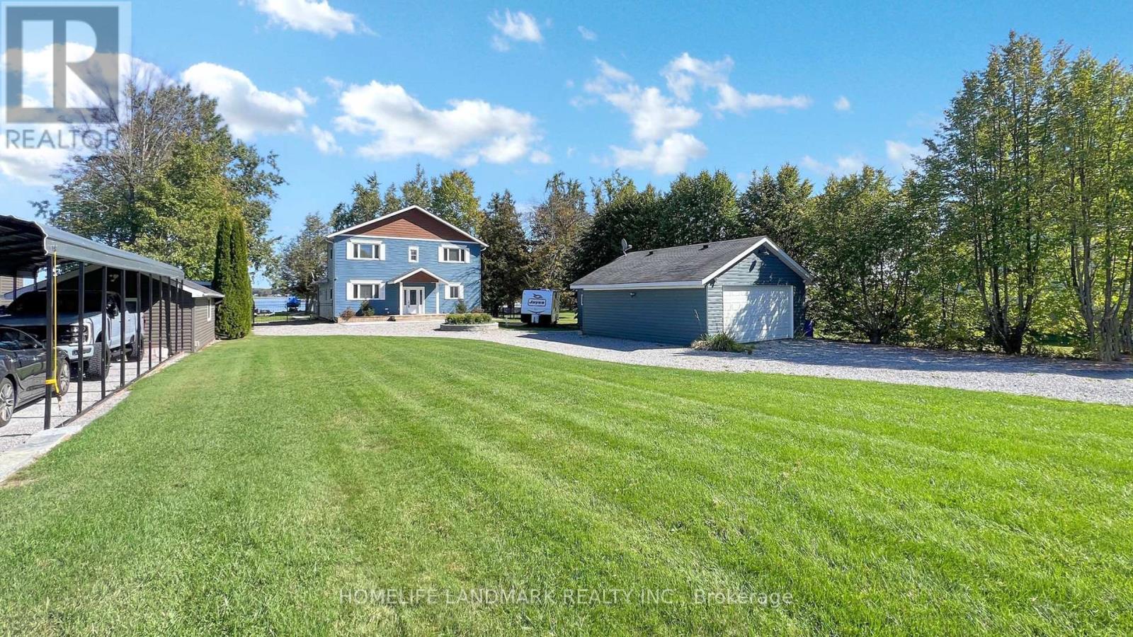
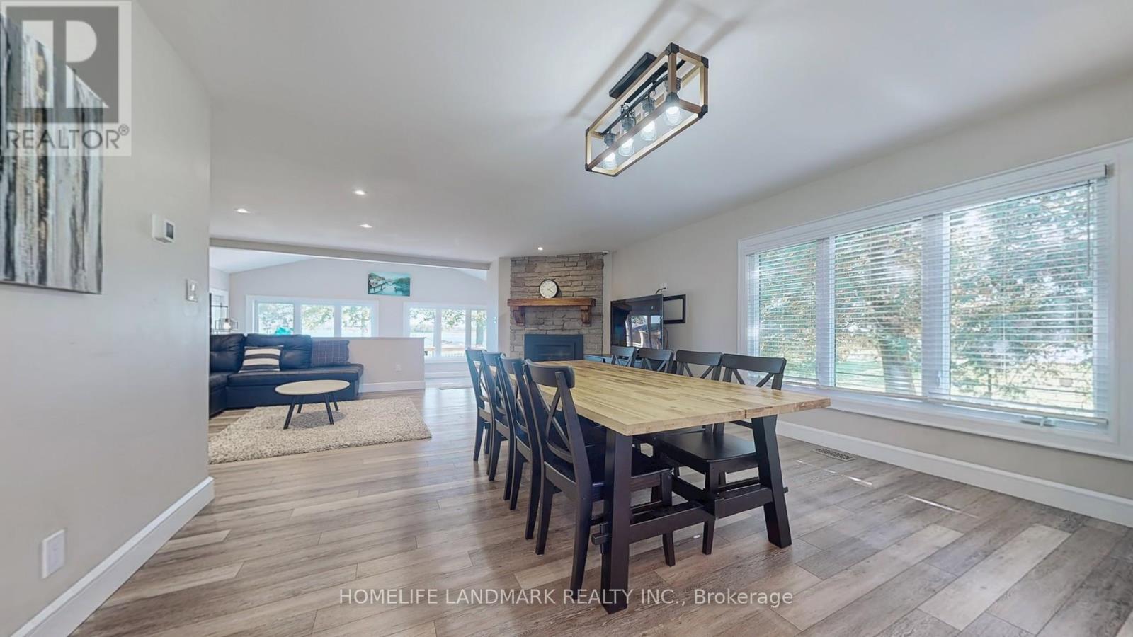
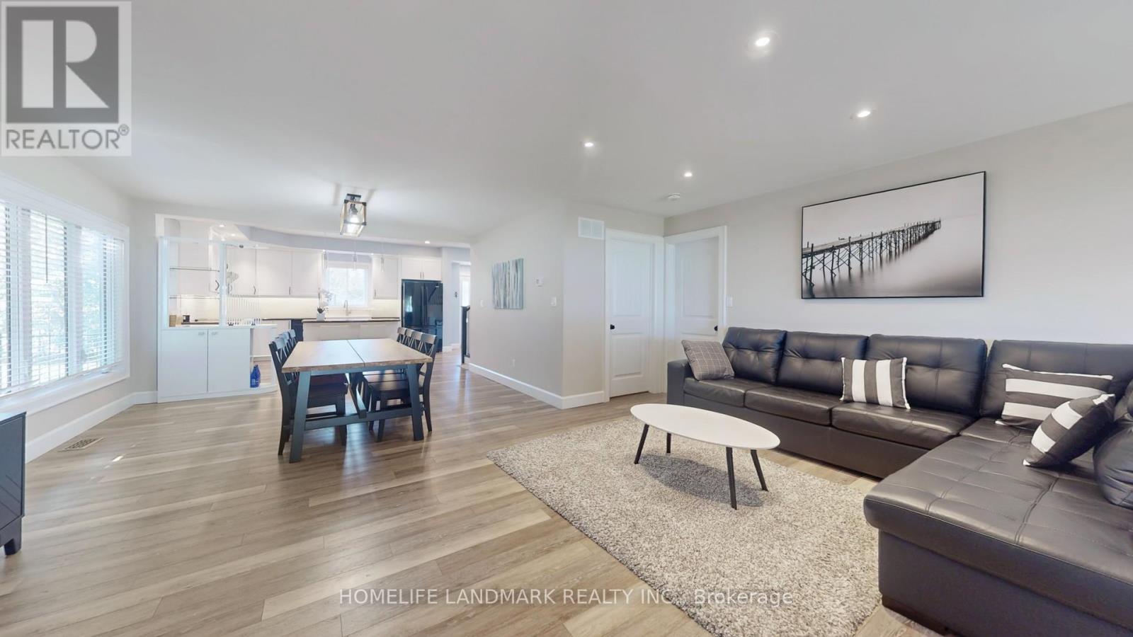
Welcome to your dream waterfront home at 208 Lakeshore Dr, Kawartha Lakes. Located on Pigeon Lake in Bobcaygeon, this meticulously crafted gem is a testament to opulent living, featuring soaring ceilings and large open windows, creating an ambiance of grandeur and openness. About 1.5 hours from GTA, this home offers its own private sandy beach and dock, with direct access to the Trent-Severn waterway. Step into the exquisite open-concept layout on main floor with two master suites with ensuite bathrooms, large living room with fireplace, the gourmet kitchen and island, and sunken sunroom with walls of windows. Two additional large bedrooms and a bathroom are on the second floor. Walk out onto the deck overlooking the waterfront with breathtaking panoramic views of the lake. This home is fully renovated with high end finishes throughout. Tons of new upgrades since last purchase, including new high end dock and boat rail systems 2023, new interlocks front and back 2023, new dehumidifier system 2023, new security system 2023, new toilets and additional shower 2023, new water treatment system 2024, new air conditioners and pumps 2025. Professionally landscaped and fully fenced for security. Double car garage has 200 amp service. Enbridge gas line to the property available for hook up. Fully furnished and move in ready, this architectural marvel offers privacy, stunning views, and resort living.
Map data © OpenStreetMap contributors
No open houses are scheduled for this home.
Can't make it? Request a private viewing.
| Kitchen | Main level | 7.54 x 4.11 m |
| Living room | Main level | 5.94 x 3.96 m |
| Family room | Main level | 5.97 x 3.96 m |
| Primary Bedroom | Main level | 4.52 x 3.89 m |
| Bedroom 2 | Main level | 4.32 x 4.06 m |
| Bathroom | Main level | 3.89 x 2.74 m |
| Bathroom | Main level | 3.66 x 2.74 m |
| Bedroom 3 | Second level | 4.83 x 4.06 m |
| Bedroom 4 | Second level | 4.06 x 3.33 m |
| Bathroom | Second level | 3.05 x 1.52 m |