
 For sale 50
$488,000
3 bed1 bath700–1,100 sq ft
42 Pavillion Road
Verulam, Kawartha Lakes
2 months agoMLS® X13610048
SOTHEBY'S INTERNATIONAL REALTY CANADA
21 Francis Street East
Fenelon Falls, Kawartha Lakes, Ontario K0M1N0
For sale· Added
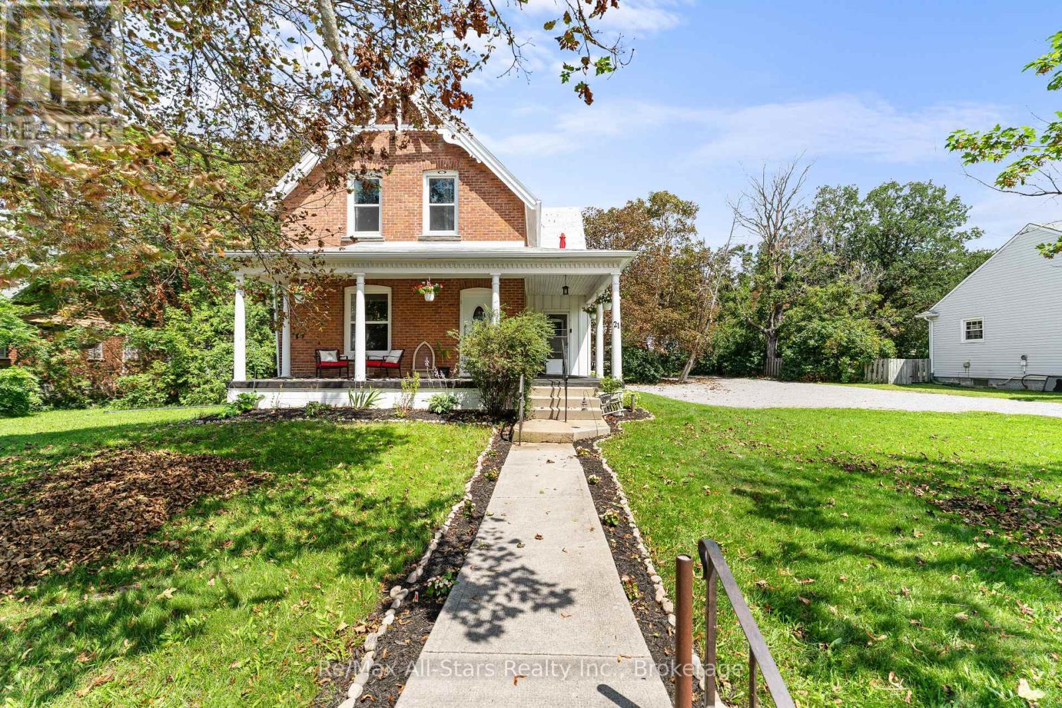
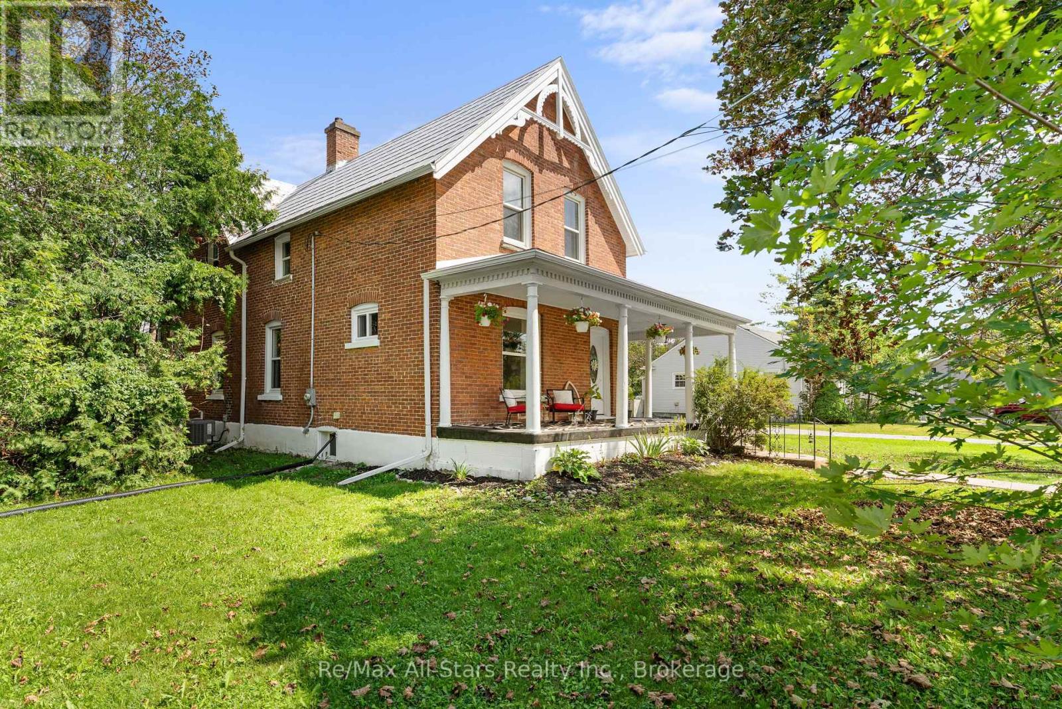
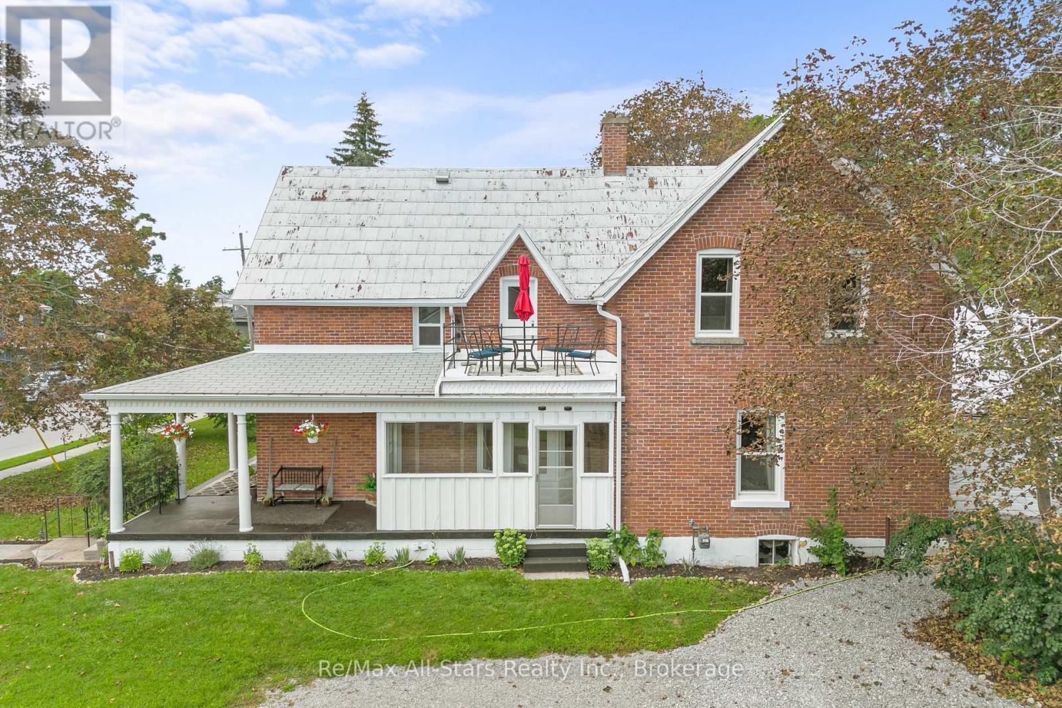
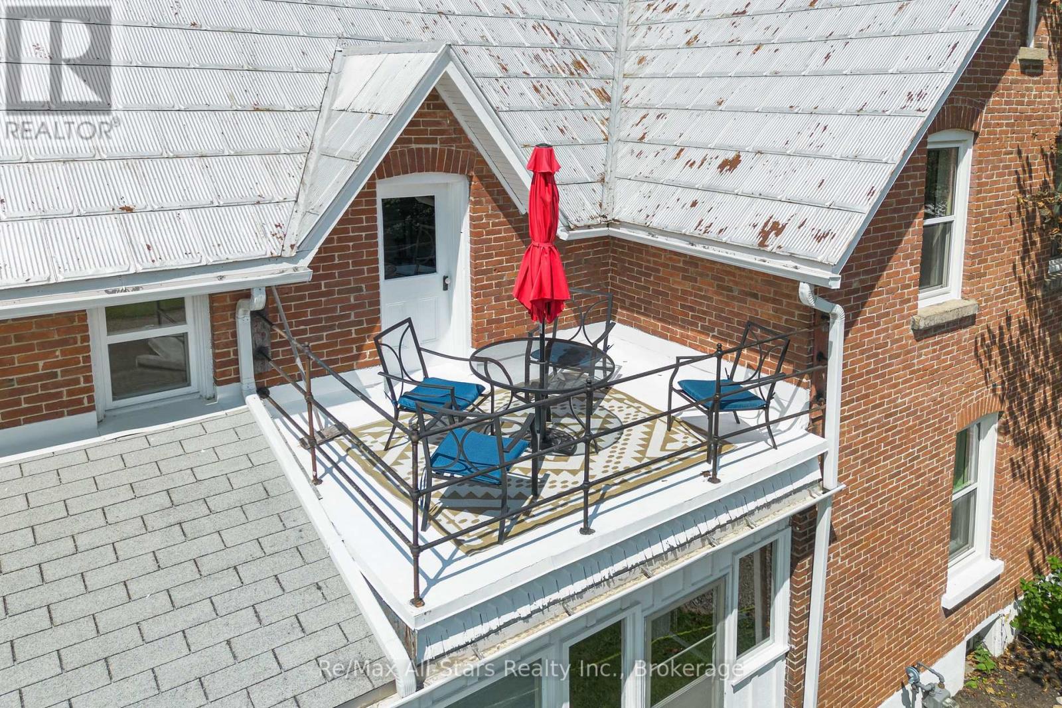
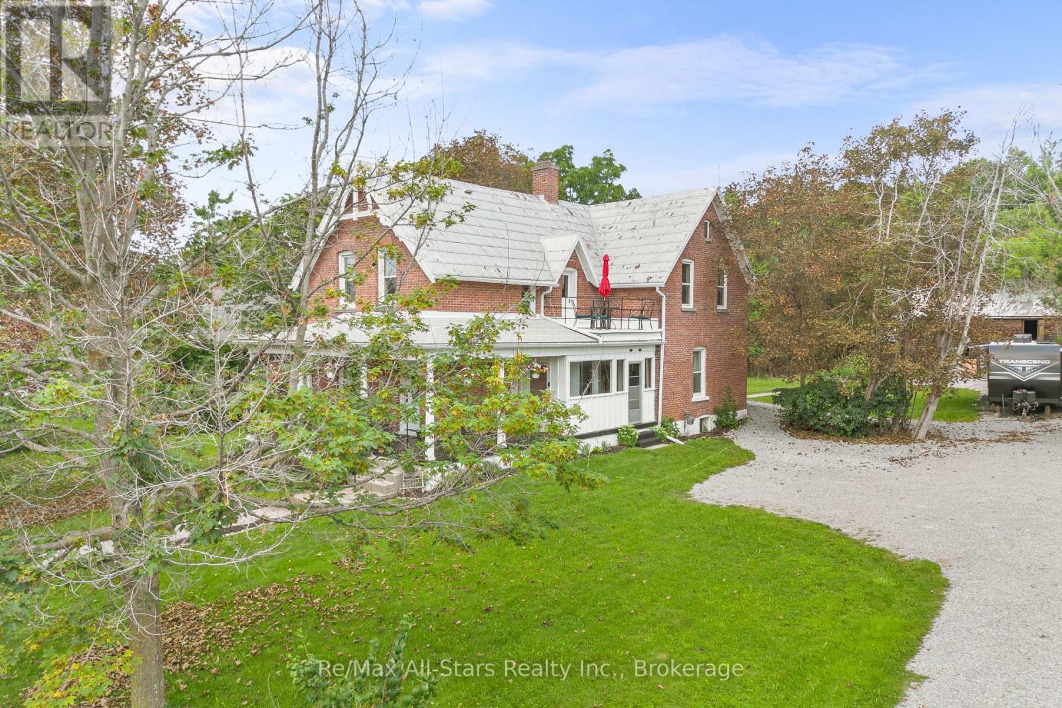
BRIGHT AND SPACIOUS 2300 sq ft home - 4-bedroom, 2-bath home on a generous lot in Fenelon Falls, within walking distance to all amenities. This inviting property offers approximately 0.5 acres of beautifully landscaped grounds, perfect for outdoor living and entertaining. The sunroom provides a peaceful, light-filled retreat, while the mudroom adds practical everyday convenience. Recently updated with new flooring, refreshed bathrooms, and a modern kitchen, this home is move-in ready and thoughtfully designed. Out back, enjoy a shop area, and fantastic, spacious rustic barn with endless possibilities-ideal for a workshop, studio, storage, or hobby space. The large backyard is perfect for summer gatherings, backyard fires, and relaxing in quiet, serene areas. With storage galore throughout, this property truly has it all.
Map data © OpenStreetMap contributors
No open houses are scheduled for this home.
Can't make it? Request a private viewing.
| Sep 21, 2026 | $630,000 | ▼ $40,000 |
| Sep 4, 2026 | $670,000 | First recorded price |
Price changes since Sep 4, 2026.
| Foyer | Main level | 1.85 x 3.82 m |
| Family room | Second level | 3.56 x 4.73 m |
| Pantry | Main level | 0.91 x 1.58 m |
| Dining room | Main level | 3.87 x 3.82 m |
| Kitchen | Main level | 6.35 x 3.82 m |
| Living room | Main level | 5.11 x 5.71 m |
| Laundry room | Main level | 2.59 x 2.83 m |
| Bedroom | Second level | 4.58 x 3.71 m |
| Bedroom 2 | Second level | 3.11 x 4.64 m |
| Bedroom 3 | Second level | 2.16 x 3.26 m |
| Bedroom 4 | Second level | 4.35 x 2.8 m |




