
 For sale 50
$529,900
3 bed1 bath0–699 sq ft
42 Riverside Drive
Lindsay, Kawartha Lakes
5 months agoMLS® X13121038
Re/Max All-Stars Realty Inc.
21 Glassford Road
Mariposa, Kawartha Lakes, Ontario K0M2C0
For sale· Added
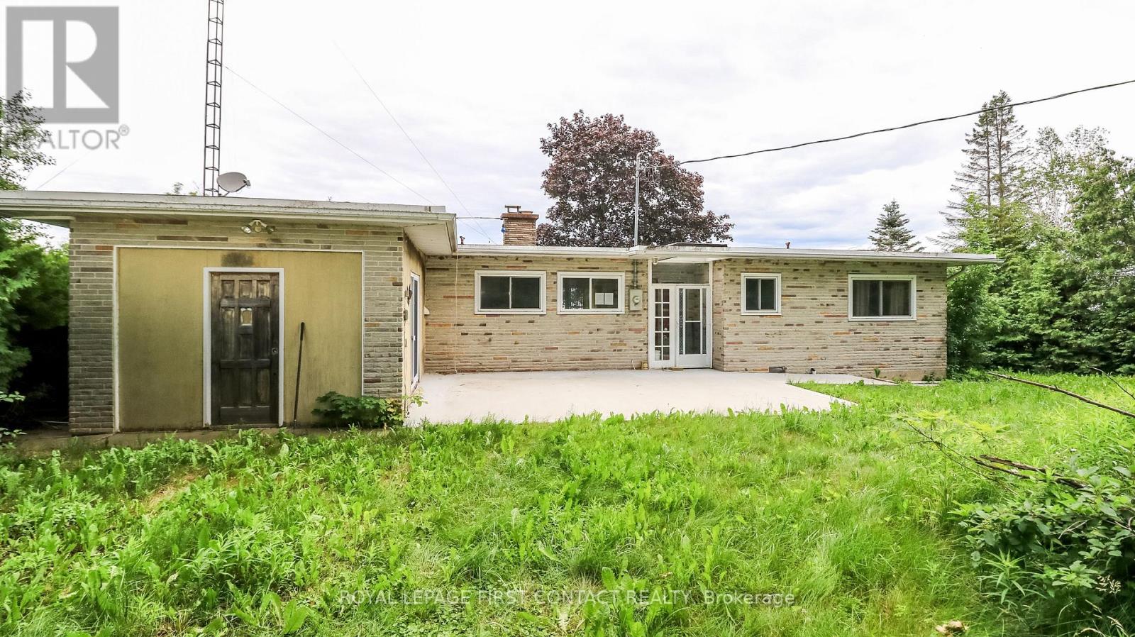
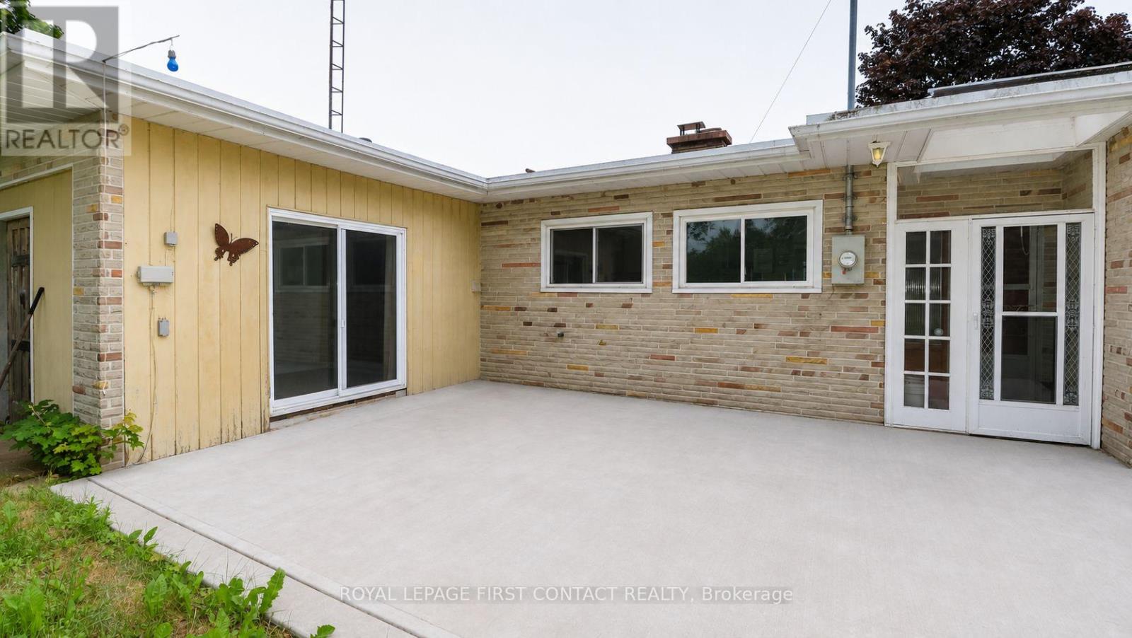
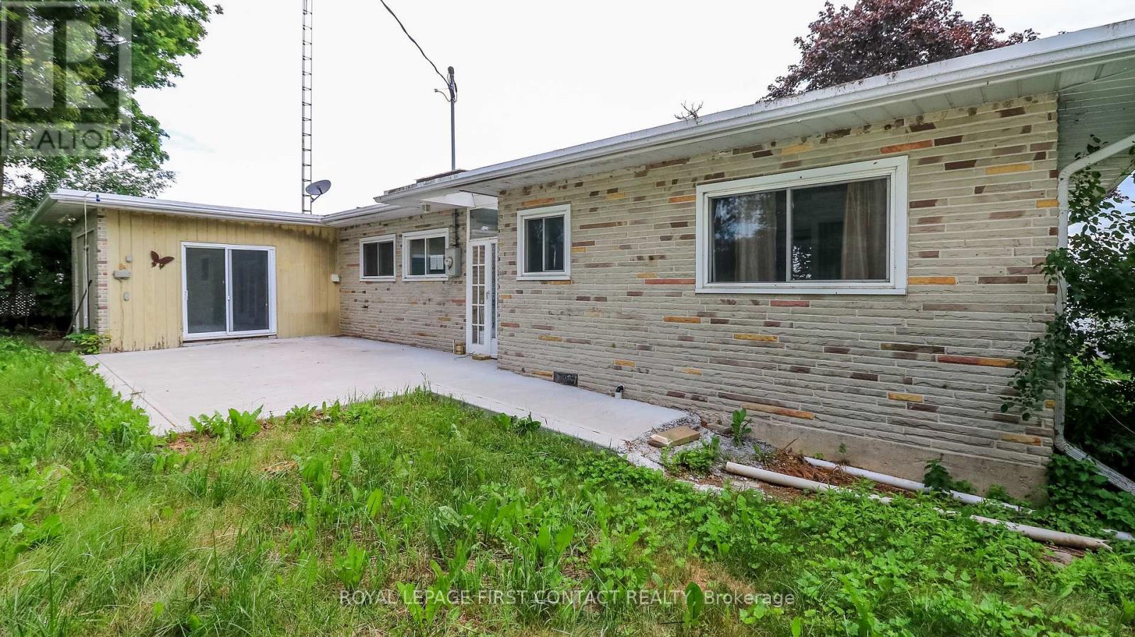
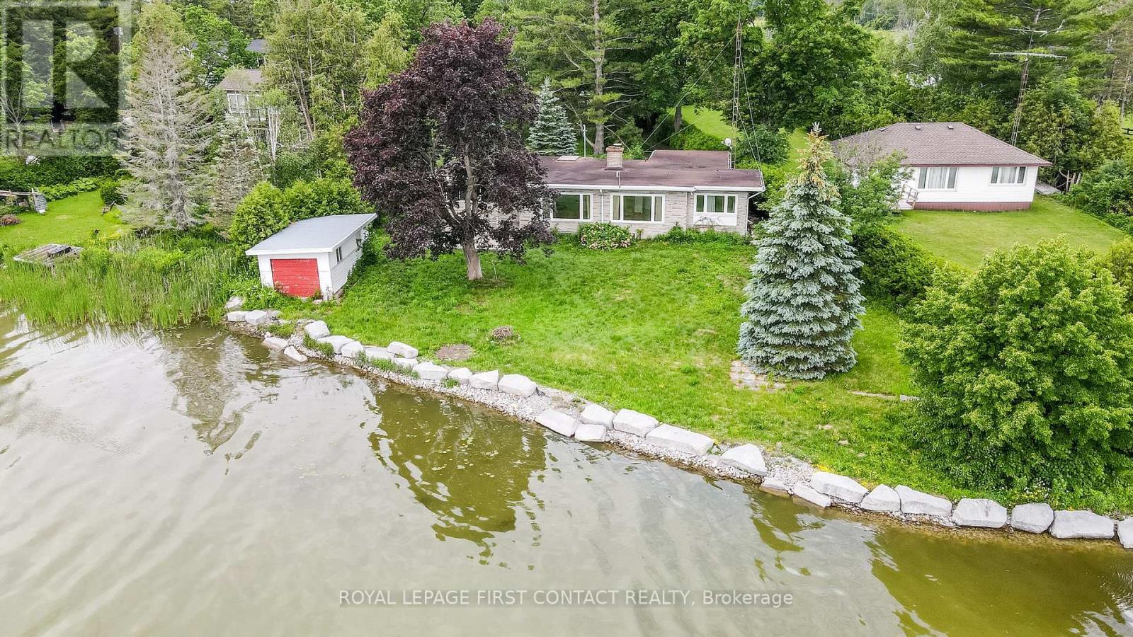
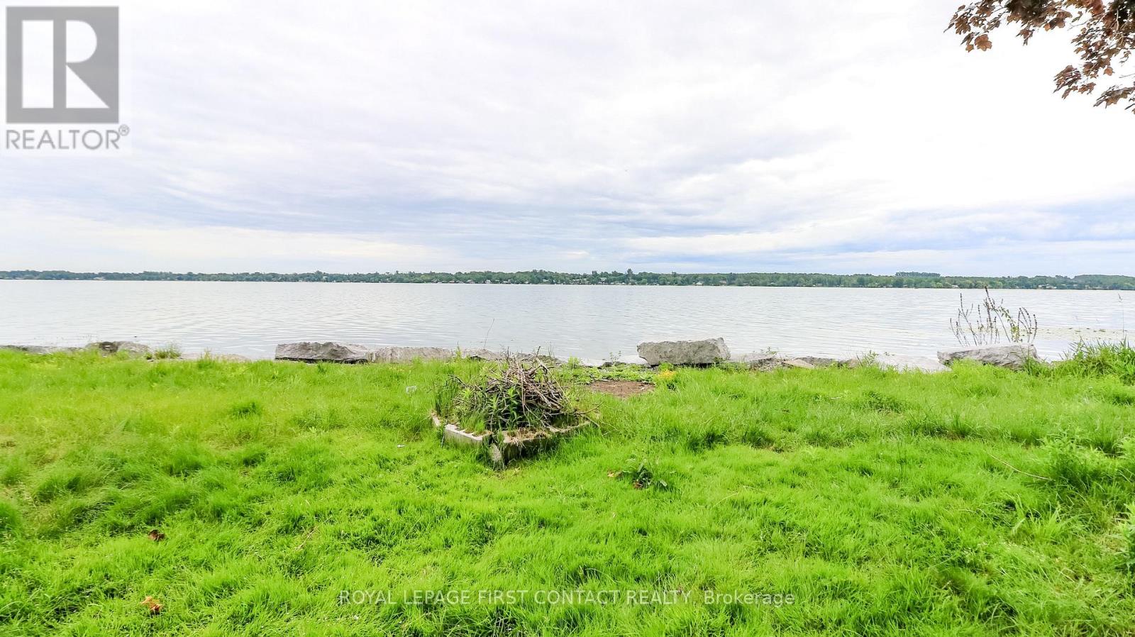
Welcome to this beautiful waterfront property on Lake Scugog. Over 130 frontage with amazing views! This 4 bedroom/2 bath bungalow has all the space you need to enjoy this as your home or family cottage! Walk into your spacious home with kitchen, dining space, and large living room with fireplace, door to waterfront and picturesque window looking out to your view of the lake! Primary has it's own semi-ensuite with private door to side yard! 3 Bedrooms on the other side of the home share the second bath. Plus walk through your laundry space to an extra sitting room (or could be another bedroom for more sleeping quarters!) that has patio doors out to the front! The large lot gives you so many options to play and relax, and a long driveway to park all your visitors cars! Enjoy this waterfront property that includes a boathouse this summer! Needs some TLC!
Map data © OpenStreetMap contributors
No open houses are scheduled for this home.
Can't make it? Request a private viewing.
| Kitchen | Main level | 2.9 x 2.93 m |
| Dining room | Main level | 3.5 x 2.1 m |
| Living room | Main level | 9.5 x 4.3 m |
| Den | Main level | 4.42 x 3.55 m |
| Bedroom | Main level | 3.92 x 3.3 m |
| Bedroom | Main level | 2.93 x 2.87 m |
| Bedroom | Main level | 3.94 x 2.18 m |
| Bedroom | Main level | 3.31 x 2.7 m |




