

 For sale 50
$488,000
3 bed1 bath700–1,100 sq ft
42 Pavillion Road
Verulam, Kawartha Lakes
2 months agoMLS® X13610048
SOTHEBY'S INTERNATIONAL REALTY CANADA
21 Sussex Street North
Lindsay, Kawartha Lakes, Ontario K9V4H3
For sale· Added
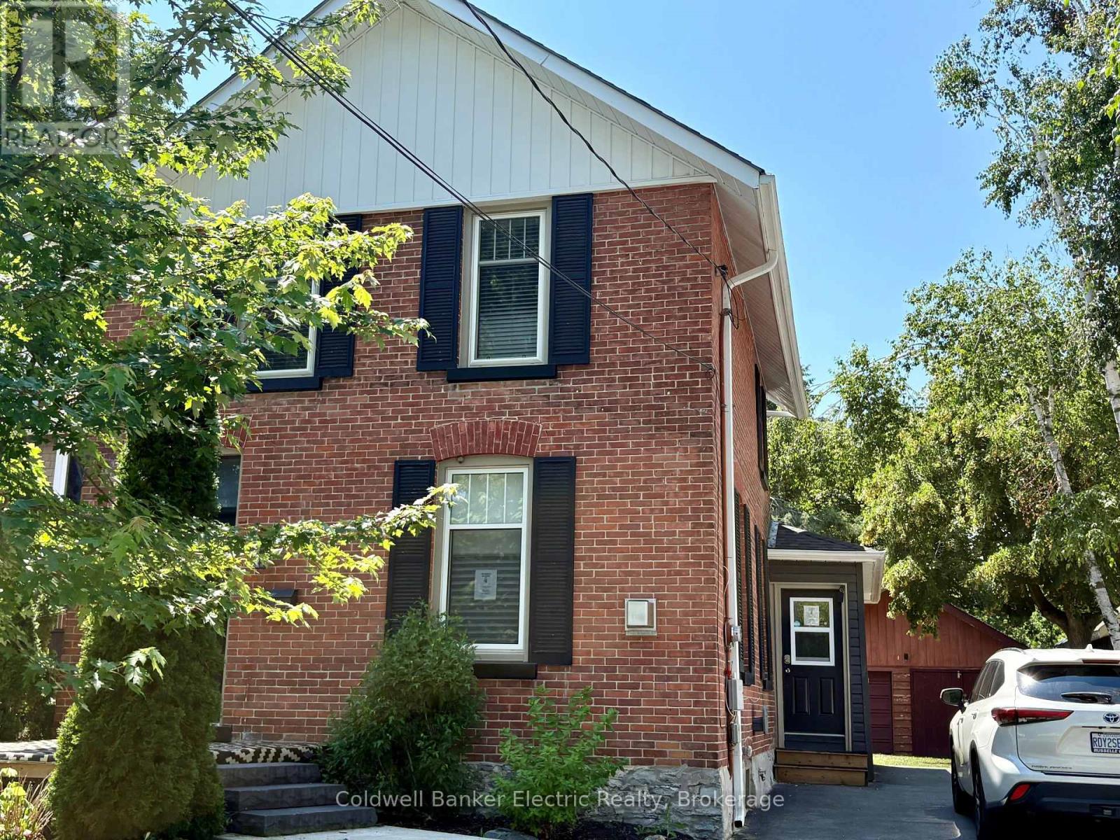
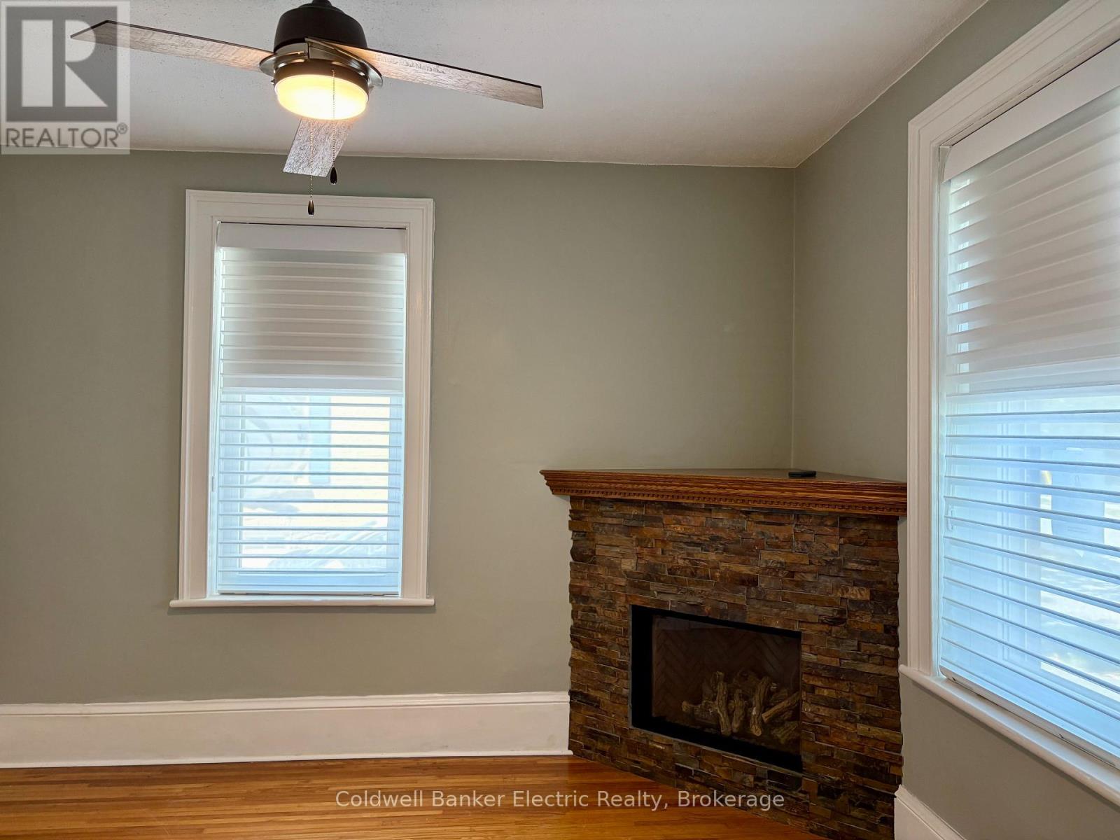
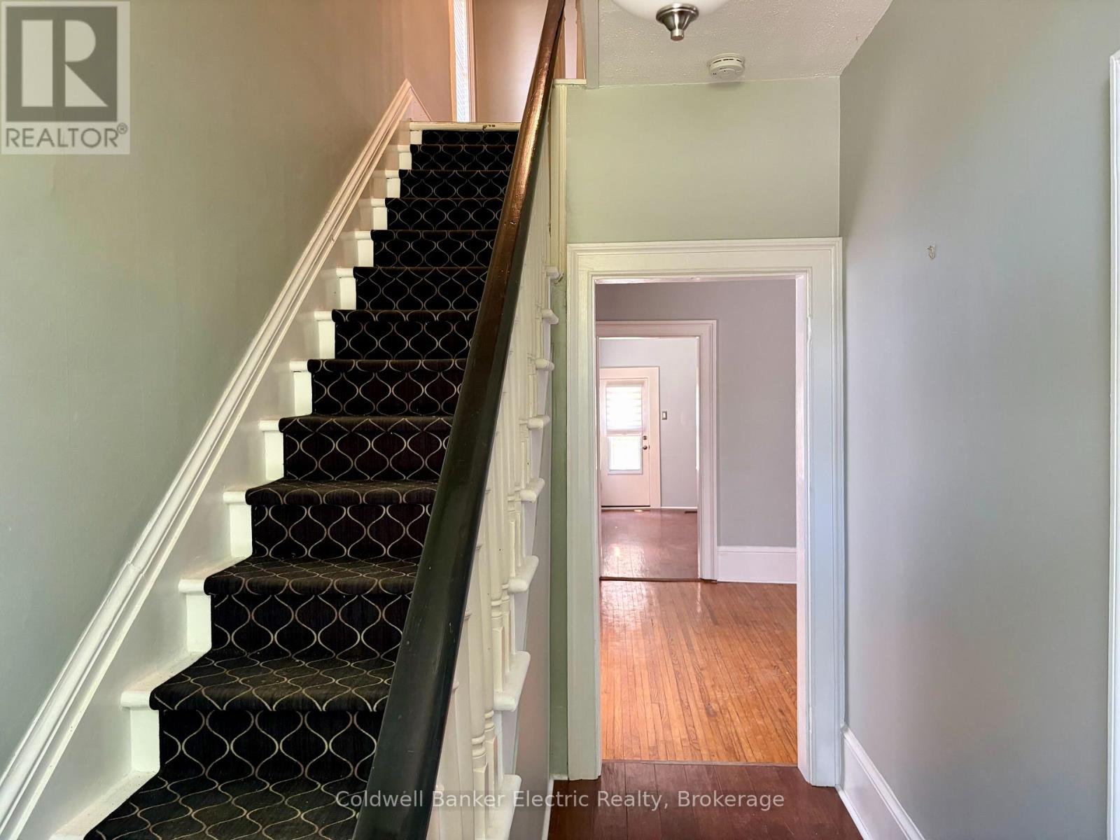
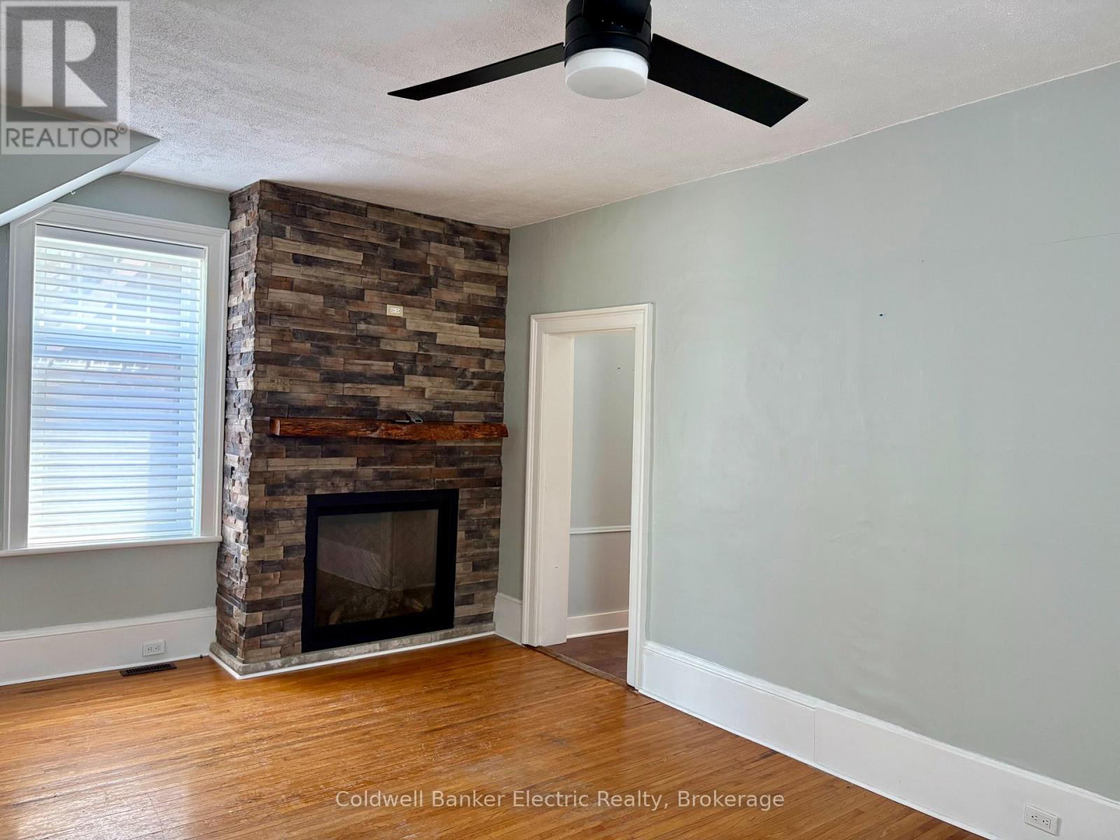
This charming all-brick home offers timeless character with thoughtful modern updates. Just a short walk to downtown shopping, parks and schools, this property combines convenience with exceptional curb appeal. Inside, you'll find soaring ceilings, a blend of original and engineered hardwood flooring, fresh paint throughout, Hunter Douglas blinds, and an inviting layout featuring a cozy den with a gas fireplace, a spacious living room with a second gas fireplace, and an eat-in kitchen with granite countertops and a garden door leading to the backyard. A side entrance opens into a practical mudroom with additional storage. Outside, enjoy the impressive 20' x 20' stamped concrete patio with a gas BBQ hookup, stamped concrete walkway and front steps, new fencing, many updated windows and doors, and a detached garage with a paved driveway offering ample parking. Additional features include gas heating, central air conditioning, updated roof, eavestroughs and gutter guards. A wonderful opportunity to own a character home in a sought-after location. Seller provides no representations or warranties. Taxes estimated. Rental equipment and other fees are unknown.
Map data © OpenStreetMap contributors
No open houses are scheduled for this home.
Can't make it? Request a private viewing.
| Foyer | Main level | 2.01 x 3.84 m |
| Den | Main level | 3.63 x 3.86 m |
| Living room | Main level | 5.82 x 3.61 m |
| Kitchen | Main level | 4.42 x 4.01 m |
| Mud room | Main level | 2.84 x 1.75 m |
| Bedroom | Second level | 3.38 x 2.29 m |
| Bedroom 2 | Second level | 3.4 x 3.76 m |
| Bedroom 3 | Second level | 3.81 x 2.74 m |
| Bedroom 4 | Second level | 2.24 x 2.31 m |




