
 For sale 50
$525,000
3 bed1 bath700–1,100 sq ft
35 Westview Drive
Emily, Kawartha Lakes
3 months agoMLS® X13561846
PD Realty Inc.
215 Snug Harbour Road
Lindsay, Kawartha Lakes, Ontario K9V4R6
For sale· Added
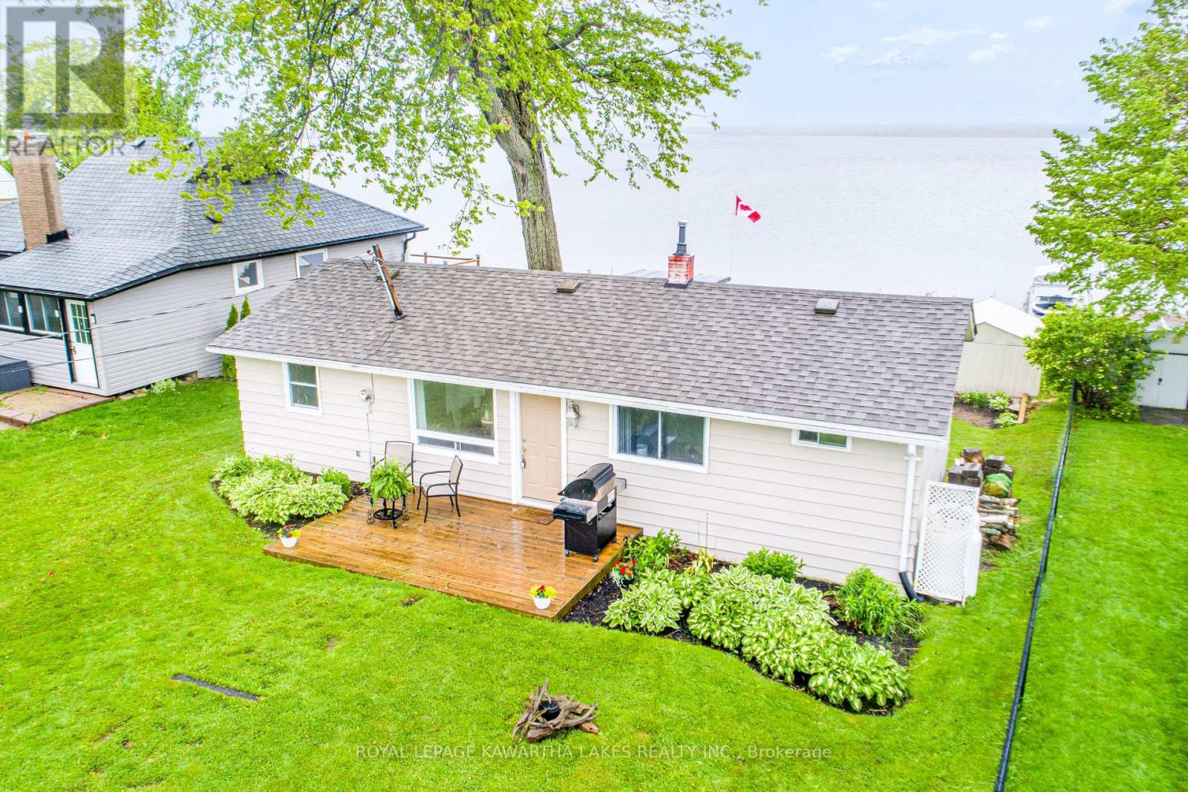
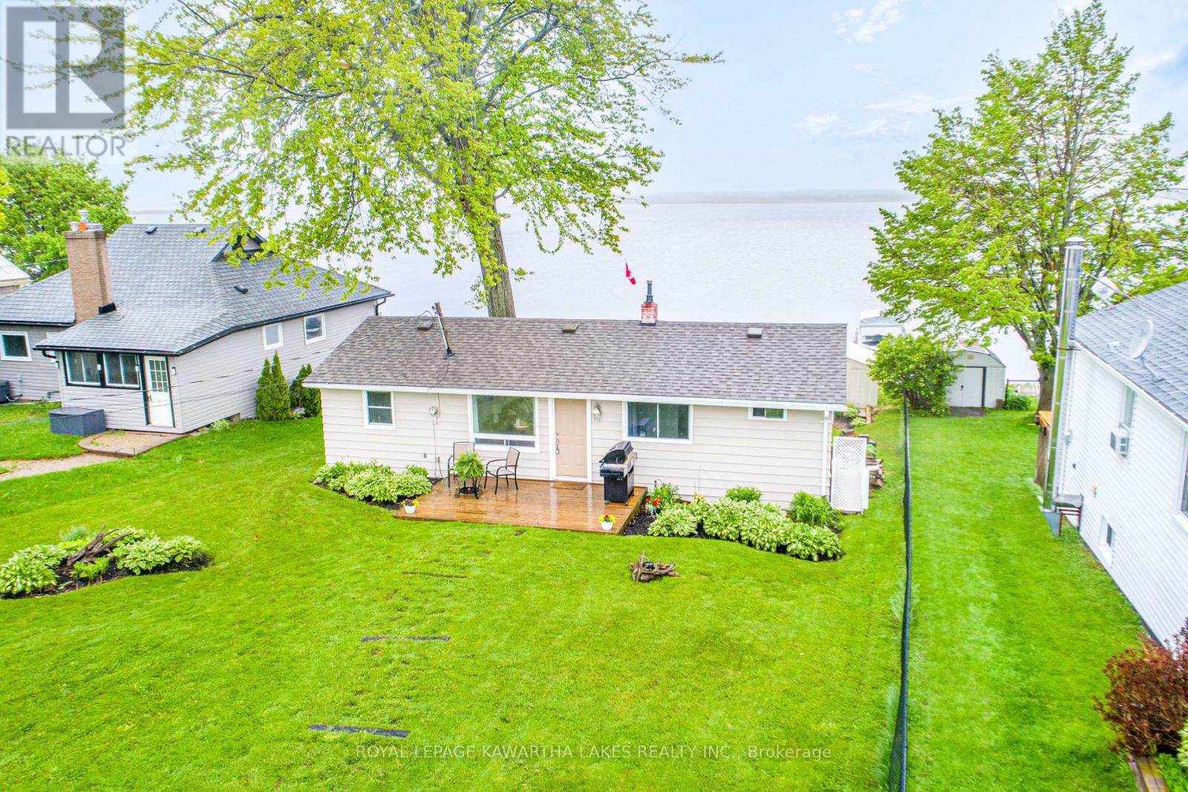
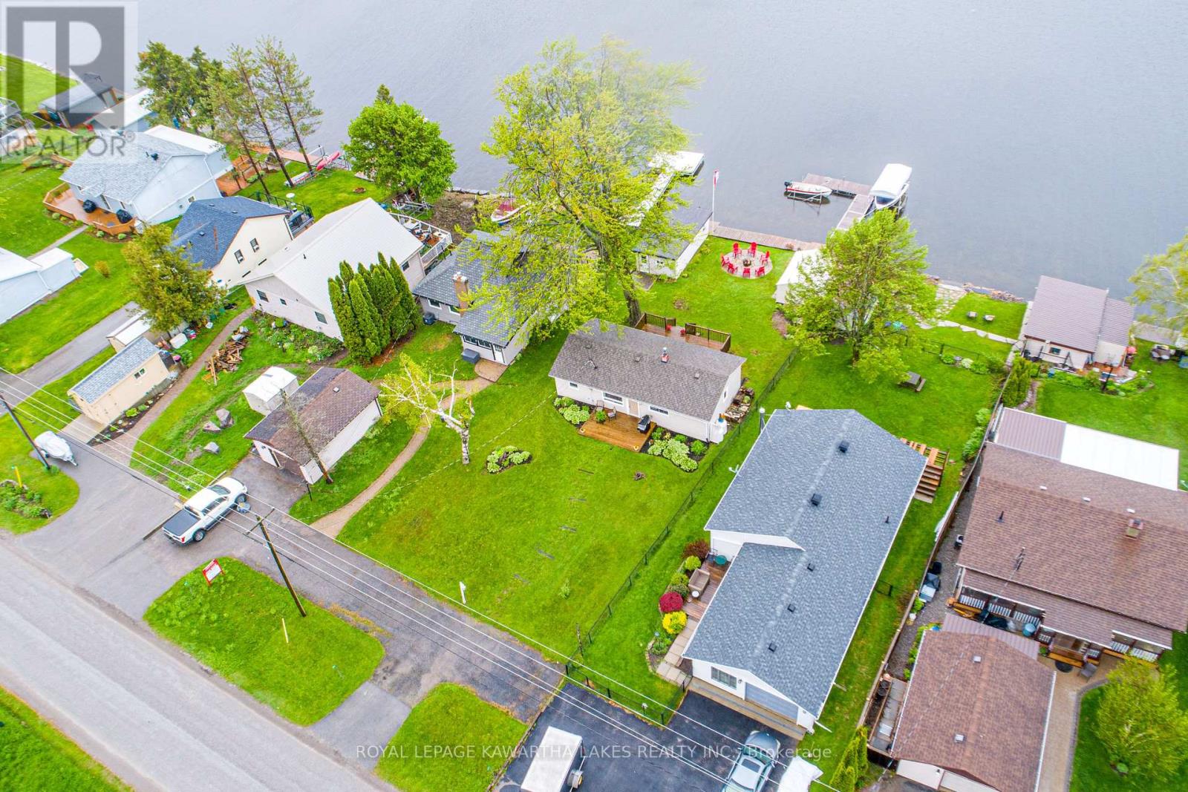

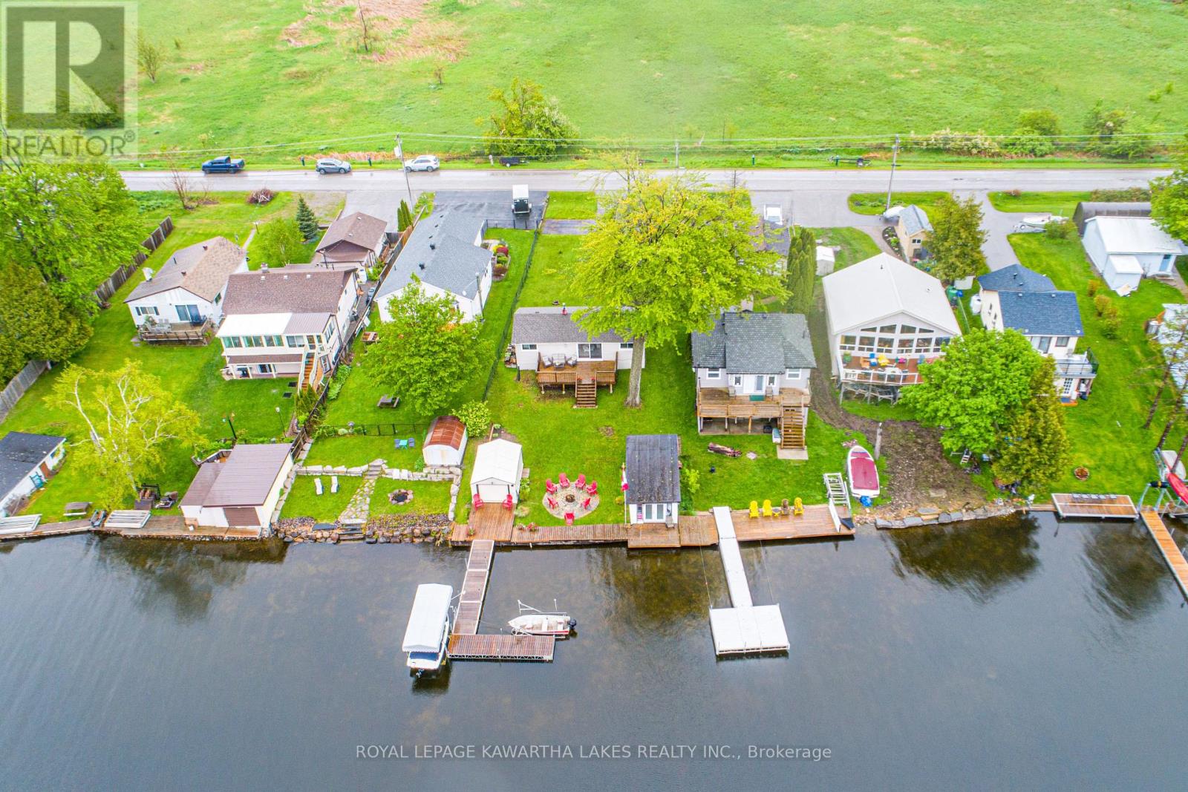
Enjoy the beauty of lakeside living year-round in this charming 3-bedroom bungalow on the shores of Sturgeon Lake. Inside you'll find a bright kitchen, a cozy living room combined with the dining area with walk out to deck, and a 4-piece bathroom, perfect for relaxed, easy living. Step outside and take in the incredible waterfront lifestyle with your own private dock, boat lift, and dry boathouse, ideal for storing water toys and gear. The property also features a drilled well, offering peace of mind and convenience. Whether you're looking for a year-round home, weekend retreat, or investment, this Sturgeon Lake gem is not to be missed!
Map data © OpenStreetMap contributors
No open houses are scheduled for this home.
Can't make it? Request a private viewing.
| Bedroom | Main level | 2.93 x 3.47 m |
| Kitchen | Main level | 2.26 x 2.93 m |
| Bedroom | Main level | 3.31 x 2.2 m |
| Bedroom | Main level | 2.22 x 2.7 m |
| Bathroom | Main level | 3.42 x 1.76 m |
| Living room | Main level | 5.81 x 5.5 m |




