

 For sale 50
$488,000
3 bed1 bath700–1,100 sq ft
42 Pavillion Road
Verulam, Kawartha Lakes
2 months agoMLS® X13610048
SOTHEBY'S INTERNATIONAL REALTY CANADA
22 Deane Street
Fenelon Falls, Kawartha Lakes, Ontario K0M1N0
For sale· Added
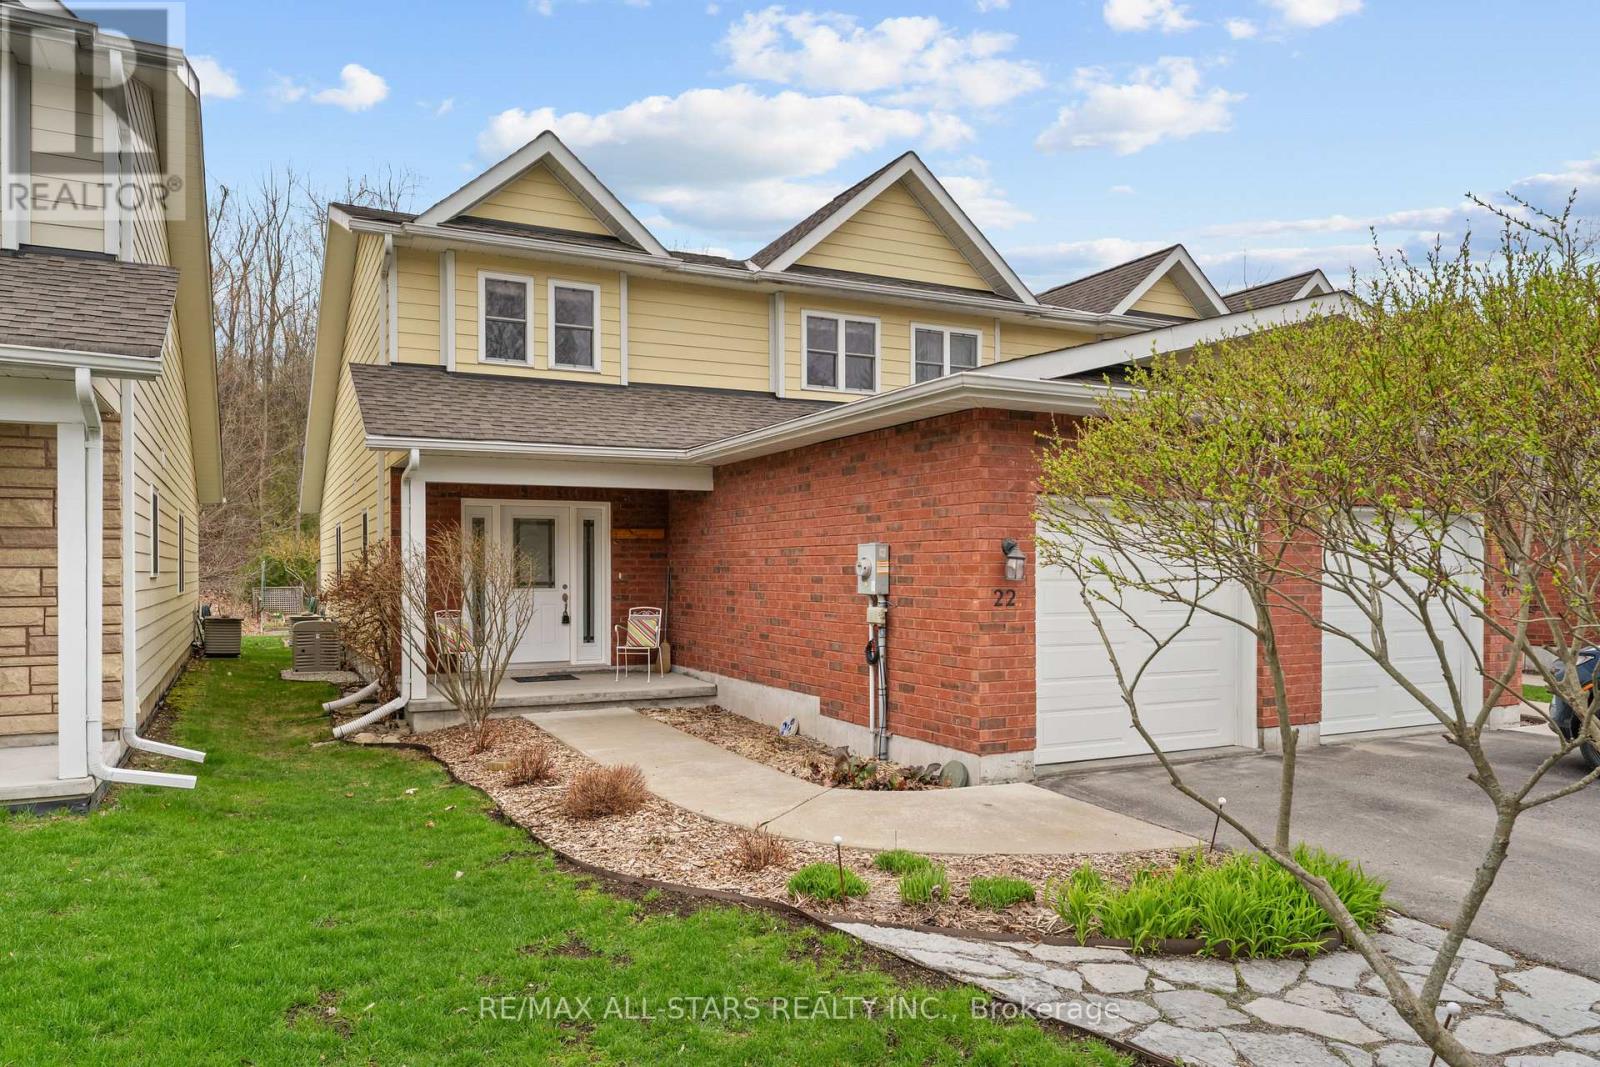
Welcome to 22 Deane Street. A charming freehold townhouse in the heart of Fenelon Falls. Built in 2014 this two-story home offers main floor living with laundry. The spacious primary bedroom includes an ensuite and a walk-in closet. Enjoy beautifully landscaped gardens in the private backyard oasis. A 10-kilowatt generator provides peace of mind. The home features a full, unfinished basement for those with a creative vision. Plus, it's just steps from shopping, amenities, and all that this vibrant town has to offer, with the added bonus of an attached garage. Easy, central living at its best!
Map data © OpenStreetMap contributors
No open houses are scheduled for this home.
Can't make it? Request a private viewing.
| Laundry room | Main level | 1.9 x 1.69 m |
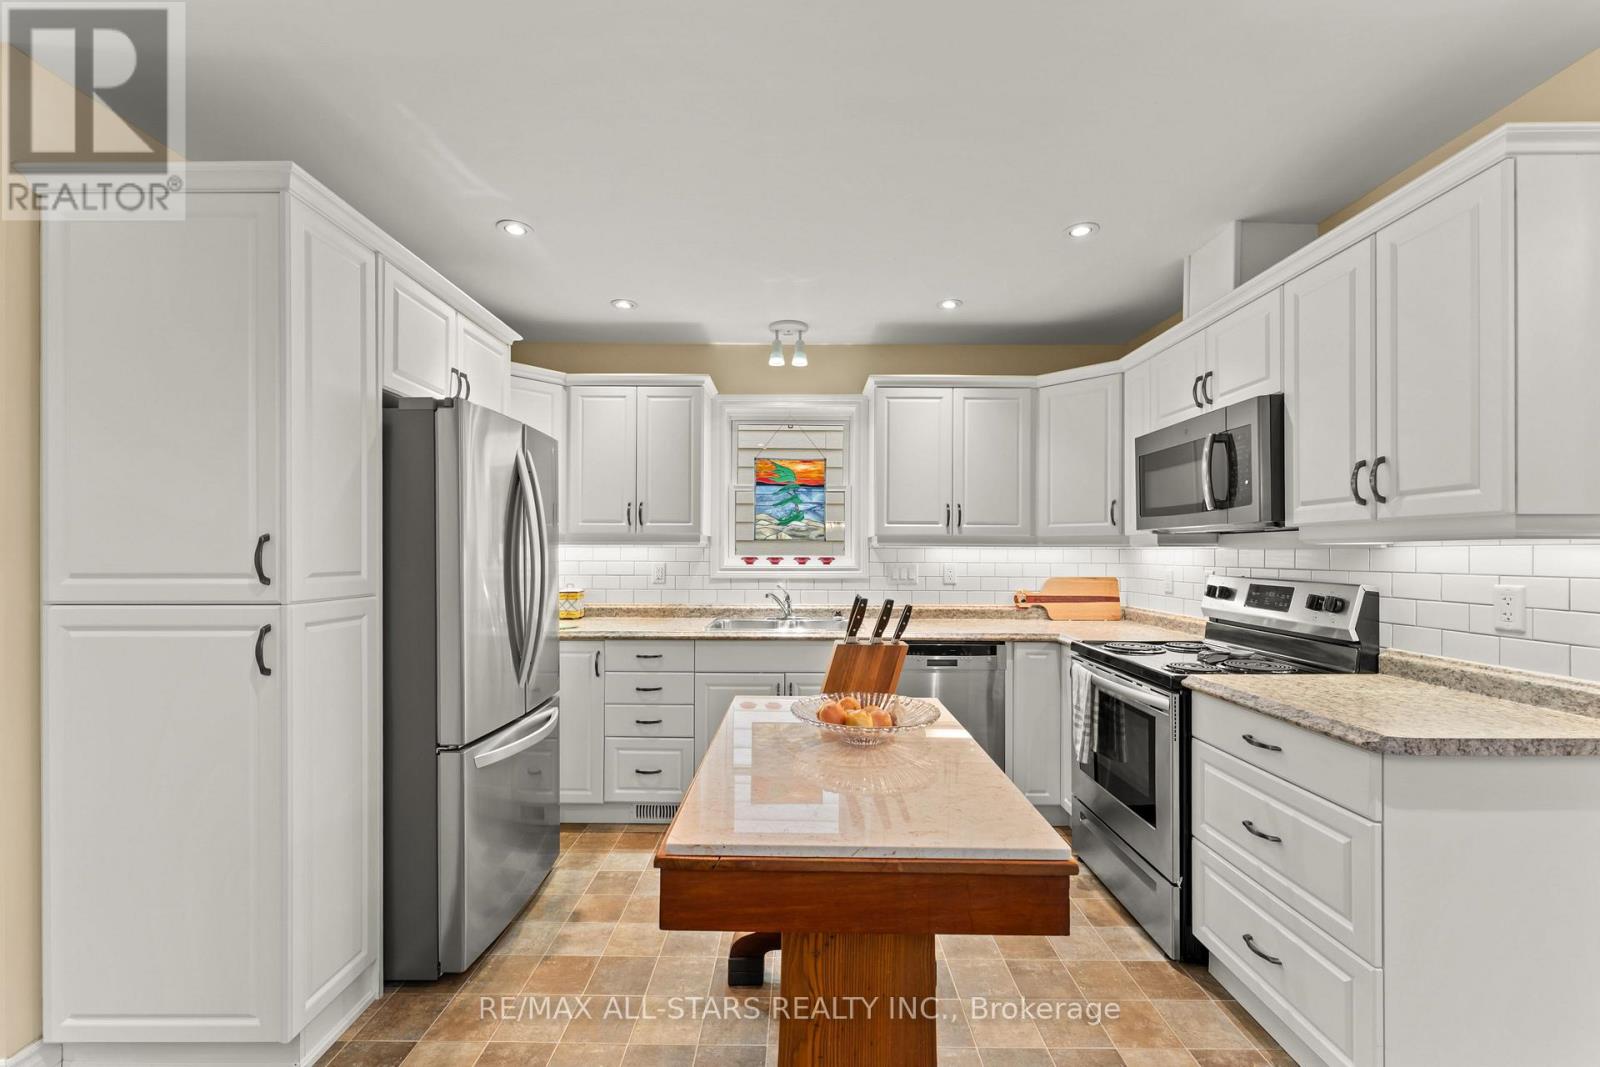
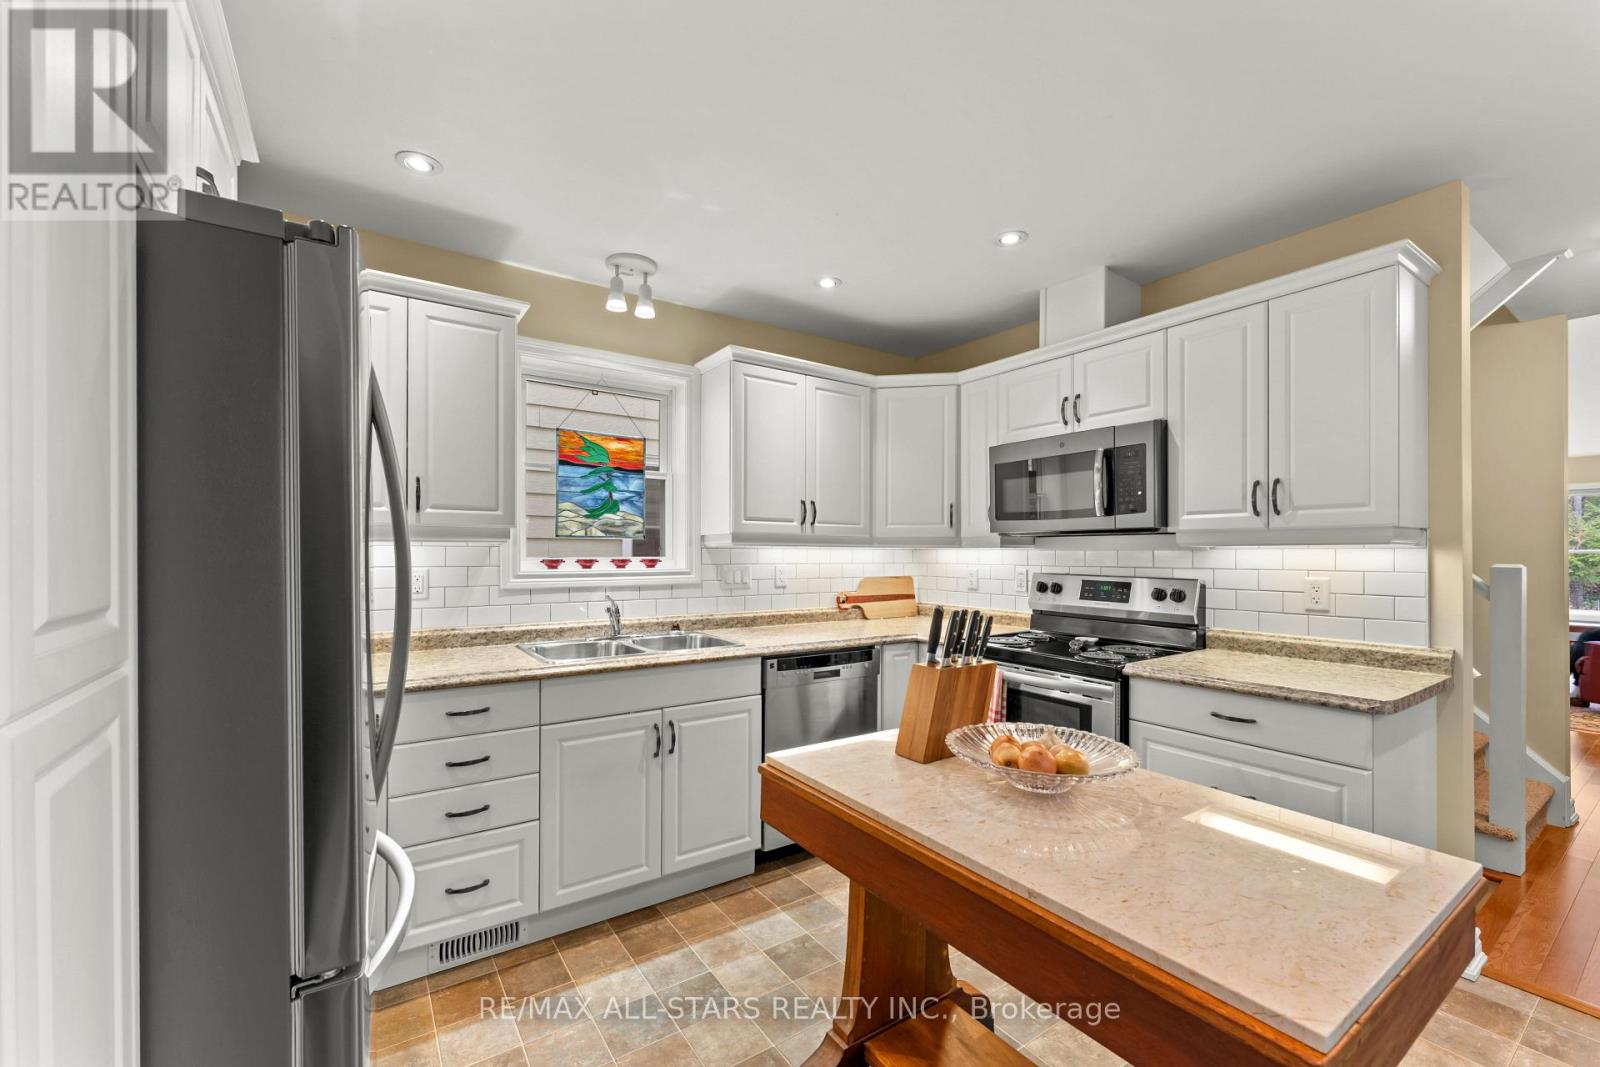
| Kitchen | Main level | 3.32 x 3.96 m |
| Living room | Main level | 3.31 x 8.93 m |
| Dining room | Main level | 3.15 x 3.37 m |
| Primary Bedroom | Main level | 3.05 x 4.12 m |
| Bedroom 2 | Second level | 2.92 x 4.1 m |
| Primary Bedroom | Second level | 3.45 x 4.04 m |
| Recreational, Games room | Basement | 6.47 x 13.19 m |




