
 For sale 50
$520,000
3 bed3 bath1,100–1,500 sq ft
115 Corley Street East
Lindsay, Kawartha Lakes
1 month agoMLS® X13750036
CENTURY 21 B.J. ROTH REALTY LTD.
221 Kent Street West
Lindsay, Kawartha Lakes, Ontario K9V2Z1
For sale· Added
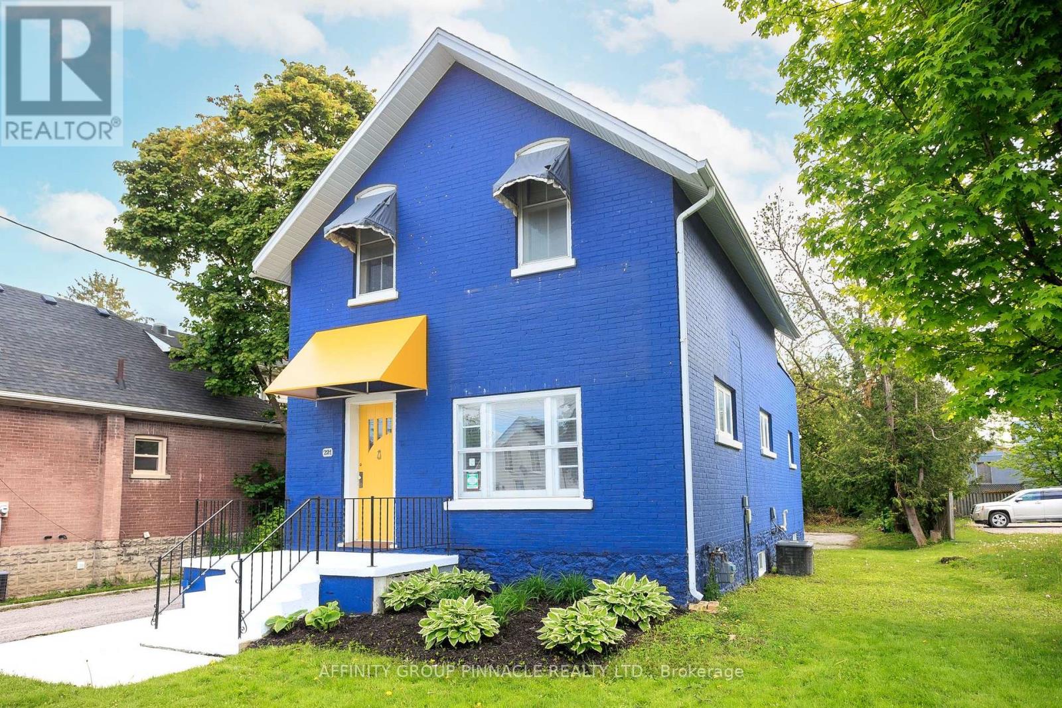
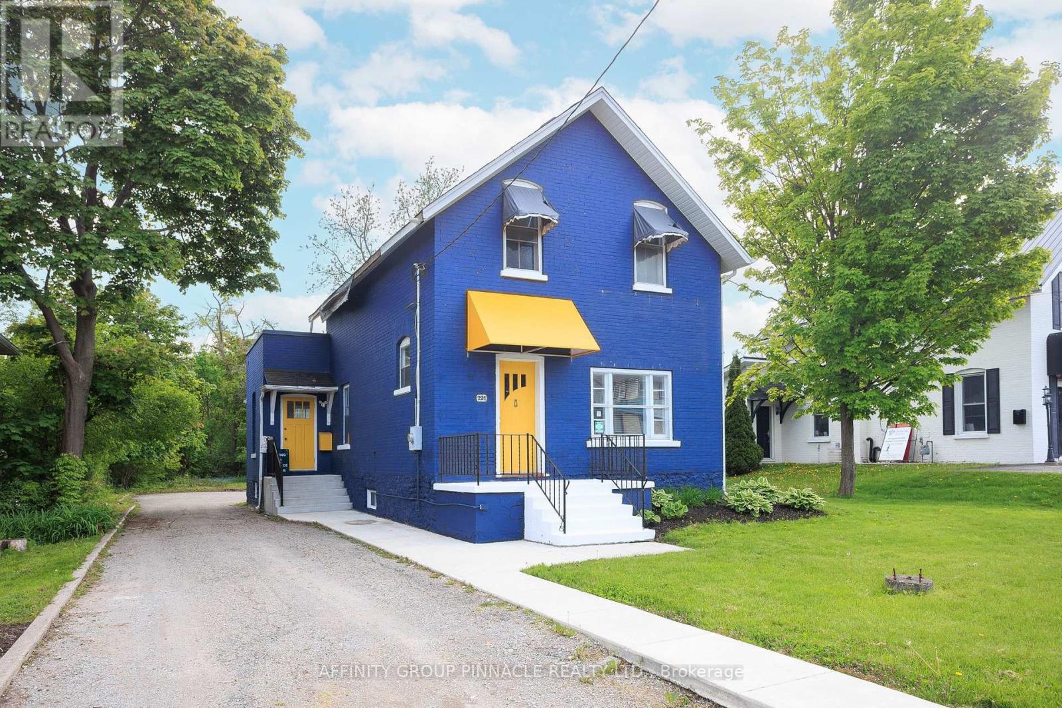
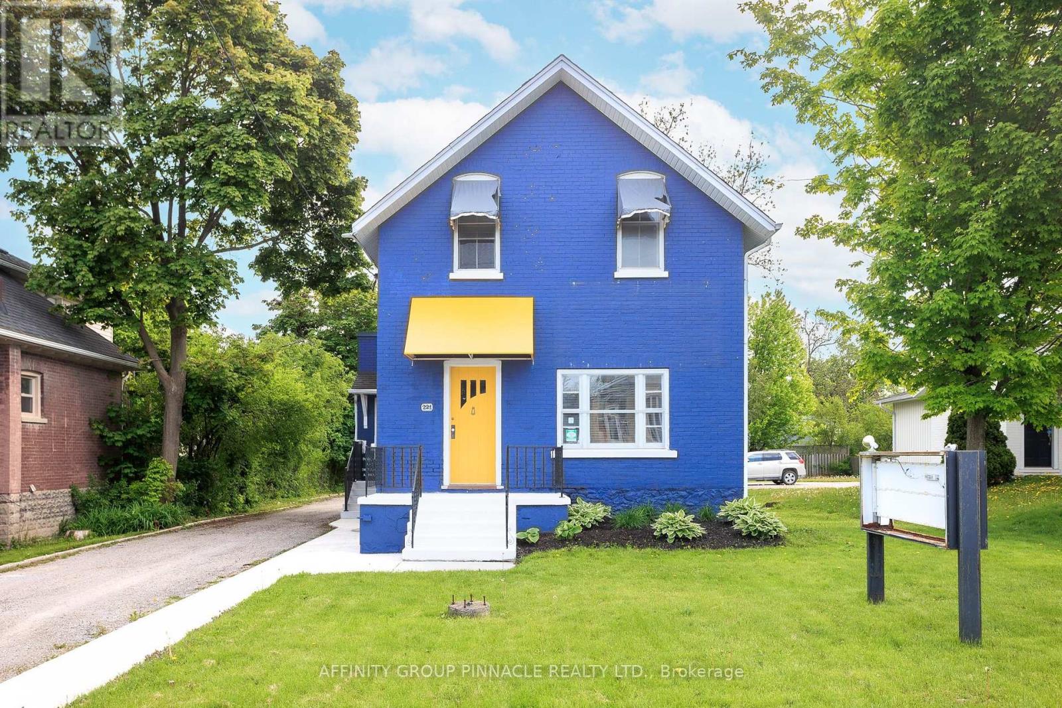
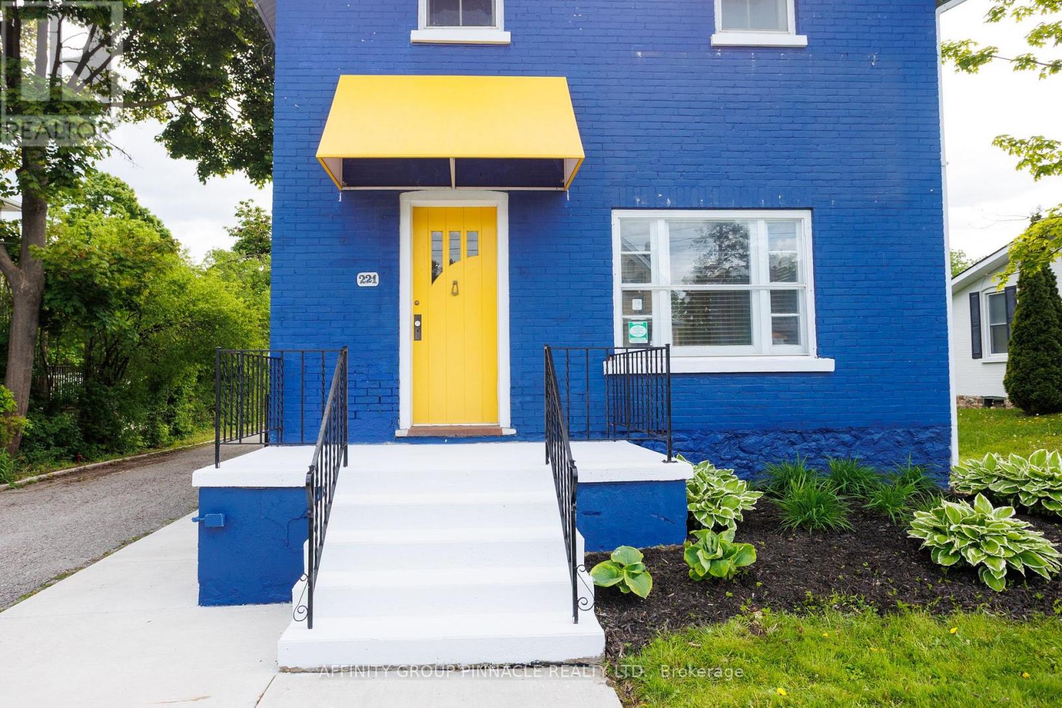
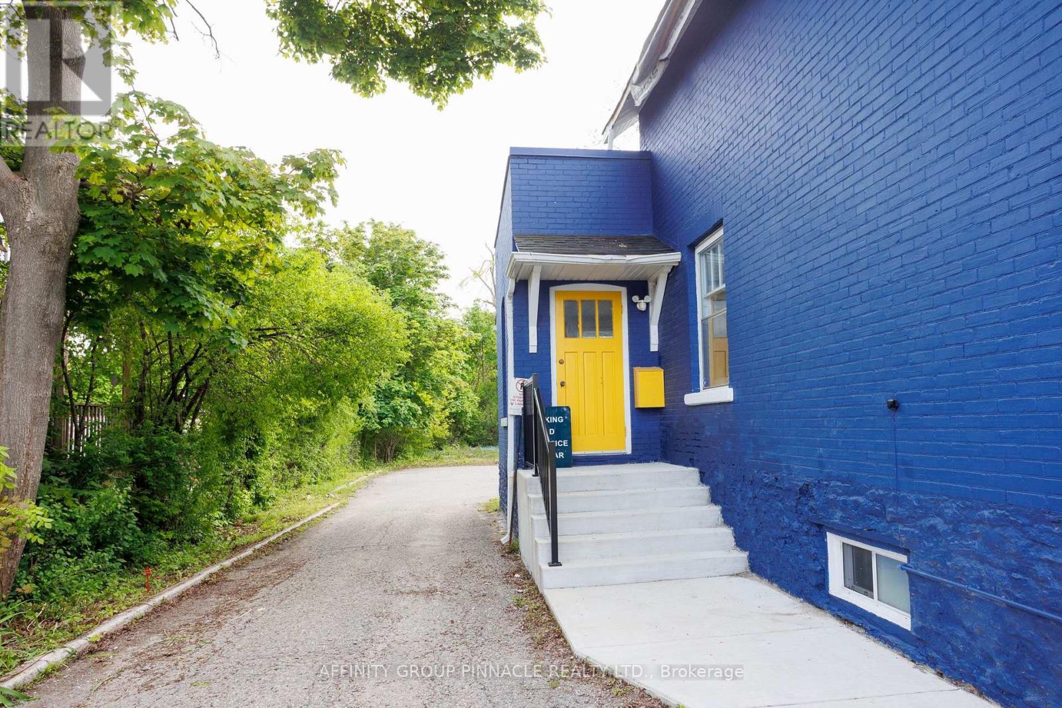
Welcome to 221 Kent St W! This versatile property presents a fabulous opportunity for your business on one of Lindsay's main arterial streets! This mixed-use, commercial/residential building offers excellent exposure with a backlit sign, ideal for attracting attention to your business. Zoned MRC for ultimate flexibility, it's perfect for live/work entrepreneurs, professionals, and investors alike. The main level features a bright and welcoming reception area, private office/boardroom, open collaboration/flex space, kitchenette, and a 2pc washroom, well-suited for a variety of commercial uses. Paved parking lot at the rear ensures easy access, with plenty of room for customers and clients. Upstairs, 2-bedroom, 1-bath apartment provides a comfortable residence for live-work convenience or a great opportunity to generate additional income through residential tenancy. Don't miss this opportunity to own a high-exposure, multi-functional building in a growing community!
Map data © OpenStreetMap contributors
No open houses are scheduled for this home.
Can't make it? Request a private viewing.
| Foyer | Main level | 5.04 x 4.05 m |
| Kitchen | Main level | 1.96 x 3.98 m |
| Office | Main level | 3.45 x 4.77 m |
| Bathroom | Main level | 1.15 x 3.01 m |
| Bedroom | Second level | 3.18 x 3.98 m |
| Bedroom 2 | Second level | 3.13 x 3.7 m |
| Living room | Second level | 2.48 x 3.7 m |
| Kitchen | Second level | 2.43 x 2.27 m |
| Bathroom | Second level | 2.43 x 1.61 m |




