
 For sale 50
$488,000
3 bed1 bath700–1,100 sq ft
42 Pavillion Road
Verulam, Kawartha Lakes
2 months agoMLS® X13610048
SOTHEBY'S INTERNATIONAL REALTY CANADA
227 Victoria Avenue North
Lindsay, Kawartha Lakes, Ontario K9V6C9
For sale· Added
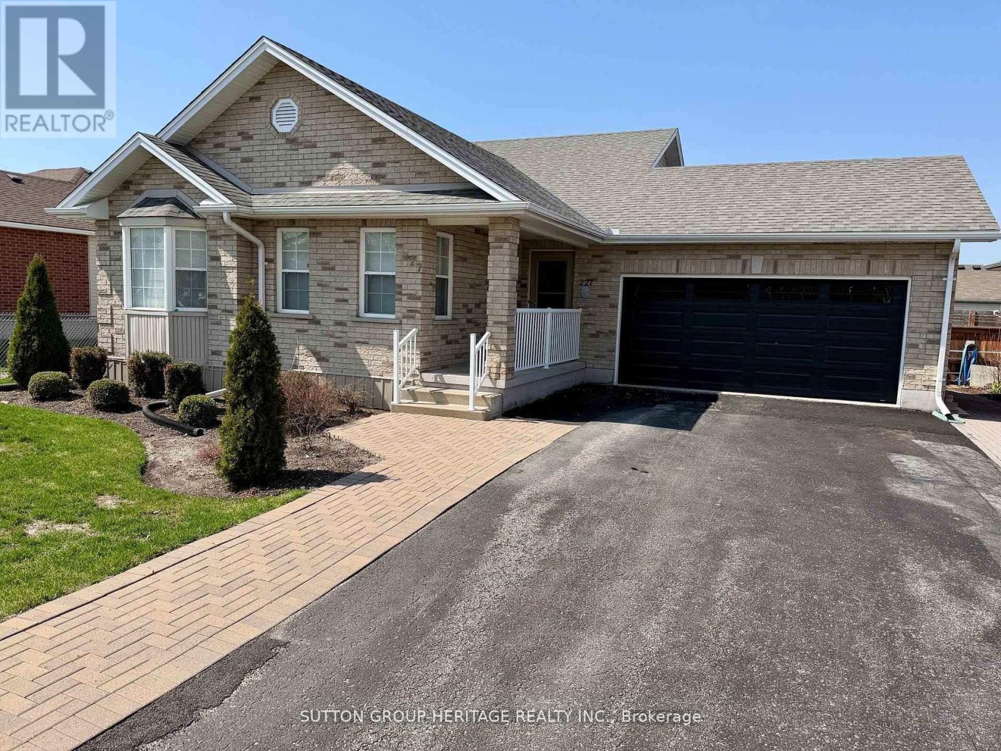
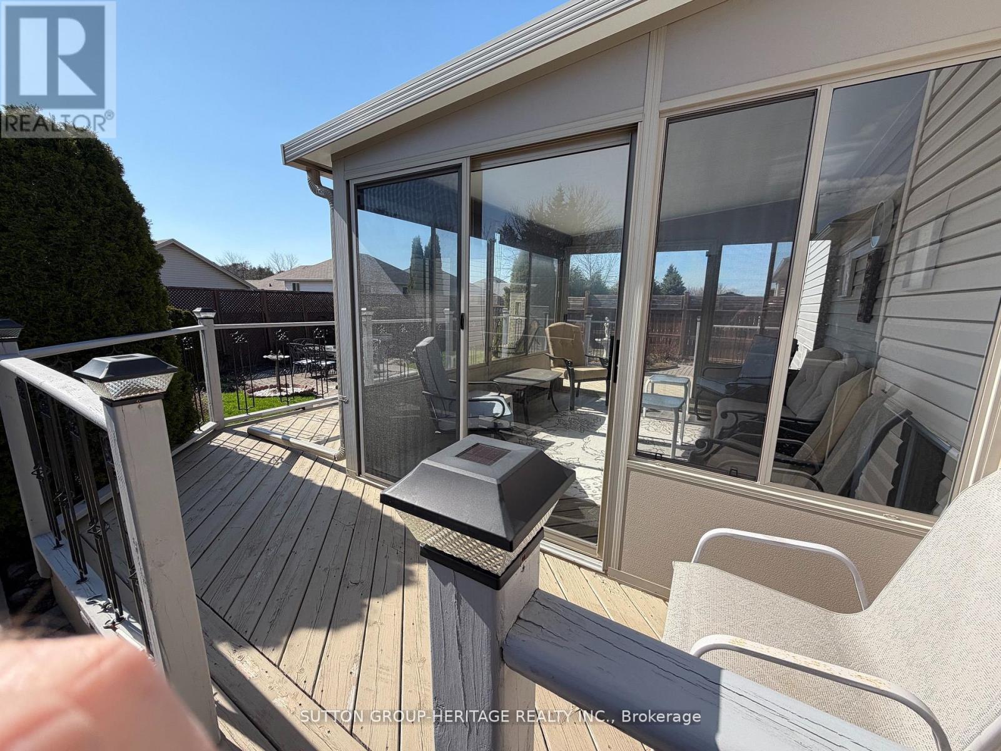
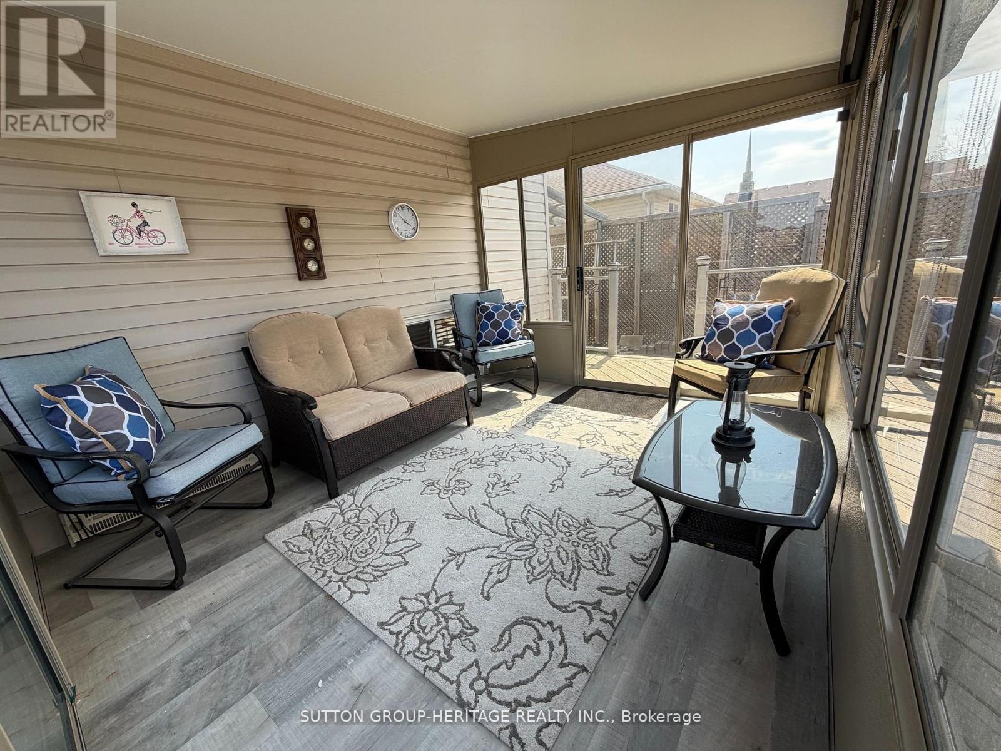
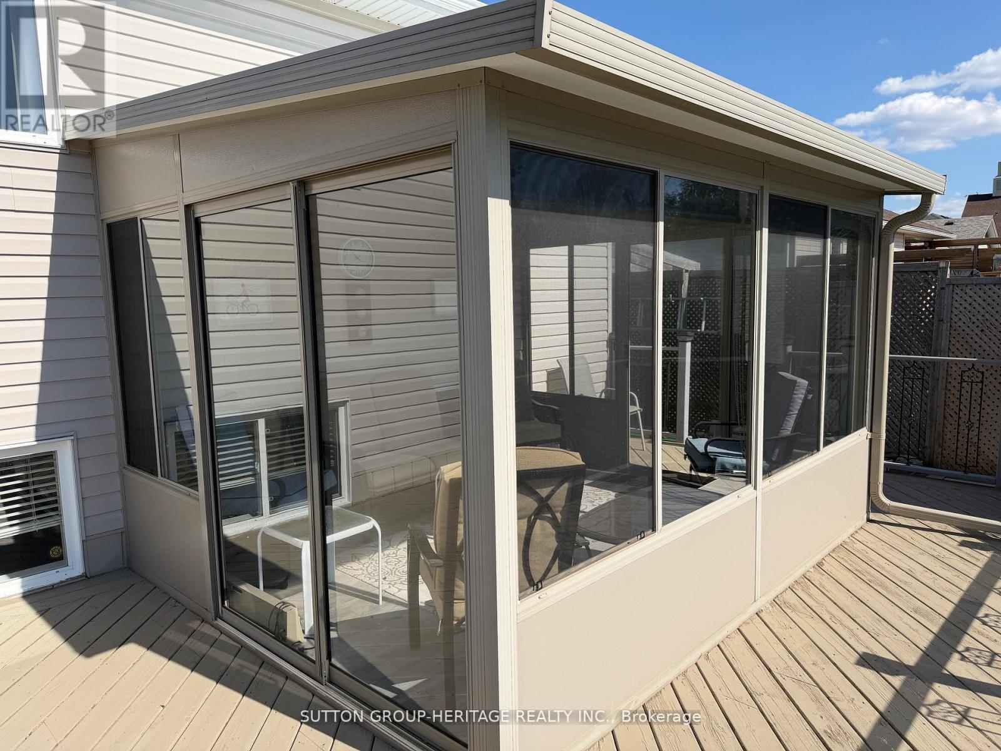
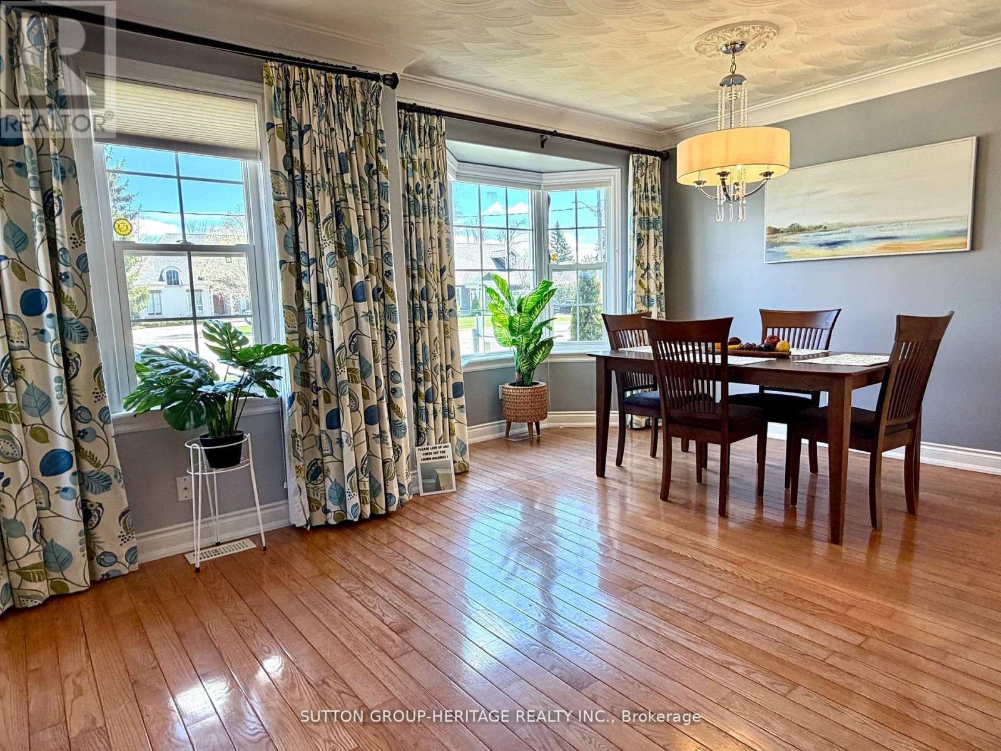
Welcome to this beautifully maintained four-level backsplit offering space, comfort, and functionality for the whole family. Featuring 3+1 bedrooms and fully finished living space on all four levels, this home is perfect for growing families or multi-generational living. The bright main floor showcases elegant hardwood flooring throughout the top two levels, complemented by custom drapery in the living and dining rooms. The spacious kitchen offers a convenient walkout to the backyard and BBQ area, making indoor-outdoor entertaining effortless. Relax year-round in the sun-filled west-facing solarium/sunroom, where you can enjoy stunning sunset views and peaceful evenings. The fully finished lower levels provide additional living, recreation, guest, or office space with endless possibilities. Step outside to a beautifully landscaped backyard complete with interlocking stonework, offering low-maintenance outdoor enjoyment in a quiet, family-friendly neighbourhood. Close to schools, parks, shopping, transit, and major amenities, this move-in-ready home combines comfort, style, and location. Sunroom/Solarium 2019 @$13,000 (how much in today dollars?) Kitchen Cabinets Refaced 2019, Quartz Counter Top 2019, Shingles 2019, Furnace 2024, Air Conditioning 2024, Washer & Dryer 2024, Custom Drapes in Living/Dining $3,000 2016
Map data © OpenStreetMap contributors
No open houses are scheduled for this home.
Can't make it? Request a private viewing.
| Bedroom 3 | Upper Level | 3.39 x 2.53 m |
| Bedroom 2 | Upper Level | 3.81 x 2.82 m |
| Bathroom | Upper Level | 2.3 x 2.19 m |
| Bedroom 4 | Lower level | 3.76 x 3.23 m |
| Dining room | Main level | 3.61 x 2.83 m |
| Kitchen | Main level | 4.81 x 2.82 m |
| Primary Bedroom | Upper Level | 4.41 x 3.76 m |
| Recreational, Games room | Lower level | 7.52 x 4.51 m |
| Recreational, Games room | Lower level | 6.84 x 3.71 m |
| Utility room | Basement | 2.91 x 2.21 m |
| Living room | Main level | 6.67 x 3.09 m |




