
 For sale 50
$488,000
3 bed1 bath700–1,100 sq ft
42 Pavillion Road
Verulam, Kawartha Lakes
2 months agoMLS® X13610048
SOTHEBY'S INTERNATIONAL REALTY CANADA
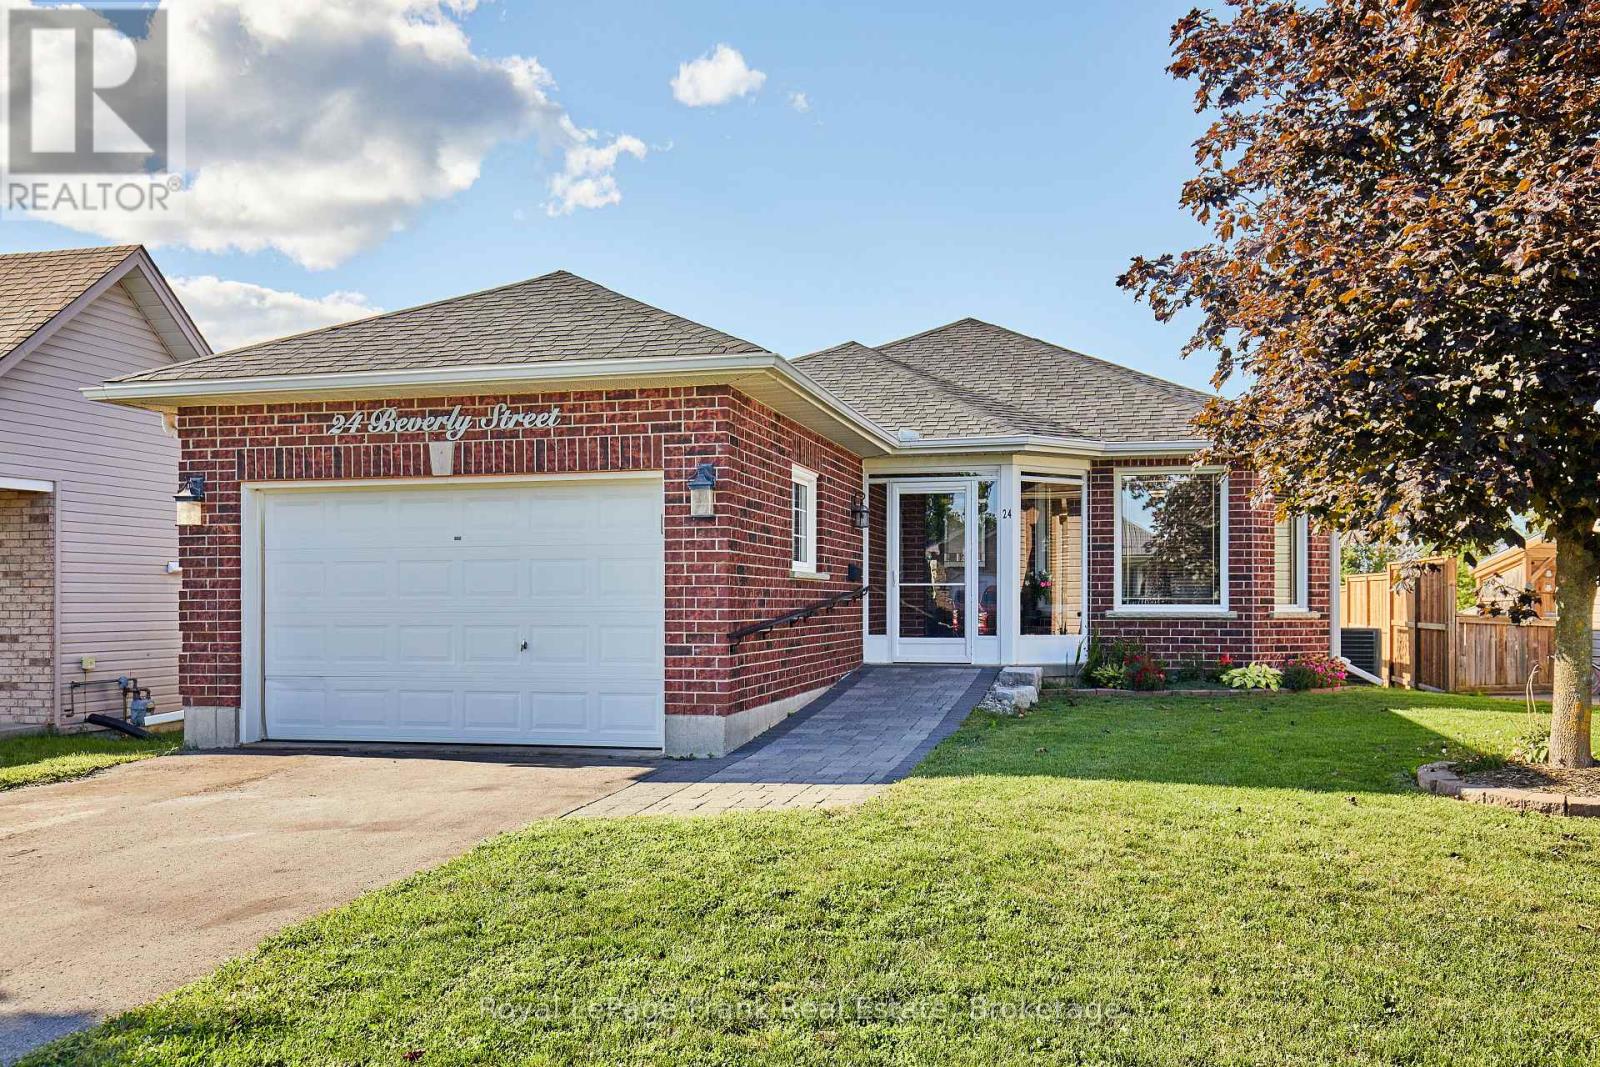
24 Beverly Street
Lindsay, Kawartha Lakes, Ontario K9V4Y7
For sale· Added
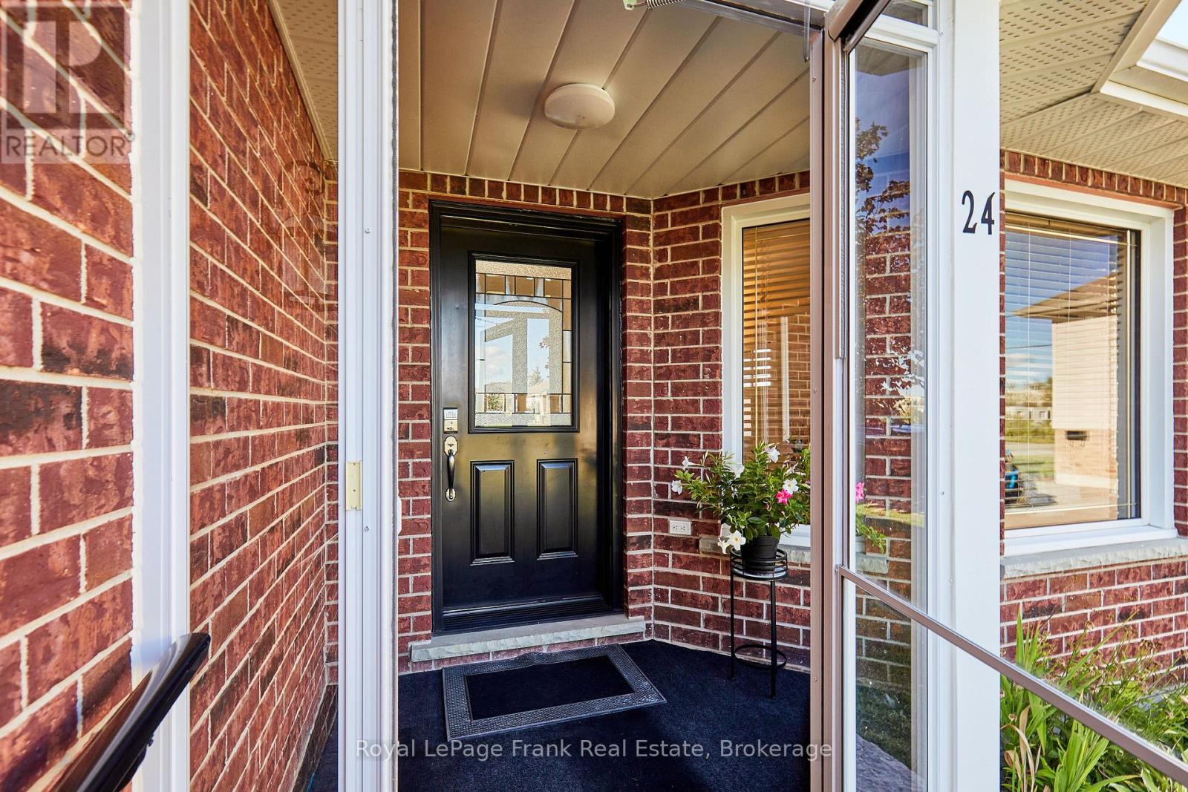
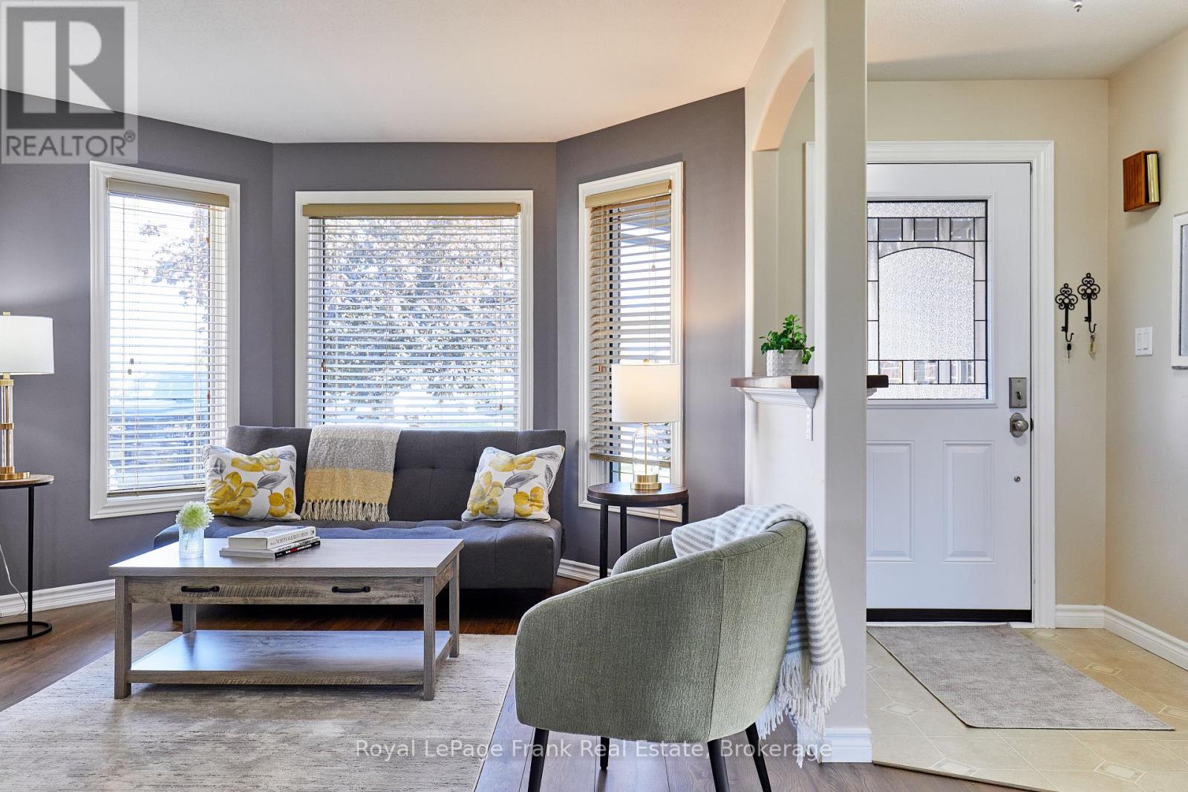
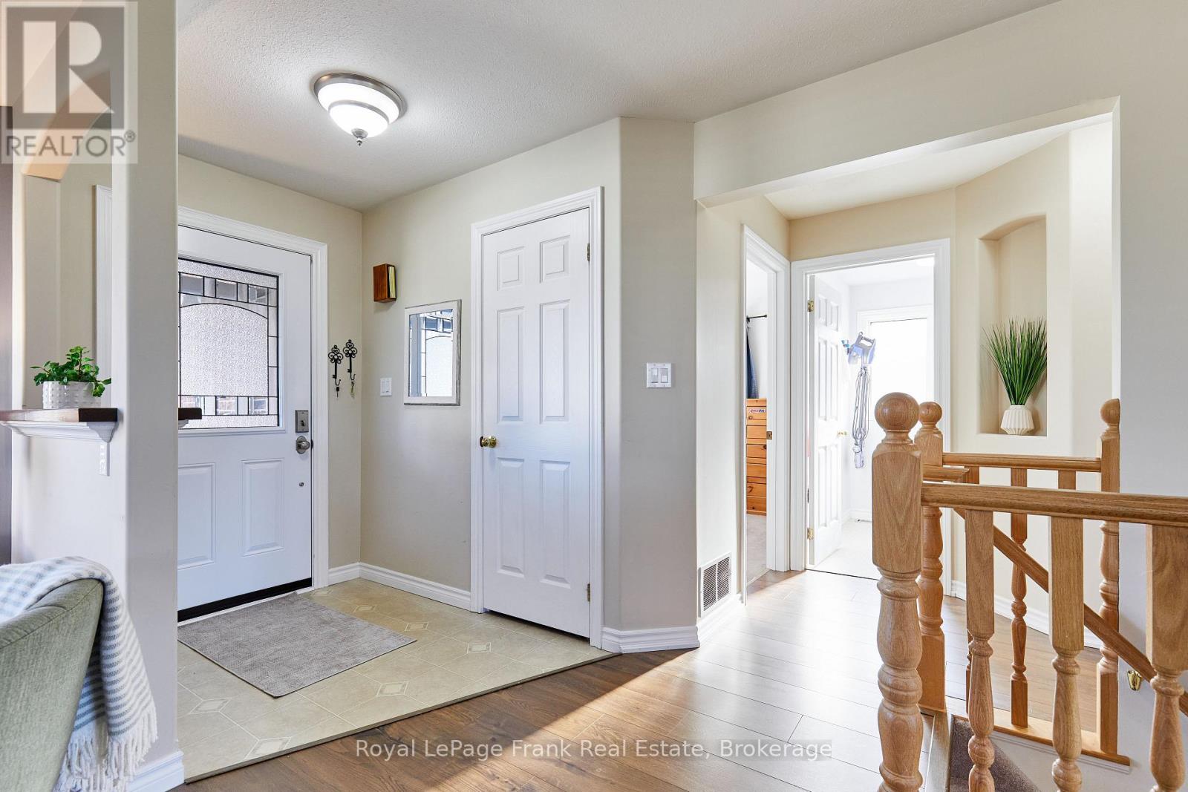
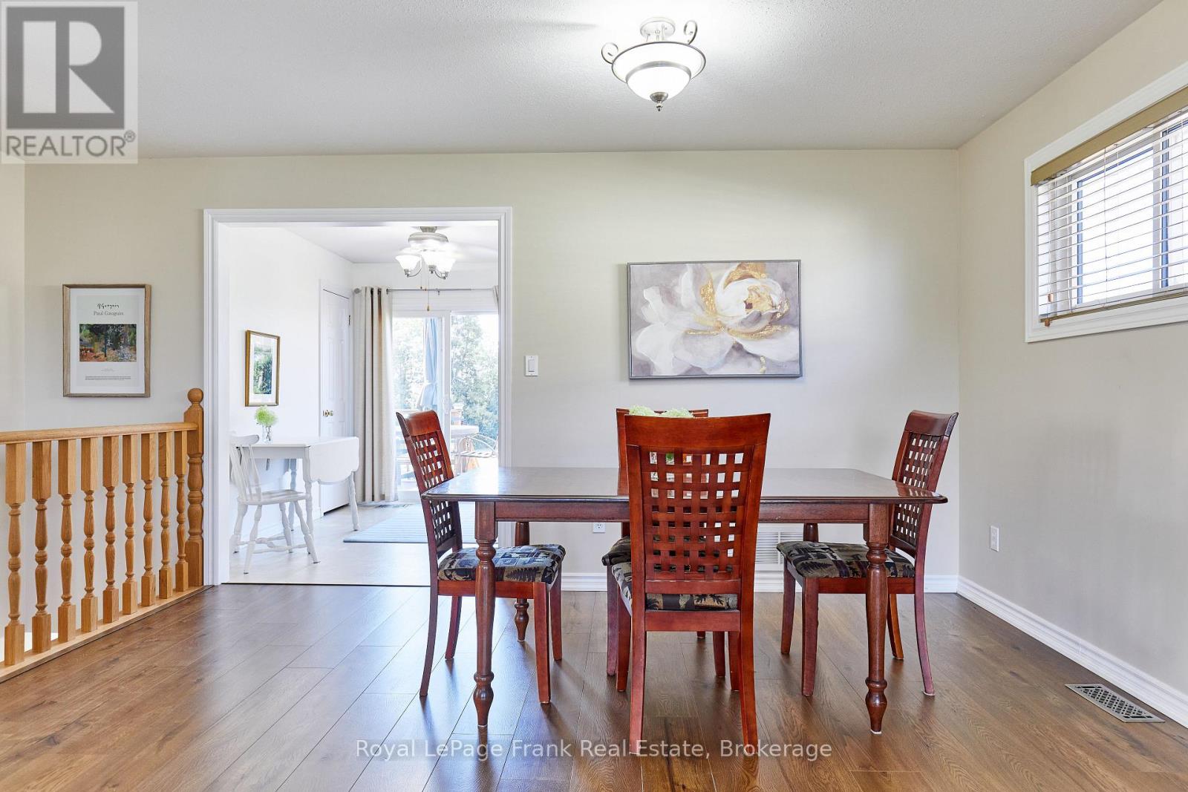
The perfect blend of comfort and convenience in this lovely 2+1 bedroom bungalow, situated on a peaceful street in Lindsay. Whether you are looking for an ideal retirement retreat, a starter home, or a versatile space for your growing family, this property offers a welcoming atmosphere for every lifestyle. The main level features an open-concept living and dining area, perfect for daily living or hosting gatherings. The bright, functional kitchen provides access to a large deck and an expansive backyard. This outdoor space is a highlight, offering ample room for evening fires, summer entertaining, and quiet relaxation.The primary bedroom includes the convenience of a semi-ensuite, providing both comfort & privacy. The finished basement adds significant value and flexibility to the home. Complete with a bedroom, it is an excellent space for a teenager, guests, or a potential in-law suite. Also included is a washroom with a spacious walk in shower, as well as an entertainment and sitting area, perfect for movie nights or hobbies. This home offers the opportunity to enjoy comfortable, single level living with the added bonus of extra space for family & friends. Close to highway access, shopping, restaurants, theatre and all Lindsay has to offer.
Map data © OpenStreetMap contributors
No open houses are scheduled for this home.
Can't make it? Request a private viewing.
| Oct 1, 2026 | $639,000 | ▼ $10,000 |
| Sep 14, 2026 | $649,000 | ▼ $30,000 |
| Sep 4, 2026 | $679,000 | First recorded price |
Price changes since Sep 4, 2026.
| Living room | Main level | 3.048 x 3.658 m |
| Dining room | Main level | 2.438 x 3.658 m |
| Kitchen | Main level | 2.743 x 4.572 m |
| Primary Bedroom | Main level | 3.658 x 3.657 m |
| Bedroom 2 | Main level | 3.048 x 3.048 m |
| Laundry room | Main level | 2.134 x 1.524 m |
| Bedroom | Lower level | 3.657 x 3.048 m |
| Recreational, Games room | Lower level | 6.4008 x 3.4 m |
| Other | Lower level | 3.962 x 3.353 m |
| Utility room | Lower level | 4.267 x 2.743 m |




