
 For sale 50
$488,000
3 bed1 bath700–1,100 sq ft
42 Pavillion Road
Verulam, Kawartha Lakes
2 months agoMLS® X13610048
SOTHEBY'S INTERNATIONAL REALTY CANADA
25 Cedar Court
Lindsay, Kawartha Lakes, Ontario K9V6A9
For sale· Added
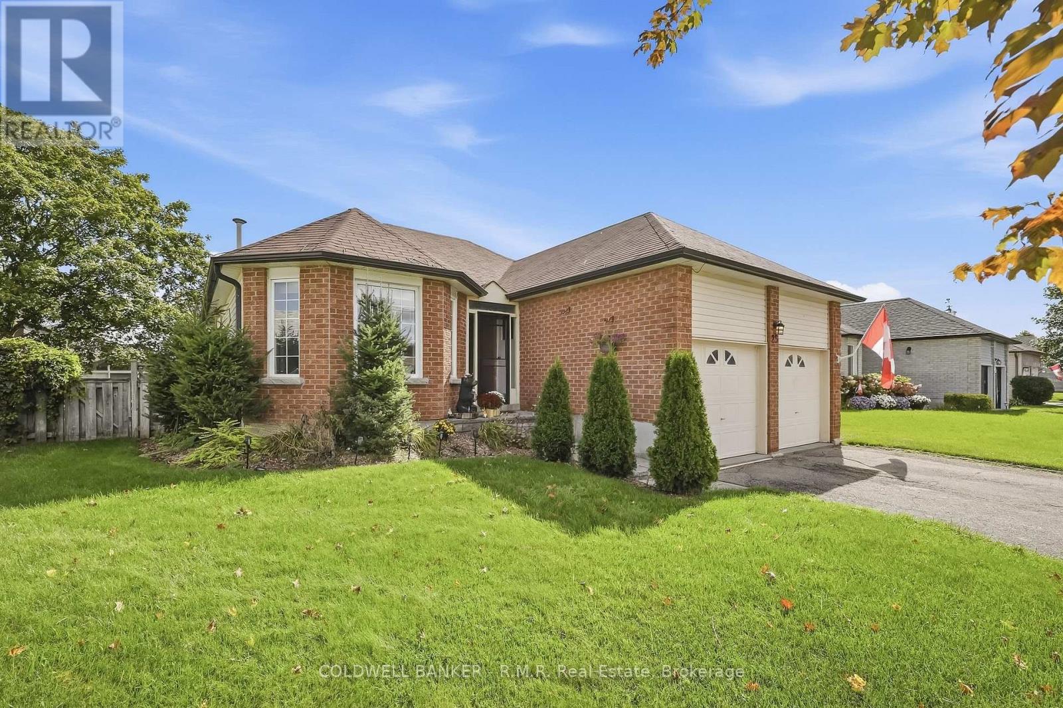
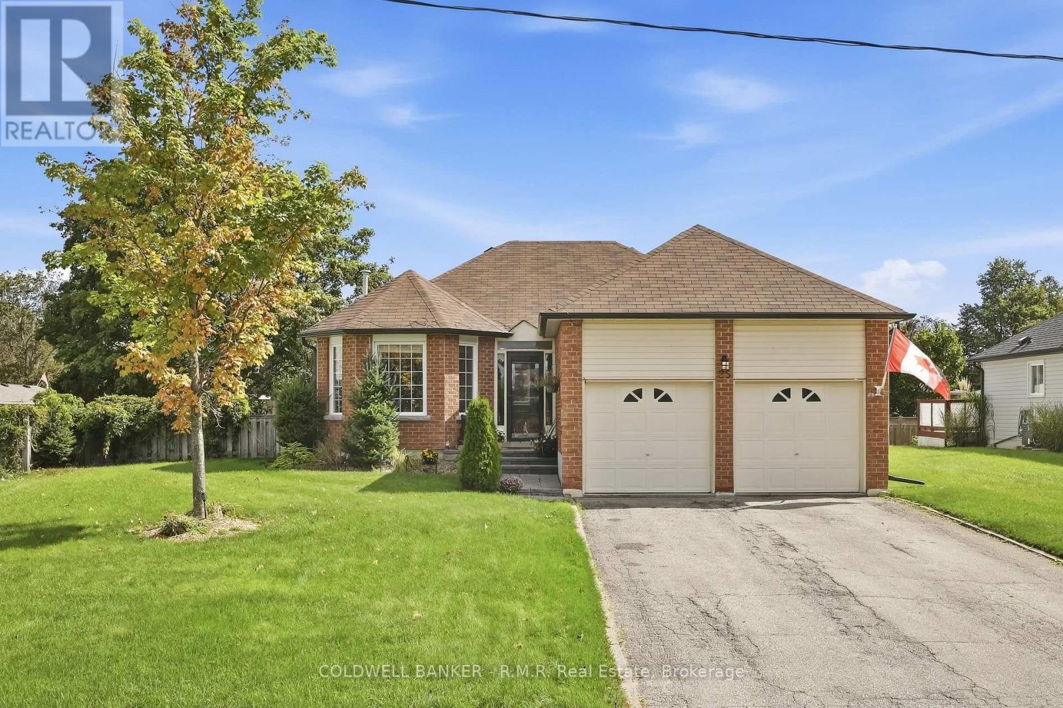
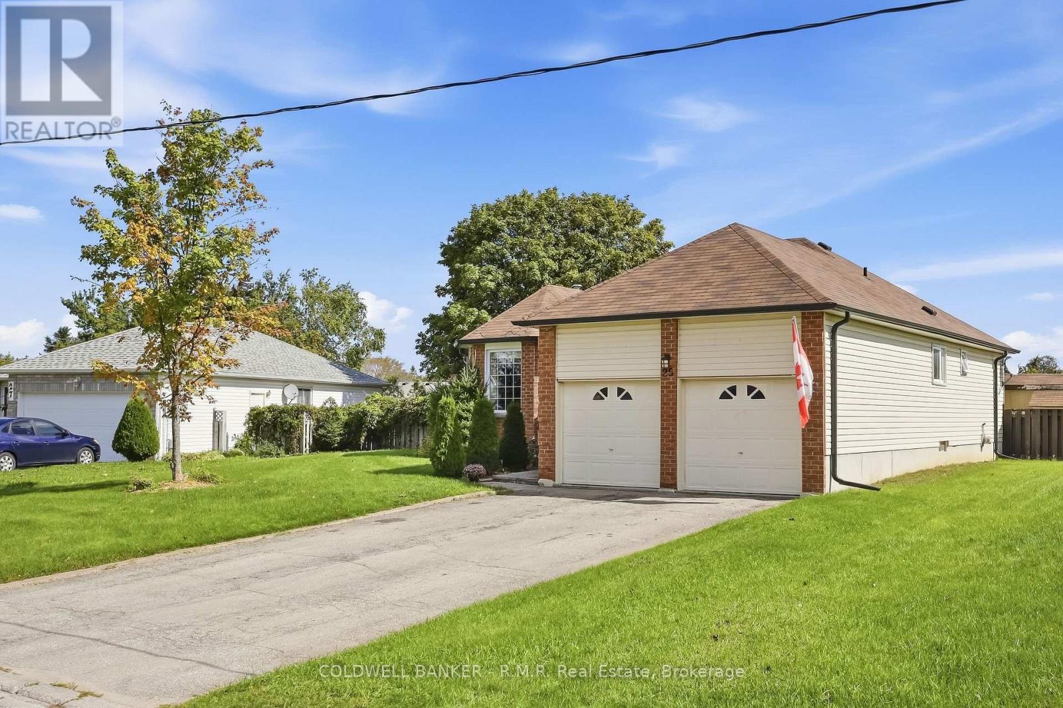
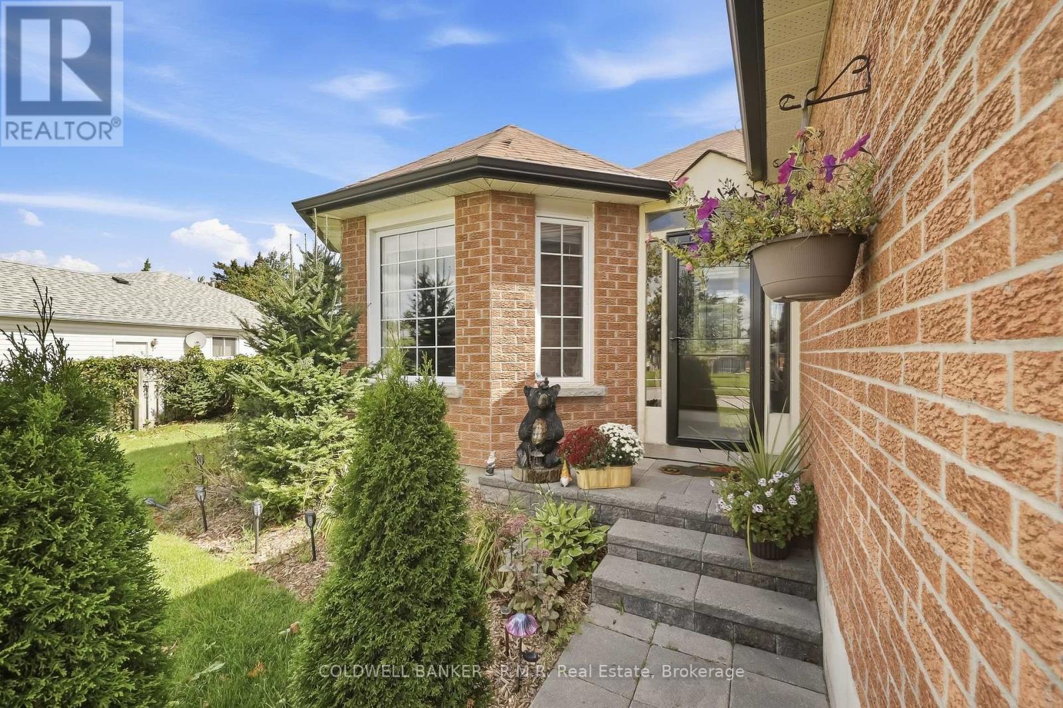
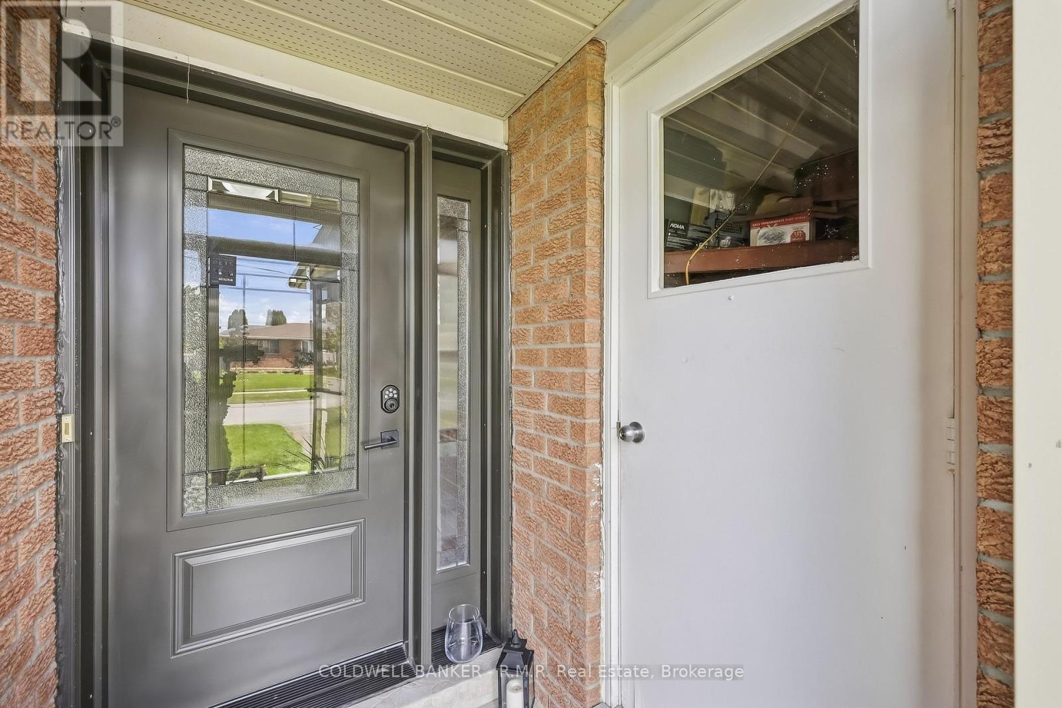
Located on a charming quiet court in Lindsay close to amenities, schools, parks and hospital, is this 2+1 bdrm bungalow with an enclosed front vestibule keeps you sheltered from the elements as you enter and provides access into the double car garagew. Warm hardwood flrs in main living rm, hallway and dining rm complete the majority of the main flr, while the kitchen has access to a screened porch and patio area out in fenced pie shaped back yard. The primary bdrm has good closet space & 4pc semi-ensuite bthrm, a wide hallway and plumbing for main flr laundry is roughed in ( currently not connected) if that is preferred creating convenient one floor living. But when more space is required, downstairs offers an abundance of separate storage areas, a 3rd bedroom or office while a spacious rec room is great for movie nights around the gas fireplace or workouts if you prefer with the 3 piece bthroom on hand for an after work out shower! The property has had updated NORTech windows with transferable warranty, new shingles, soffits & eavestrough.
Map data © OpenStreetMap contributors
No open houses are scheduled for this home.
Can't make it? Request a private viewing.
| Living room | Main level | 3.85 x 6.04 m |
| Recreational, Games room | Basement | 6.87 x 5.51 m |
| Bathroom | Basement | 3.41 x 2.07 m |
| Kitchen | Main level | 3.84 x 3.1 m |
| Sunroom | Main level | 3.8 x 1.6 m |
| Dining room | Main level | 3.3 x 3.44 m |
| Bathroom | Main level | 2.52 x 1.56 m |
| Primary Bedroom | Main level | 3.77 x 3.43 m |
| Bedroom 2 | Main level | 3.55 x 2.82 m |
| Cold room | Basement | 3.85 x 2.83 m |
| Utility room | Basement | 3.85 x 6.53 m |
| Bedroom 3 | Basement | 3.64 x 4.77 m |




