 For sale 50
$469,000
2 bed2 bath700–1,100 sq ft
4 Bertie Street
Lindsay, Kawartha Lakes
18 days agoMLS® X13828450
Century 21 United Realty Inc.
25 King Street #103
Lindsay, Kawartha Lakes, Ontario K9V1C7
For sale· Added
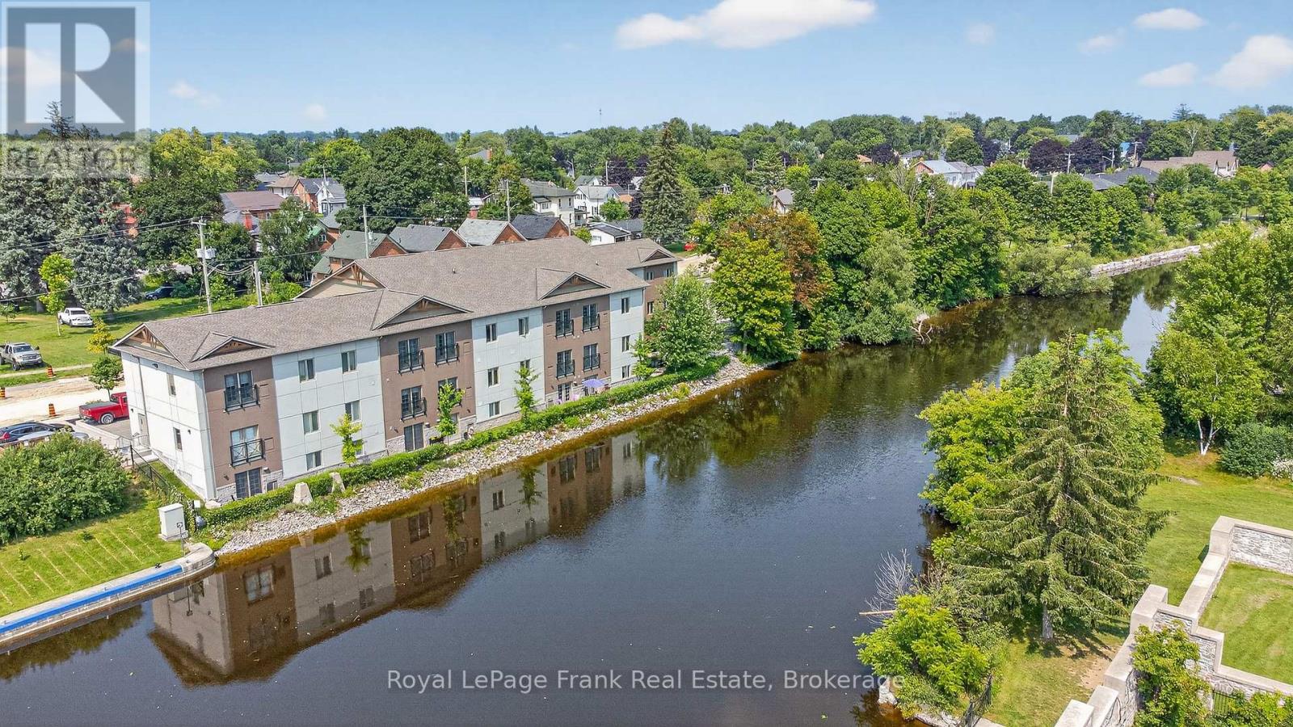
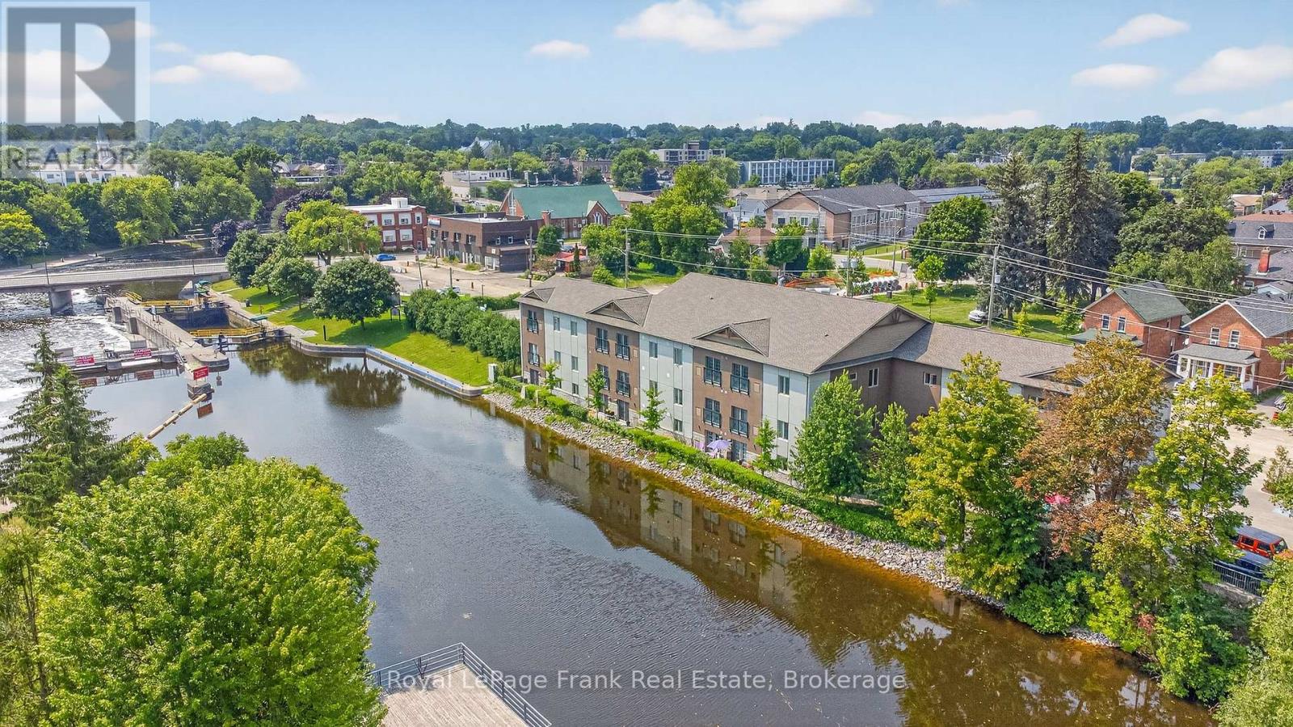
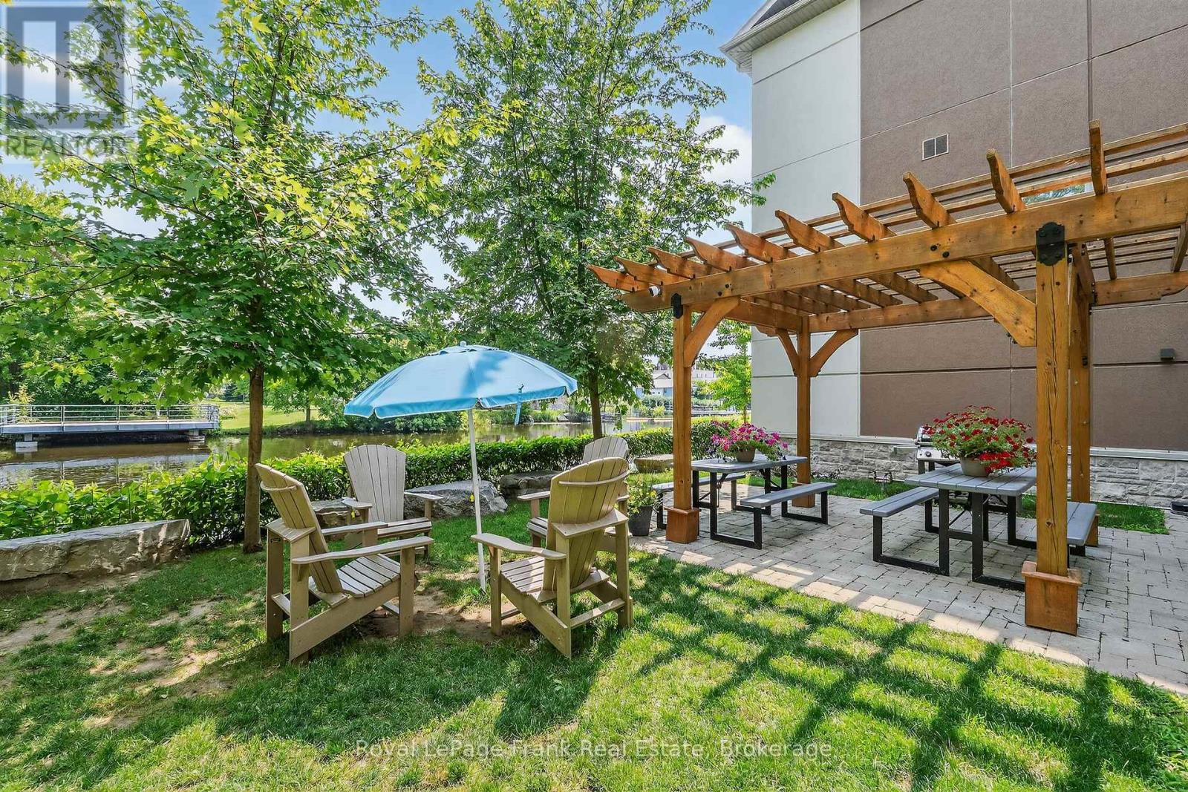
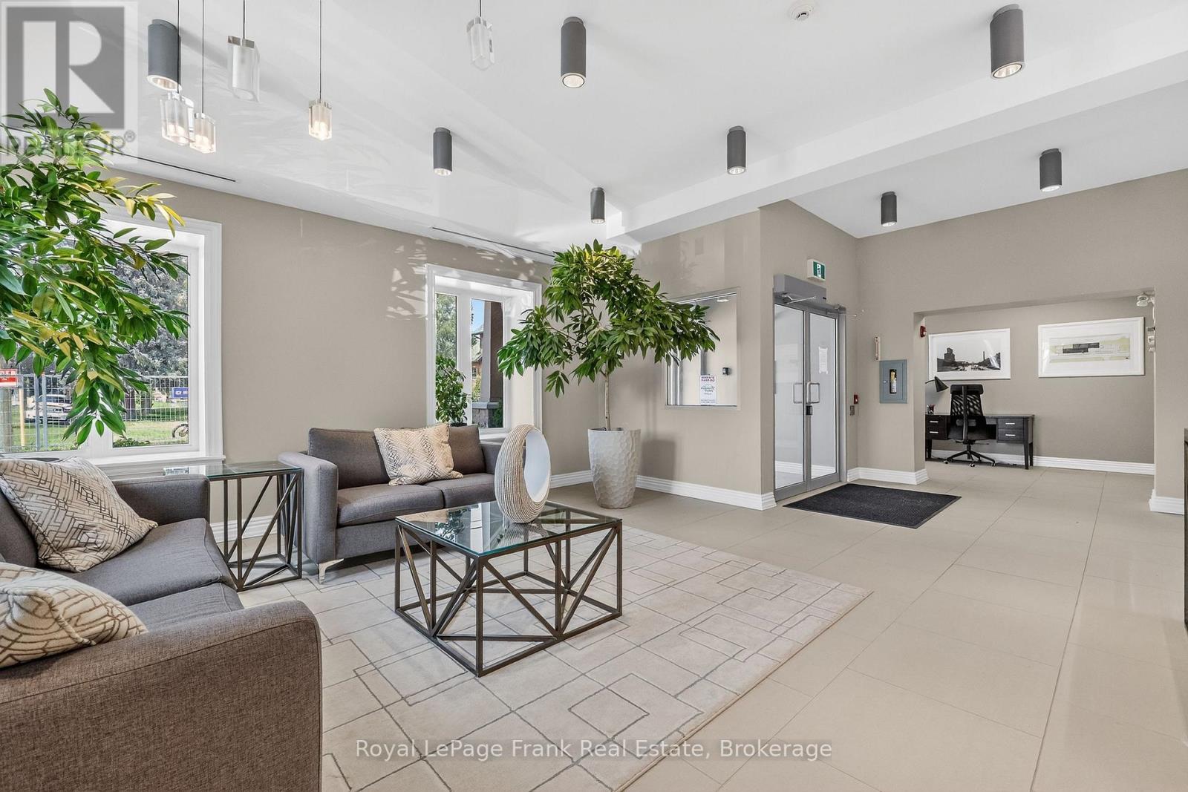
Modern & Stylish Waterfront Condo in the Heart of Lindsay! This ground floor 1 bedroom suite flaunts a beautiful open concept floorplan with a walkout to a peaceful riverside patio. The kitchen features stainless steel appliances, quartz countertops, loads of cupboard space & center island w/seating for 4. Spacious primary bedroom & bathroom. In-suite laundry. Pyjama Factory Condominiums offers it's owners a well equipped gym, party room & a large outdoor BBQ/lounge space overlooking the water. The Victoria Rail Trail is steps away & it's a short walk to parks, restaurants, shopping & all that downtown has to offer. $615 CONDO FEE INCLUDES HEAT, WATER, PARKING, GYM, PARTY ROOM, WATERFRONT BBQ/LOUNGE SPACE, MANAGEMENT & ALL EXTERIOR MAINTINANCE
Map data © OpenStreetMap contributors
No open houses are scheduled for this home.
Can't make it? Request a private viewing.
| Living room | Main level | 3.99 x 3.89 m |
| Bedroom | Main level | 3.89 x 3.48 m |
| Kitchen | Main level | 3.99 x 6.63 m |