 For rent 50
$2,850/mo
3 bed1 bath700–1,100 sq ft
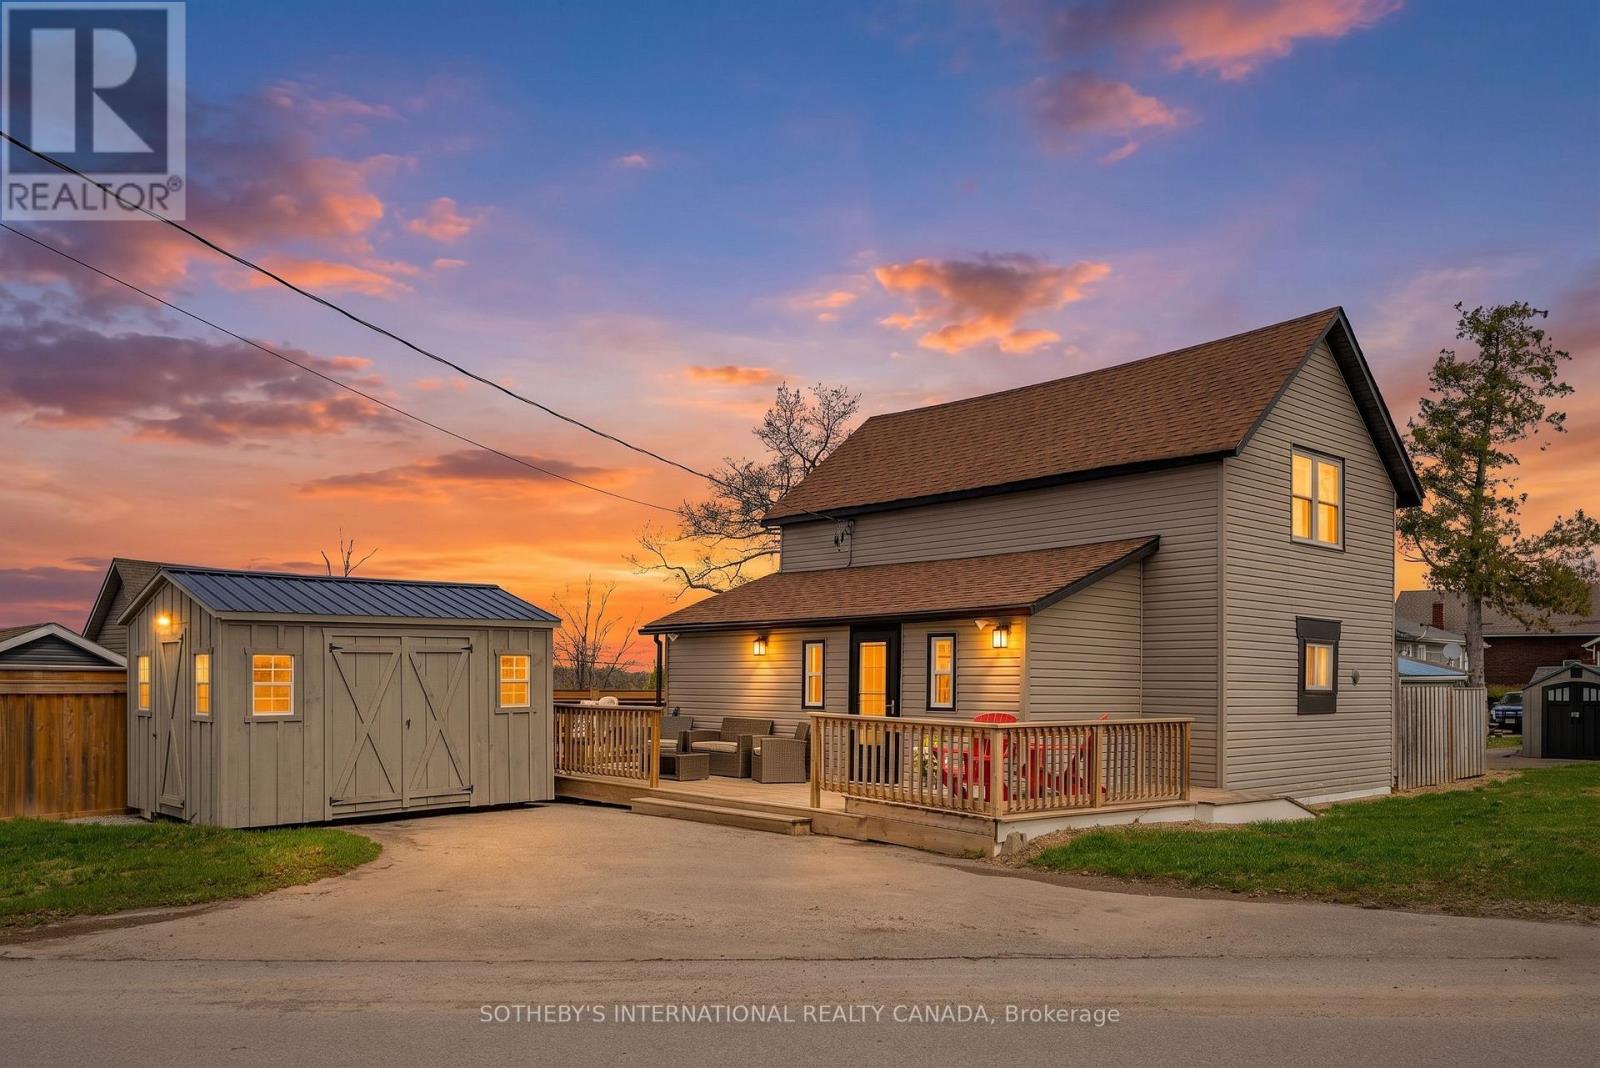
42 Pavillion Road
Verulam, Kawartha Lakes
21 days agoMLS® X13829248
SOTHEBY'S INTERNATIONAL REALTY CANADA
26 Ingle Way
Lindsay, Kawartha Lakes, Ontario K9V0T5
For rent· Added
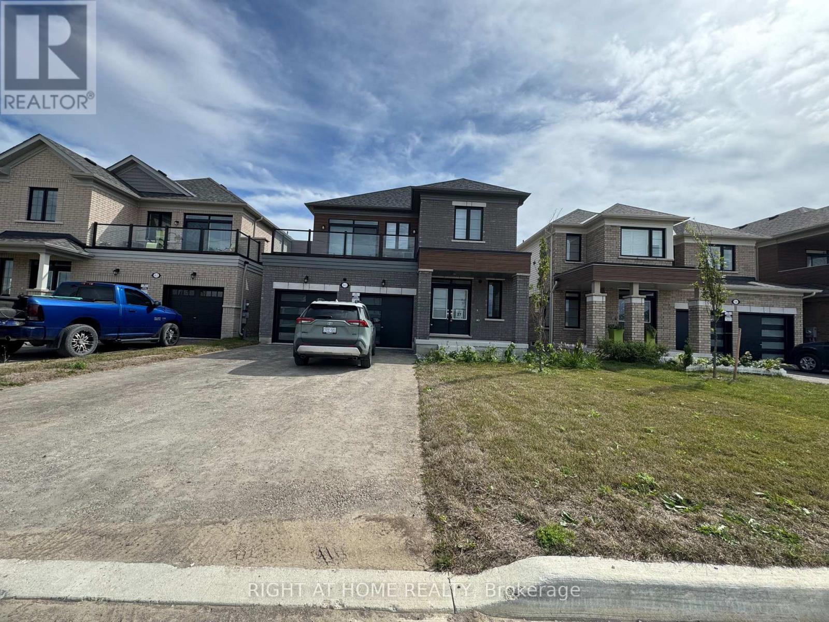
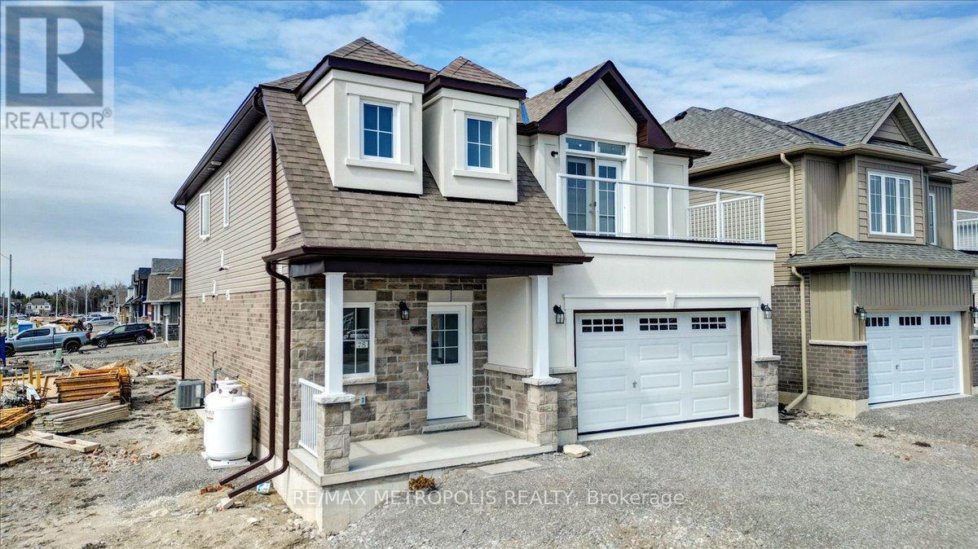
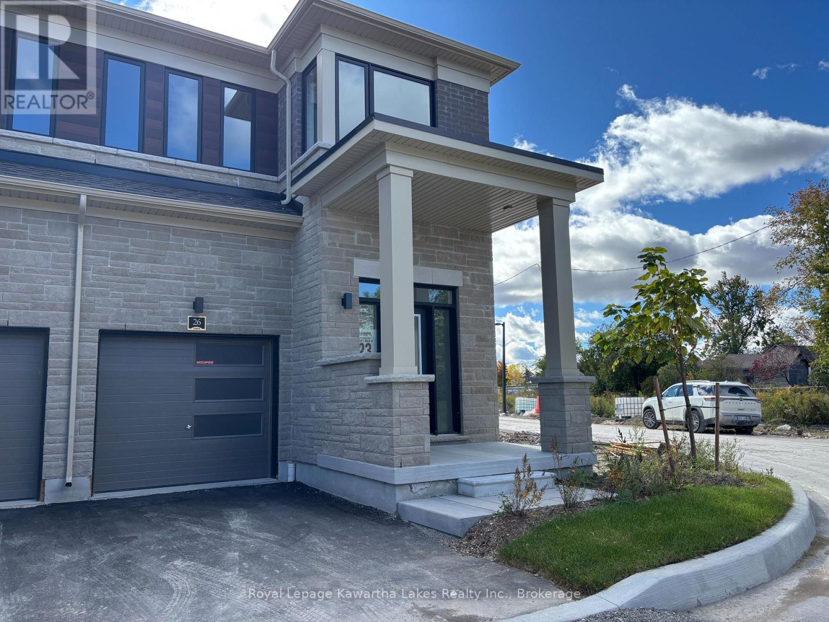
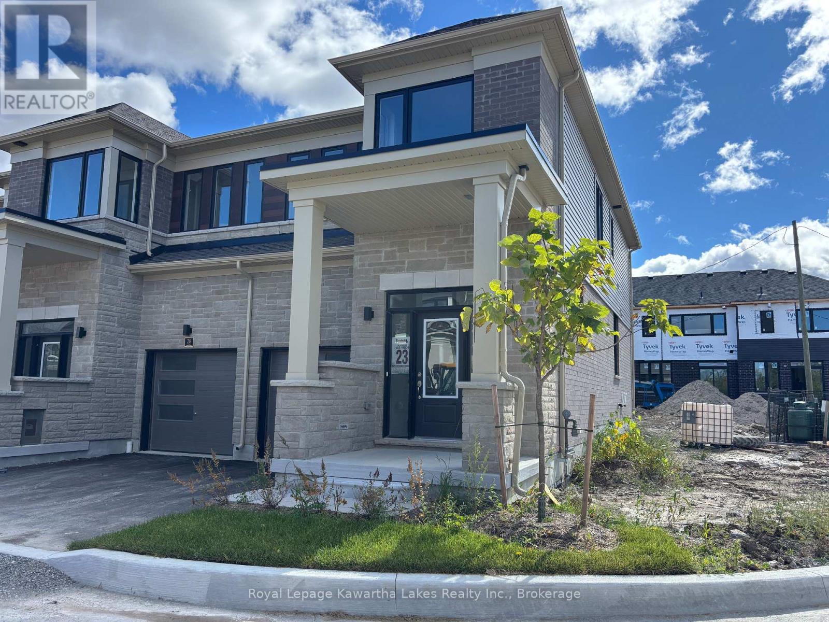
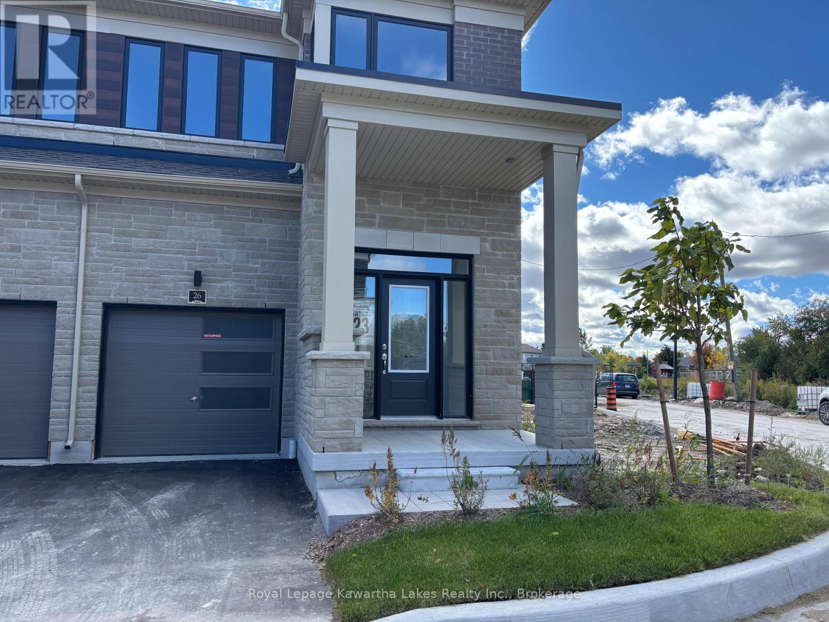
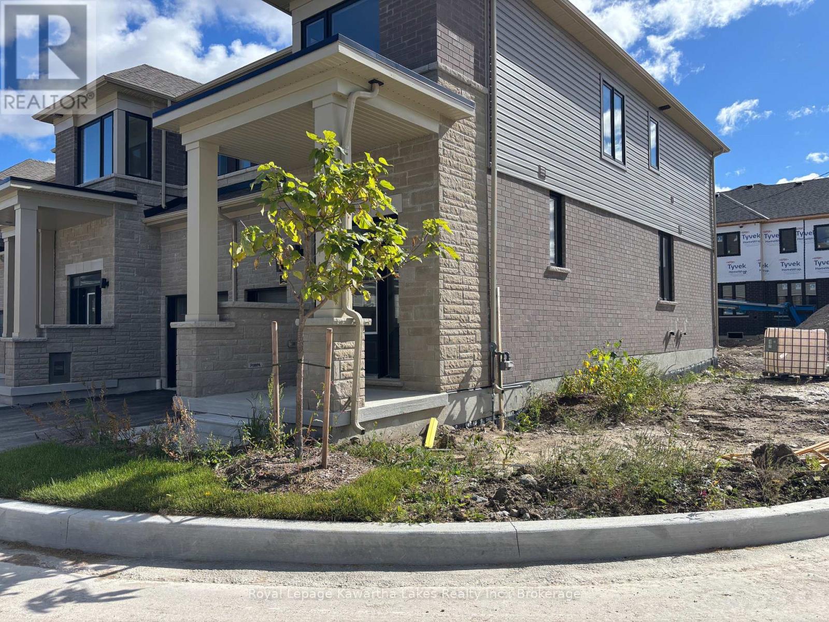
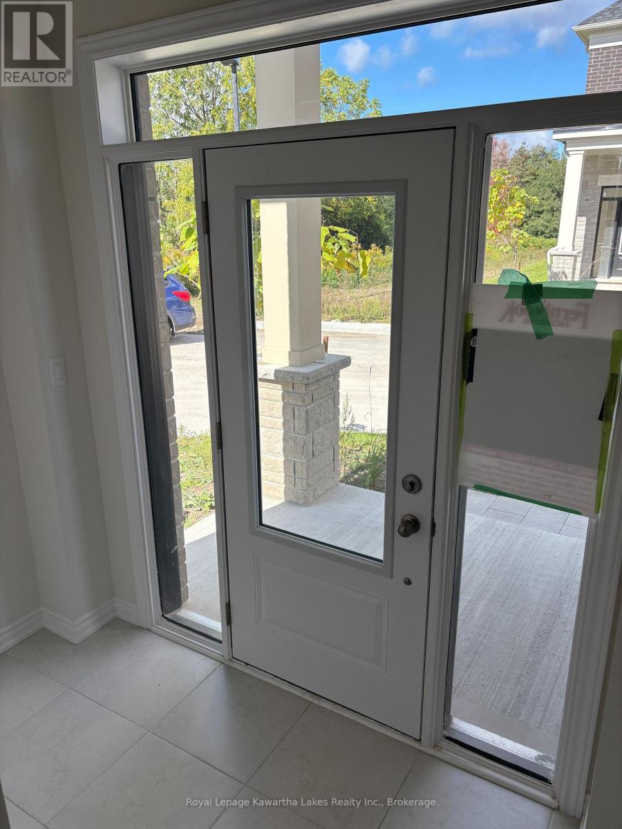
Welcome to this newly built, 3-bedroom, 2.5-bathroom end-unit townhome in Lindsay! Offering a bright and functional layout with plenty of natural light throughout, this home is perfect for comfortable everyday living. The main floor features a spacious living room with a walkout to the backyard, an eat-in kitchen, convenient 2-piece bathroom, and welcoming foyer. Upstairs, the primary bedroom offers a walk-in closet and private 3-piece ensuite, while two additional bedrooms, a 4-piece bathroom, and second-floor laundry provide plenty of space and convenience. Enjoy carpet-free living throughout, an attached single-car garage, and an unfinished basement offering additional storage space. This beautiful new home is ready for you to move in and make it your own!
Map data © OpenStreetMap contributors
No open houses are scheduled for this home.
Can't make it? Request a private viewing.
| Living room | Main level | 5.73 x 2.69 m |
| Other | Second level | 2.71 x 1.93 m |
| Kitchen | Main level | 5.73 x 3.28 m |
| Bathroom | Main level | 1.5 x 1.51 m |
| Foyer | Main level | 2.6 x 1.36 m |
| Bedroom | Second level | 2.6 x 3.13 m |
| Bedroom | Second level | 2.89 x 3.96 m |
| Bathroom | Second level | 2.68 x 1.61 m |
| Laundry room | Second level | 2.12 x 1.89 m |
| Primary Bedroom | Second level | 4.16 x 3.64 m |
| Bathroom | Second level | 1.6 x 3.62 m |