
 For sale 50
$488,000
3 bed1 bath700–1,100 sq ft
42 Pavillion Road
Verulam, Kawartha Lakes
2 months agoMLS® X13610048
SOTHEBY'S INTERNATIONAL REALTY CANADA
2794 County Road 48
Bexley, Kawartha Lakes, Ontario K0M1K0
For sale· Added
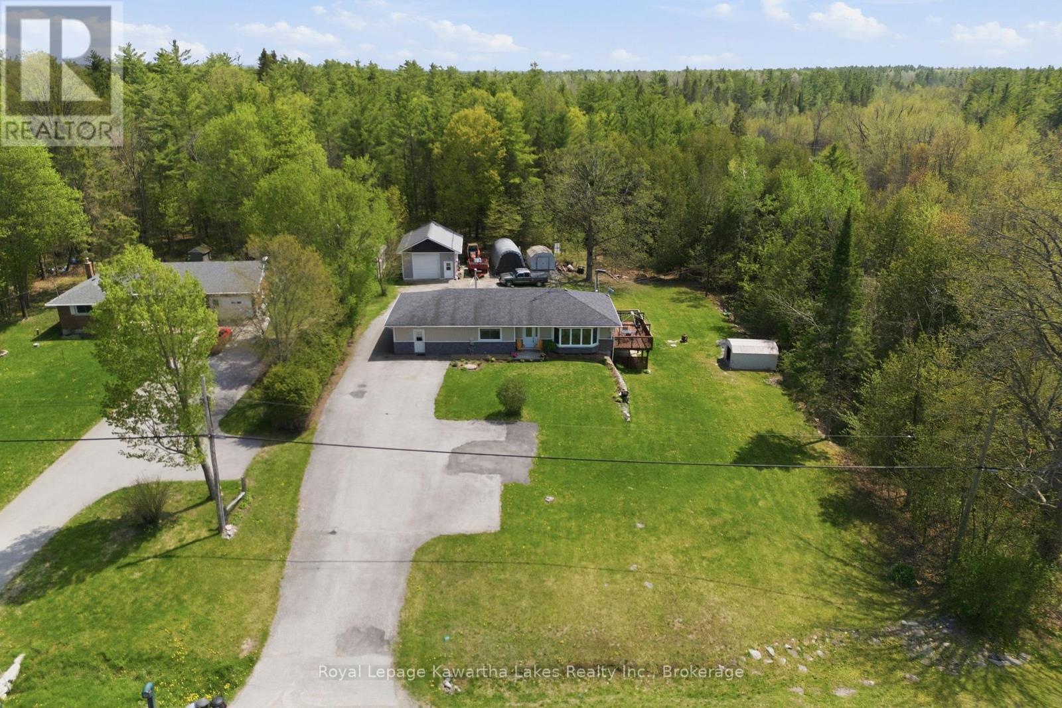
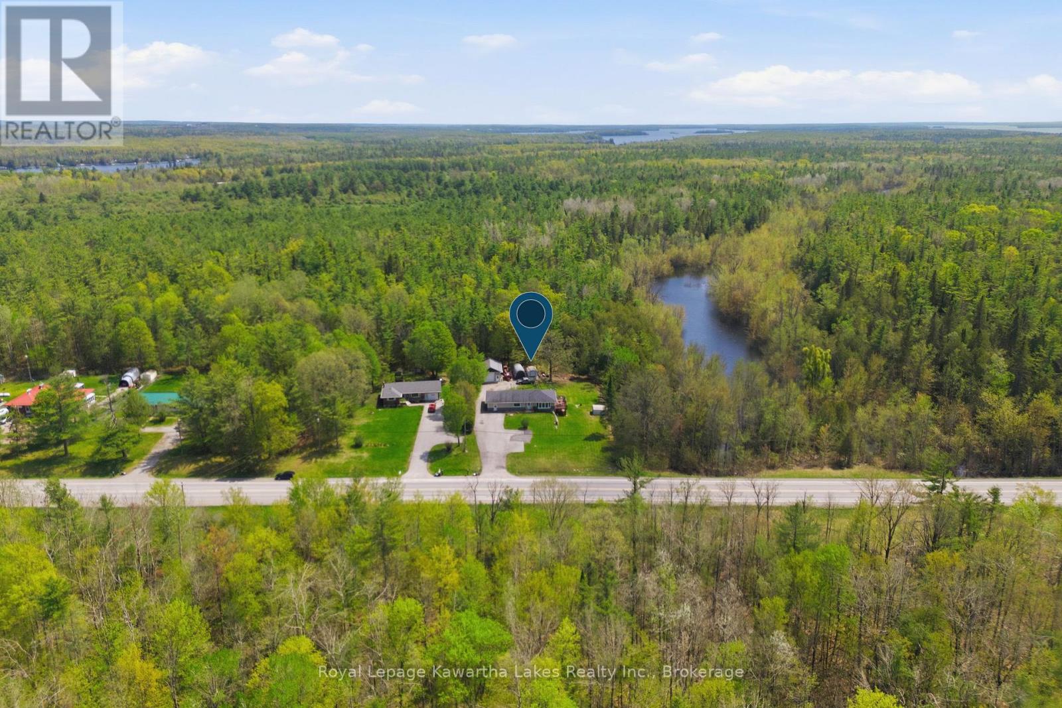
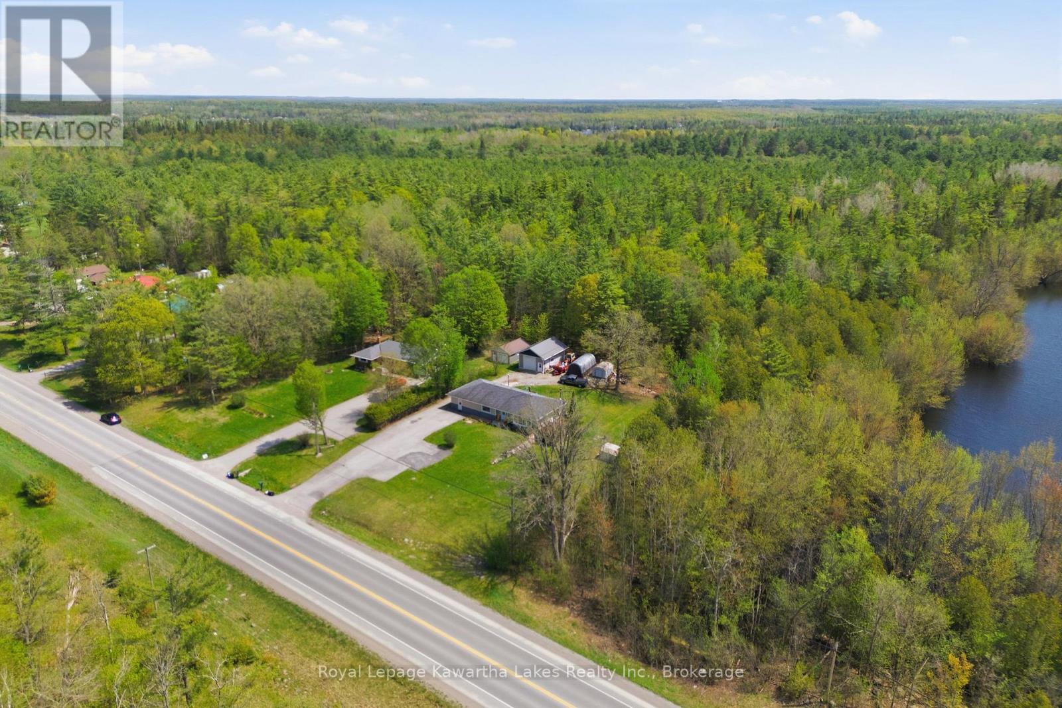
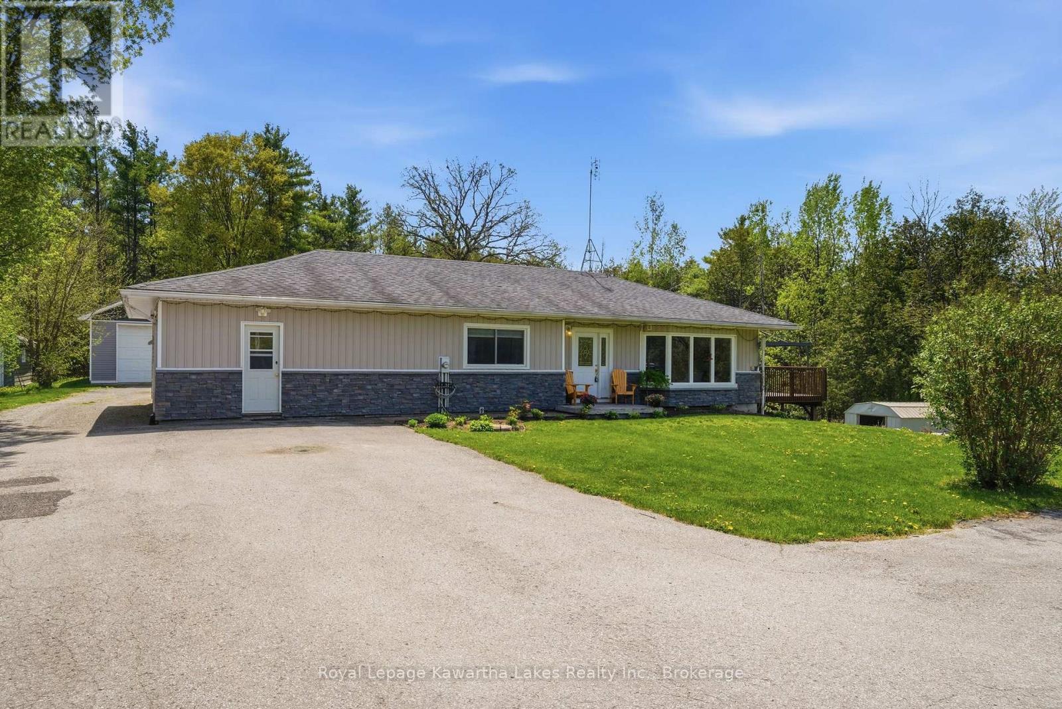
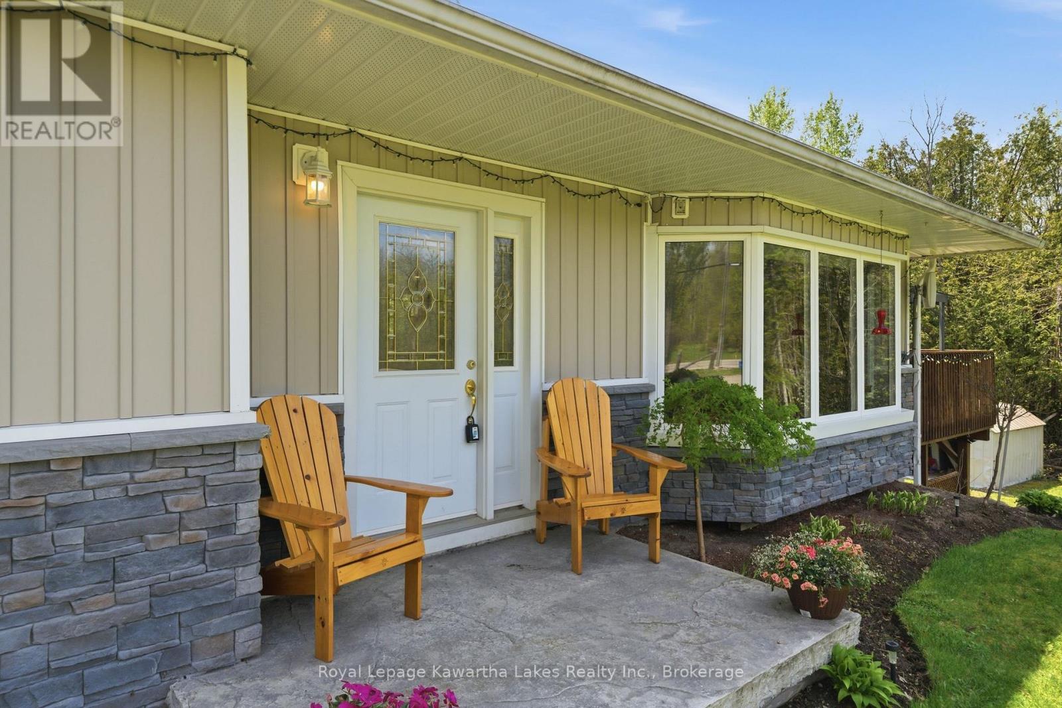
Some homes hold a life. This one helps build one. Freshly updated and quietly clever, this Coboconk bungalow was made for people who think differently about what a home can do. The main floor flex space - currently a home bakery with its own dedicated entrance - could just as easily become a home daycare, an in-law suite, or, for buyers with a longer view, the bones of a true primary suite with walk-in and ensuite. Two comfortable main floor bedrooms anchor a thoughtfully refreshed main level - move-in ready as it stands, with room to evolve when you're ready. The walkout basement adds a finished rec room, wet bar, full bath, and hobby space. Room to entertain. Room to retreat. Room to actually use. Out back, a fully outfitted heated shop with hot and cold water stands ready for the tradesperson, the maker, or the side hustle quietly becoming a main one. For many buyers, the shop alone is the reason they'll write the offer. Just over half an acre, with mature treed privacy behind the property line. The kind of backyard that feels like yours alone. And the address? A short drive to Balsam Lake Provincial Park, in a town locals quietly hope stays a secret. Built for what comes next. Every Address.
Map data © OpenStreetMap contributors
No open houses are scheduled for this home.
Can't make it? Request a private viewing.
| Sep 29, 2026 | $579,900 | ▼ $20,100 |
| Sep 6, 2026 | $600,000 | First recorded price |
Price changes since Sep 6, 2026.
| Living room | Main level | 7.68 x 4.19 m |
| Den | Basement | 2.72 x 5.07 m |
| Bathroom | Basement | 2.56 x 1.84 m |
| Office | Basement | 3.9 x 2.79 m |
| Utility room | Basement | 2.11 x 1.98 m |
| Utility room | Basement | 2.84 x 1.05 m |
| Kitchen | Main level | 3.76 x 4.02 m |
| Eating area | Main level | 1.77 x 4.02 m |
| Bathroom | Main level | 2.64 x 2.42 m |
| Primary Bedroom | Main level | 4 x 4.03 m |
| Bedroom 2 | Main level | 3.42 x 3.02 m |
| Other | Main level | 5.99 x 6 m |
| Mud room | Main level | 5.95 x 2.17 m |
| Bathroom | Main level | 1.84 x 1.55 m |
| Recreational, Games room | Basement | 6.48 x 7.4 m |




