
 For sale 50
$520,000
3 bed3 bath1,100–1,500 sq ft
115 Corley Street East
Lindsay, Kawartha Lakes
1 month agoMLS® X13750036
CENTURY 21 B.J. ROTH REALTY LTD.
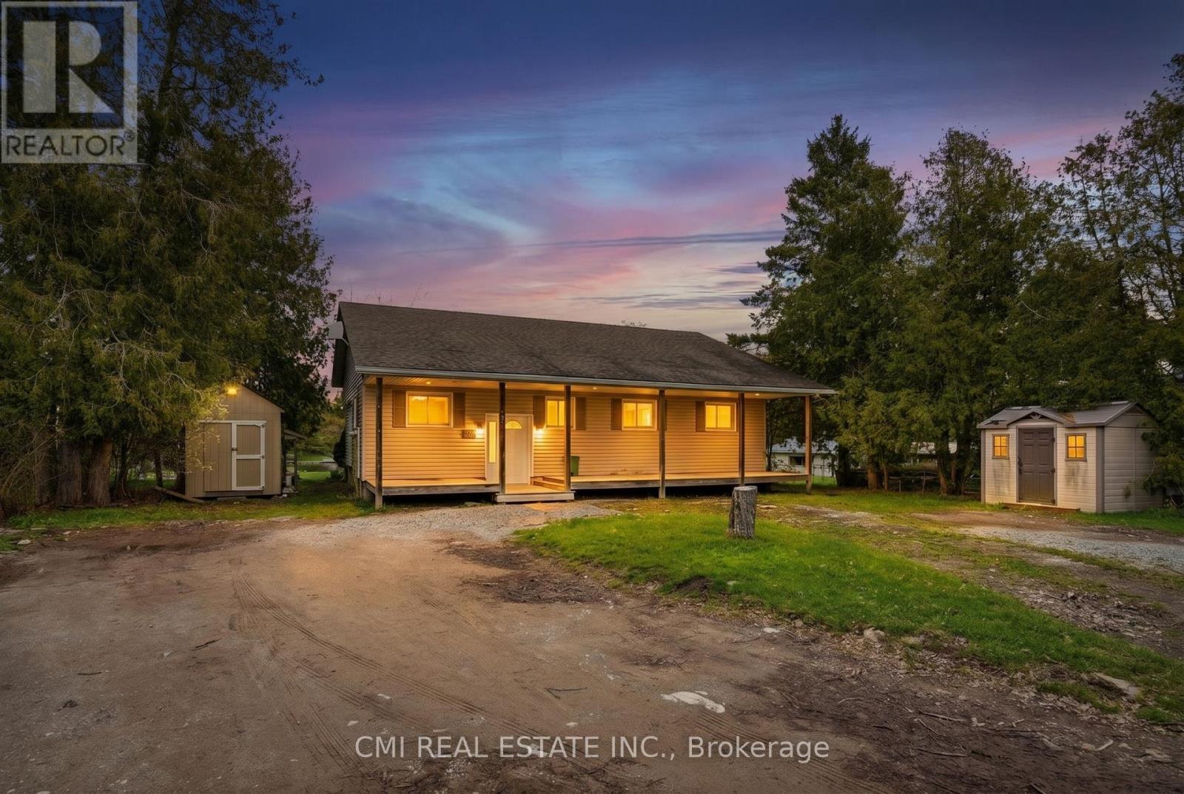
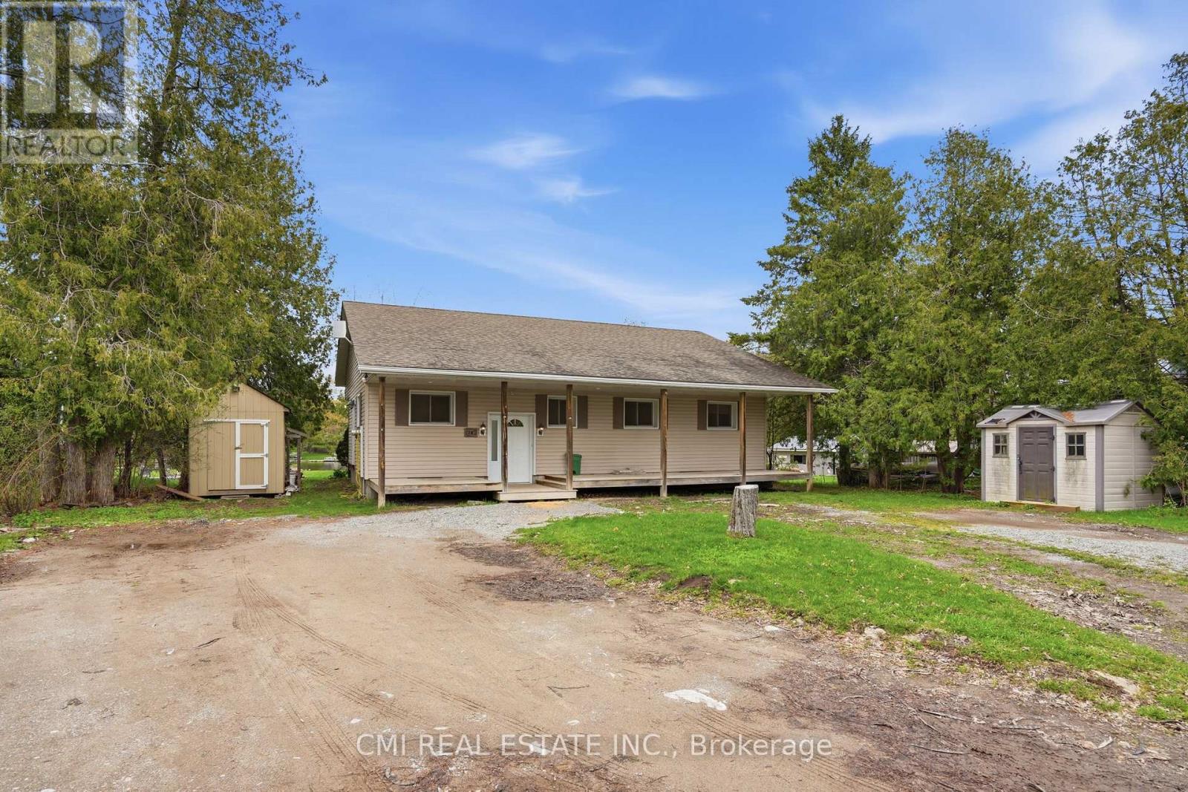
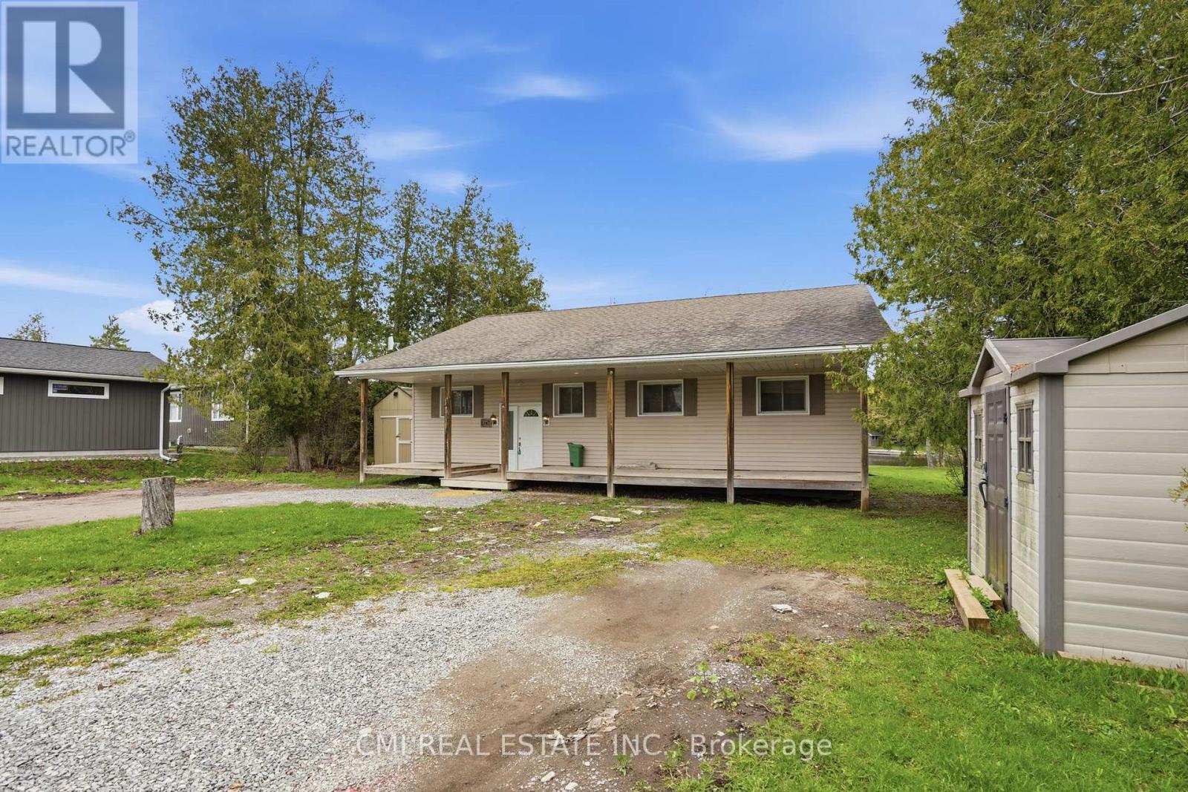
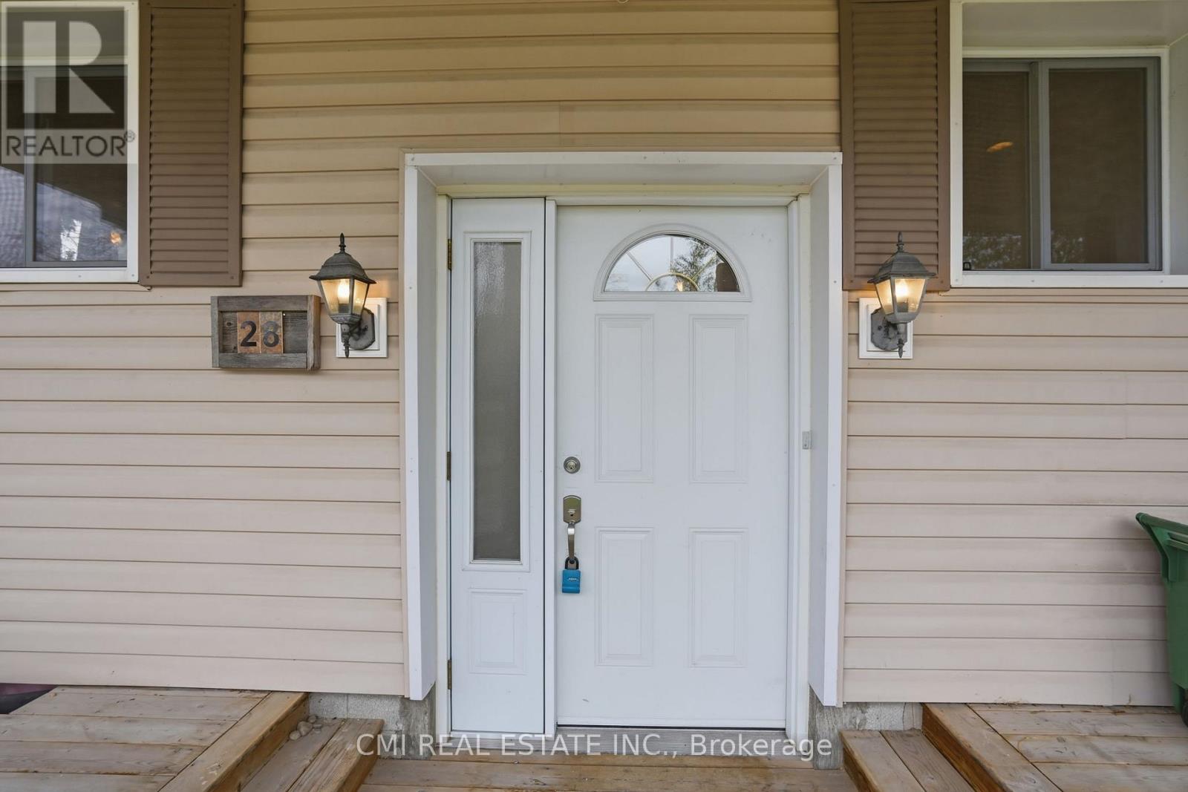
28 River Drive
Fenelon Falls, Kawartha Lakes, Ontario K0M1N0
For sale· Added
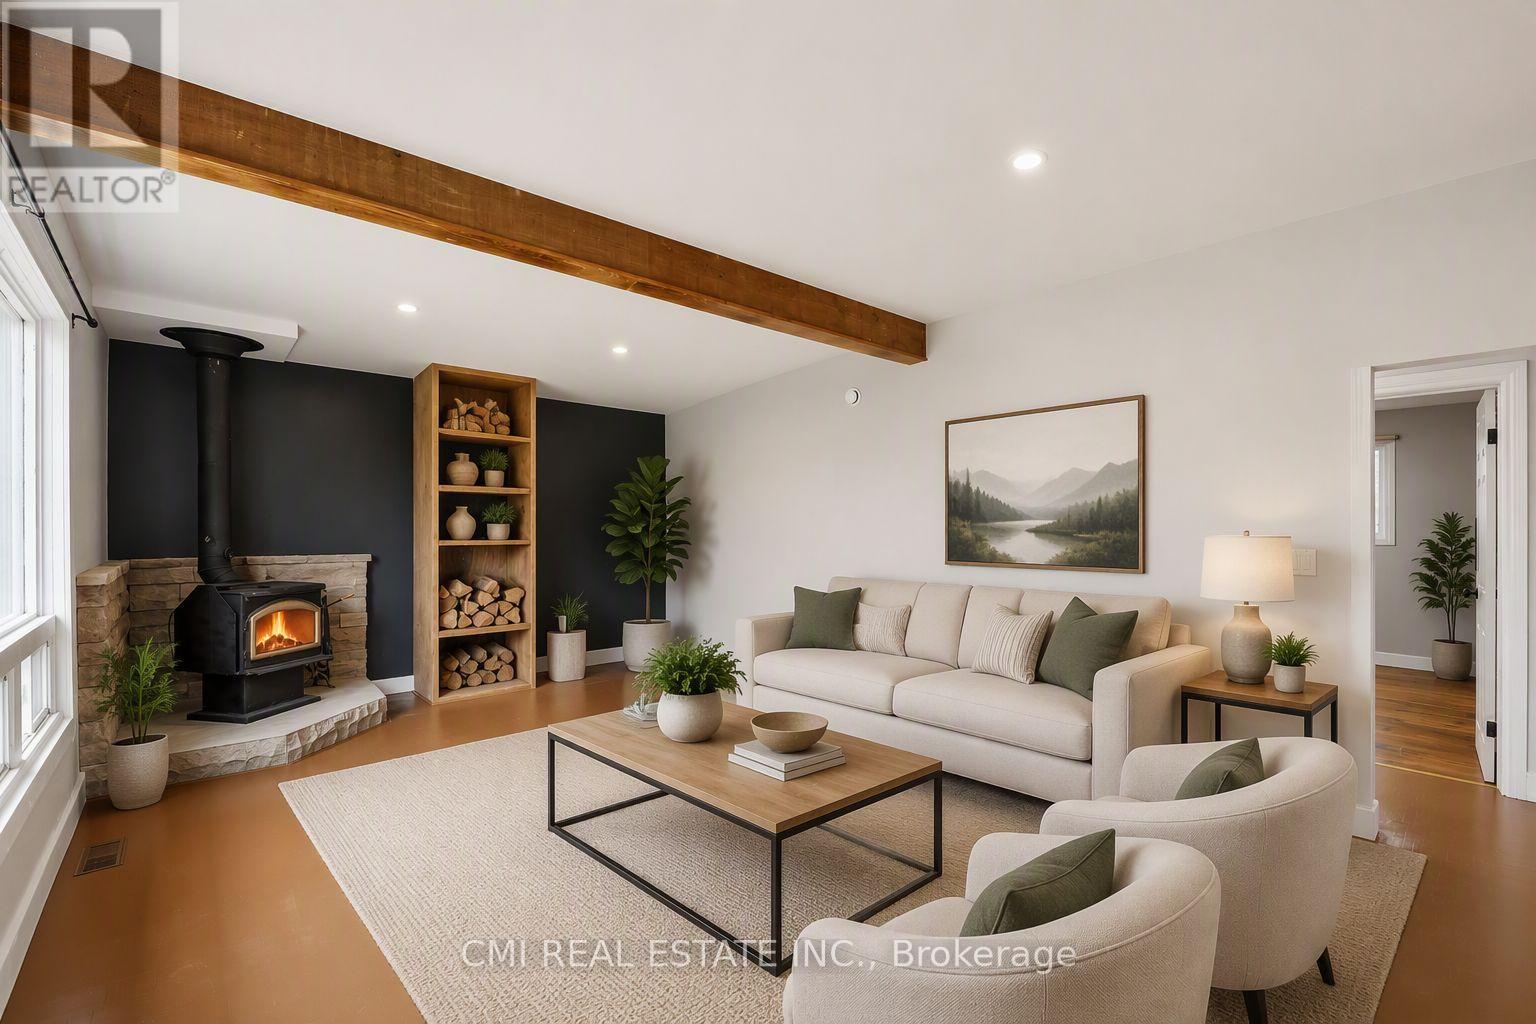
Experience the beauty of waterfront living in this spacious and thoughtfully designed home in the heart of Kawartha Lakes. Featuring a bright open-concept kitchen, dining, and living area with stunning waterfront views, the home offers seamless access to a covered rear deck through large sliding glass doors - perfect for relaxing or entertaining. The main floor includes a versatile bedroom ideal for a home office, a full family bathroom, and two additional bedrooms including a comfortable primary retreat, while hardwood, laminate, and vinyl flooring add warmth and practicality throughout. The fully finished basement expands the living space with a large family room and two additional bedrooms, ideal for guests or growing families, along with ample storage and utility space. Located in a welcoming family-oriented neighborhood close to parks, schools, shops, places of worship, and everyday amenities, this property offers the perfect balance of peaceful waterfront living and everyday convenience.
Map data © OpenStreetMap contributors
No open houses are scheduled for this home.
Can't make it? Request a private viewing.
| Living room | Main level | 6.08 x 4.01 m |
| Dining room | Main level | 3.67 x 3.28 m |
| Kitchen | Main level | 3.1 x 3.9 m |
| Primary Bedroom | Main level | 3.1 x 4.48 m |
| Bedroom 2 | Main level | 2.81 x 3.41 m |
| Bedroom 3 | Main level | 3 x 3.41 m |
| Recreational, Games room | Basement | 5.18 x 4.9 m |
| Bedroom | Basement | 3.58 x 3.41 m |
| Bedroom | Basement | 4.68 x 4.23 m |




