
 For sale 50
$525,000
3 bed1 bath700–1,100 sq ft
35 Westview Drive
Emily, Kawartha Lakes
3 months agoMLS® X13561846
PD Realty Inc.
3 Basswood Street
Emily, Kawartha Lakes, Ontario K0L2W0
For sale· Added
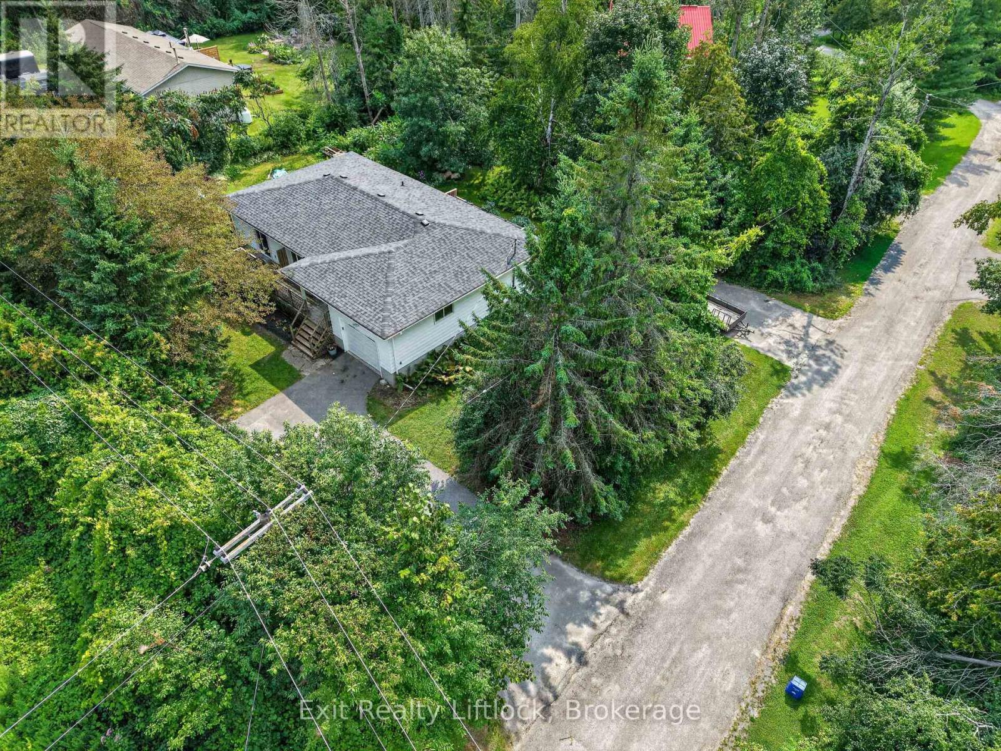
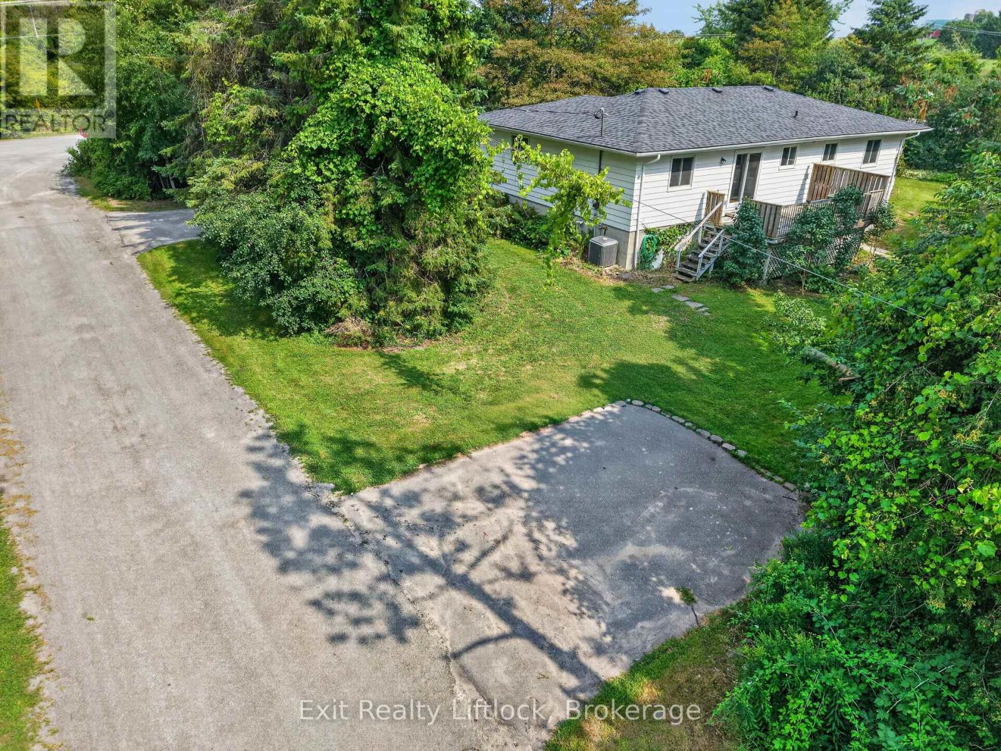
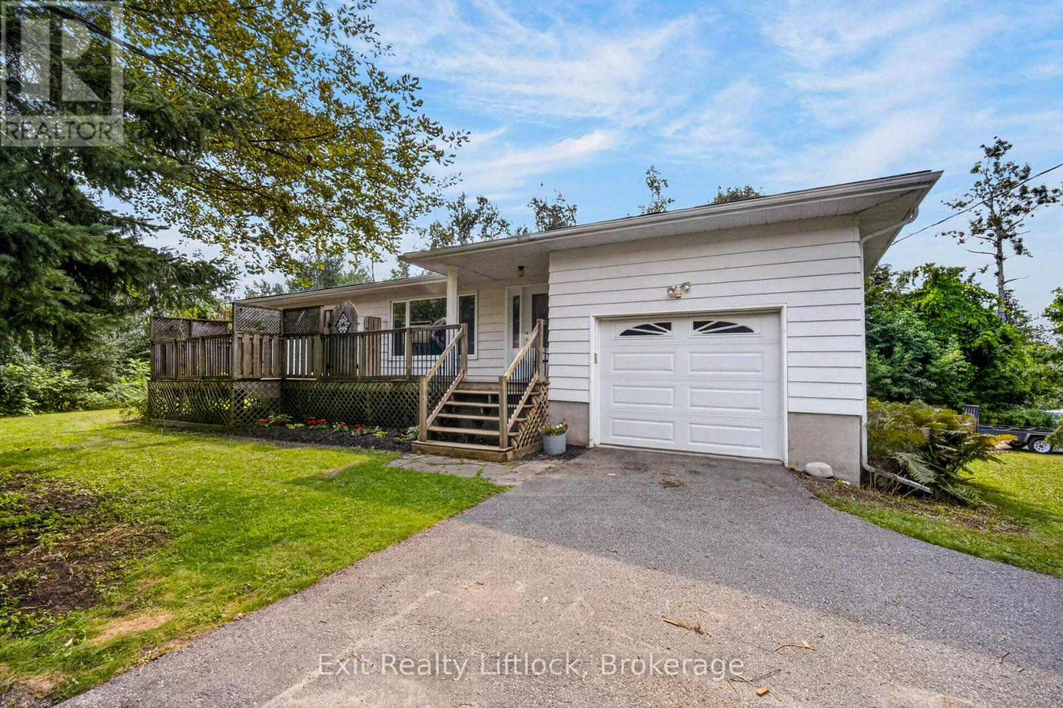
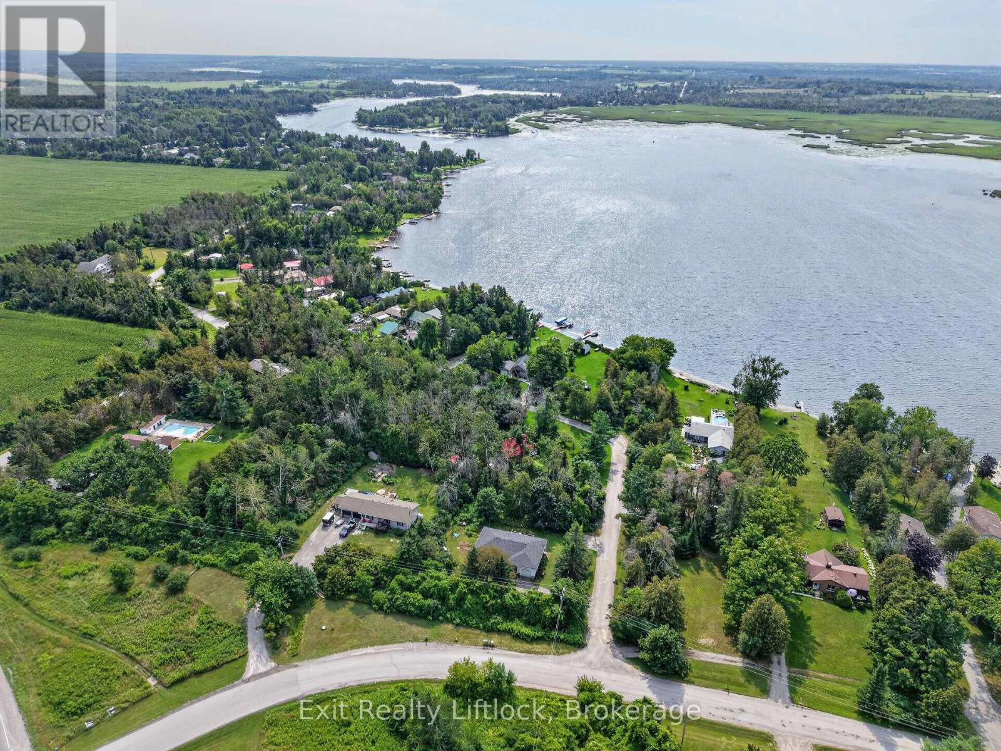
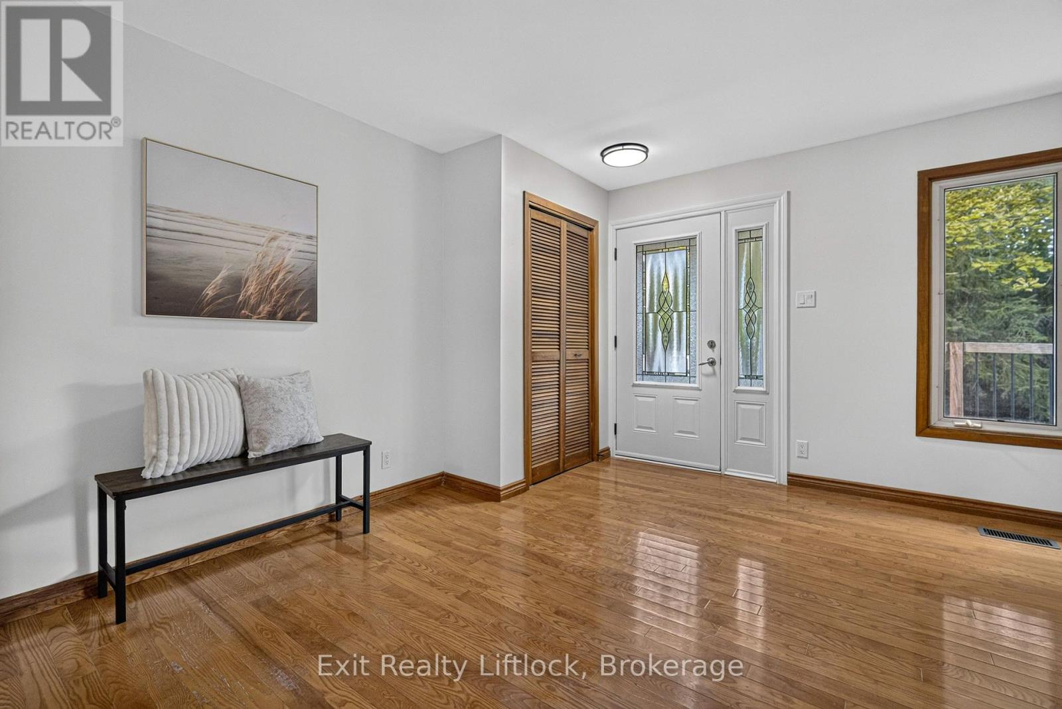
Welcome to this charming two-bedroom bungalow nestled on a private, beautifully treed property surrounded by nature, wildlife, and peaceful surroundings. Located just a short distance from the Pigeon River, this property offers a wonderful setting for those who appreciate privacy, nature, and outdoor living. The main floor features two comfortable bedrooms, while the basement provides additional versatile living space, including a large office/game room that can easily adapt to your family's needs. A standout feature is the potential for an in-law suite, offering a private walk-out entrance, separate driveway, one bedroom, three-piece bathroom, and large living room. This provides an excellent opportunity for extended family, guests, or additional independent living space while maintaining privacy for everyone. The property is surrounded by beautiful mature trees and natural wildlife, creating a peaceful and private atmosphere. Don't miss out on this beauty home.
Map data © OpenStreetMap contributors
Eastern time. Can't make it? Request a private viewing.
| Oct 5, 2026 | $634,900 | ▼ $10,000 |
| Sep 11, 2026 | $644,900 | ▼ $15,000 |
| Sep 4, 2026 | $659,900 | First recorded price |
Price changes since Sep 4, 2026.
| Living room | Main level | 4.25 x 7.06 m |
| Bathroom | Lower level | 0.9 x 1.88 m |
| Bathroom | Lower level | 1.78 x 2.74 m |
| Laundry room | Lower level | 2.86 x 3.93 m |
| Dining room | Main level | 3.14 x 4.32 m |
| Kitchen | Main level | 4.21 x 5.09 m |
| Primary Bedroom | Main level | 4.85 x 4.29 m |
| Bedroom 2 | Main level | 3.61 x 3.18 m |
| Bathroom | Main level | 2.46 x 2.27 m |
| Den | Lower level | 3.99 x 4.49 m |
| Bedroom 3 | Lower level | 3.99 x 2.73 m |
| Recreational, Games room | Lower level | 8 x 3.66 m |
| Other | Lower level | 3.89 x 3.67 m |




