
 For sale 50
$488,000
3 bed1 bath700–1,100 sq ft
42 Pavillion Road
Verulam, Kawartha Lakes
2 months agoMLS® X13610048
SOTHEBY'S INTERNATIONAL REALTY CANADA
30 Dominion Drive
Lindsay, Kawartha Lakes, Ontario K9V1H7
For sale· Added
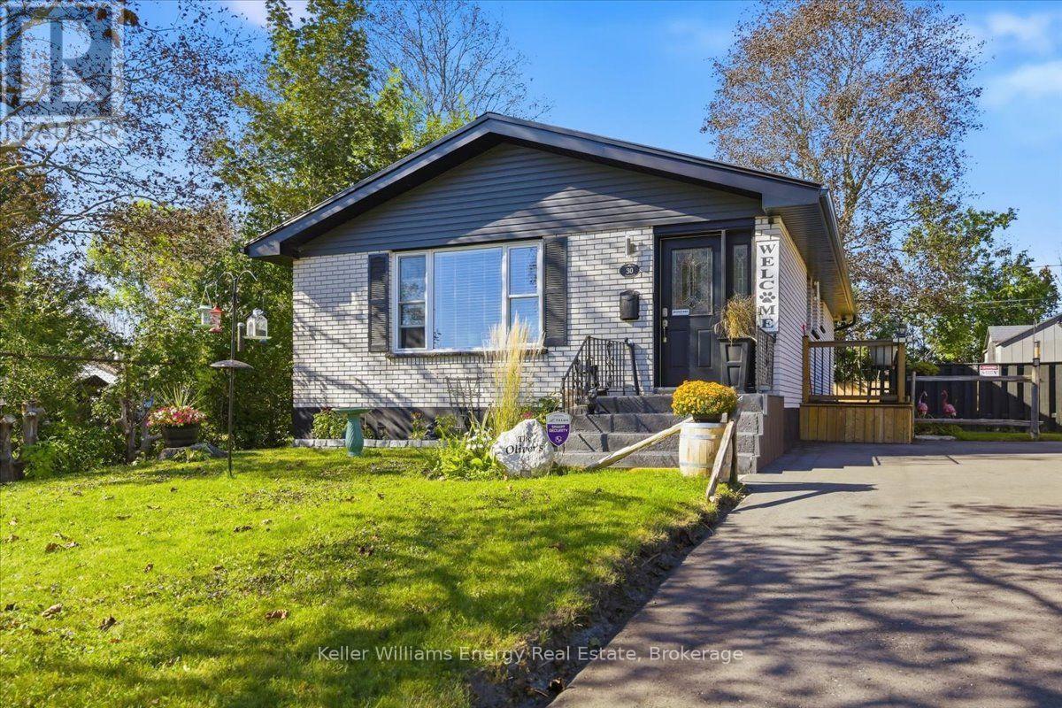
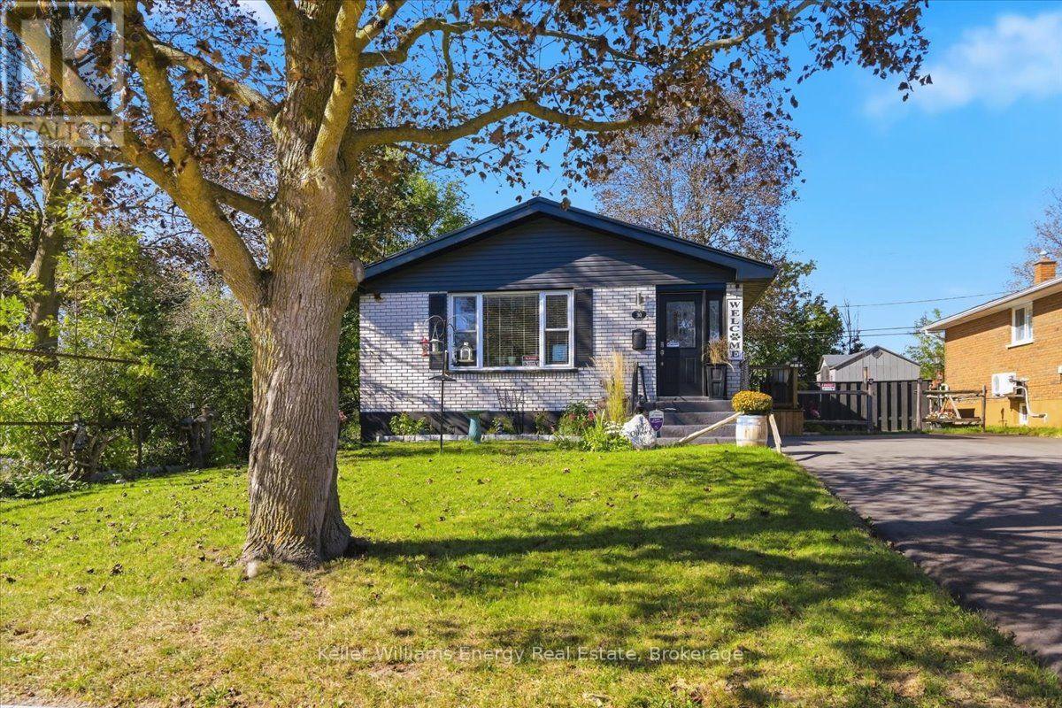
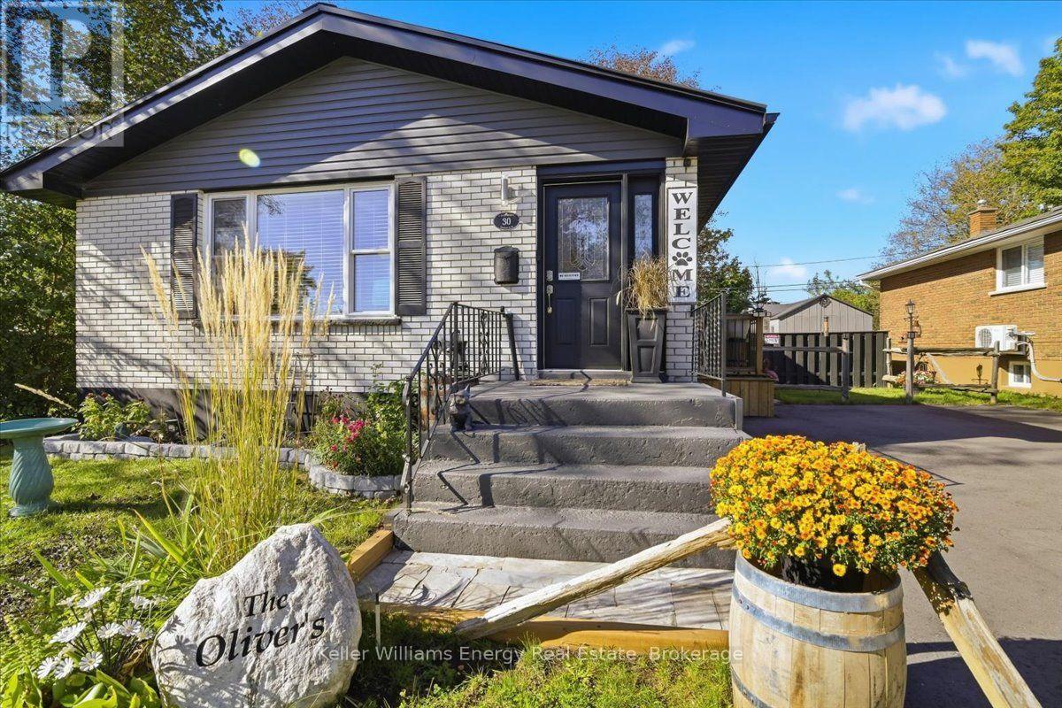
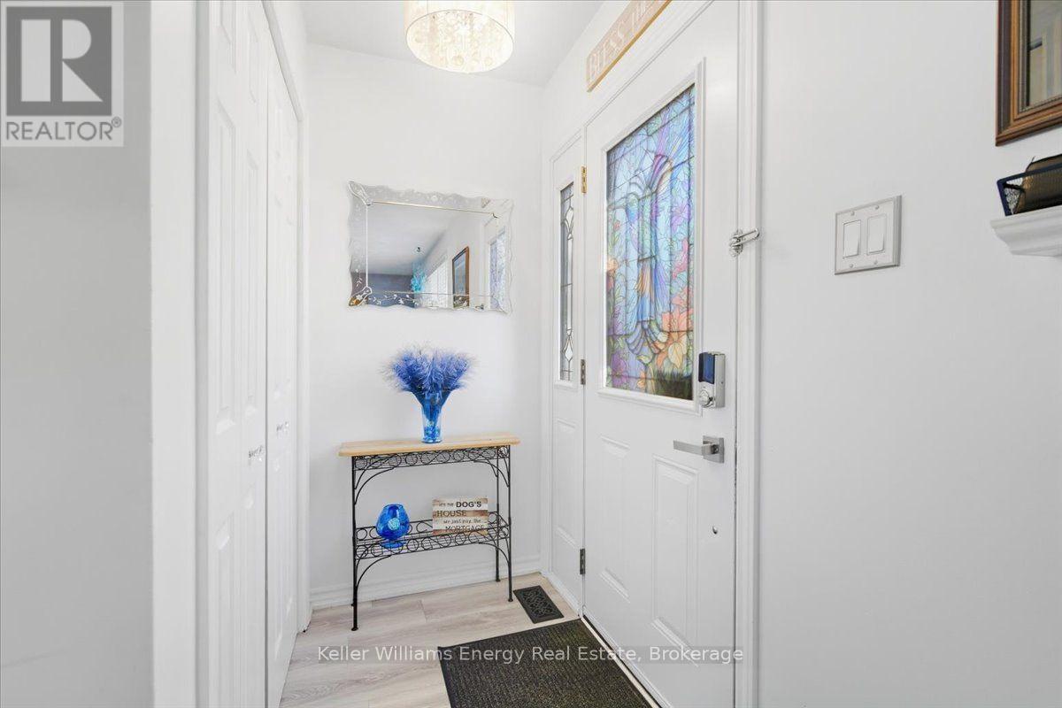
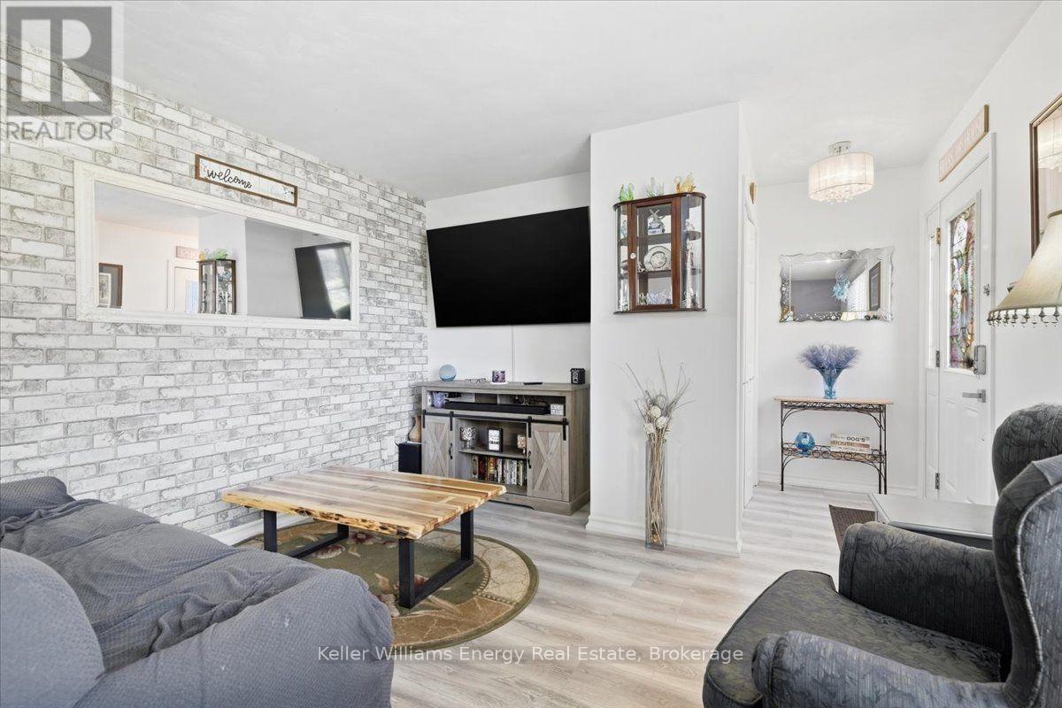
Welcome to 30 Dominion Drive! This beautifully updated all-brick home offers 3 bedrooms, 2 bathrooms, and a finished lower level with excellent in-law suite potential. The main floor features a bright L-shaped living and dining area, updated kitchen(2025) with side entrance, and renovated 4-piece bathroom. The lower level offers a spacious family room, kitchenette, office, 3-piece bathroom, and upgraded laundry area(2026), providing flexible space for extended family, guests, or a home office. Enjoy a fully fenced backyard backing (2026)onto a park with no rear neighbors, featuring two decks(2026), two gazebos(2026), a firepit, gas BBQ hookup, and two sheds(2026). Additional highlights include (2026) paved parking for 6 cars, a metal roof , newer A/C, and no carpet throughout. Conveniently located close to schools, parks, shopping, and everyday amenities. A great fit for growing families, multi-generational living, or anyone looking for versatile space with plenty of room to enjoy. **A full list of improvements and updates is available in attachments.**
Map data © OpenStreetMap contributors
No open houses are scheduled for this home.
Can't make it? Request a private viewing.
| Oct 5, 2026 | $649,000 | ▼ $18,000 |
| Sep 28, 2026 | $667,000 | First recorded price |
Price changes since Sep 28, 2026.
| Living room | Main level | 7.19 x 3.81 m |
| Dining room | Main level | 2.93 x 3.21 m |
| Kitchen | Main level | 3.1 x 3.12 m |
| Primary Bedroom | Main level | 3.1 x 3.83 m |
| Bedroom 2 | Main level | 3.98 x 2.77 m |
| Bedroom 3 | Main level | 2.93 x 2.81 m |
| Family room | Lower level | 3.54 x 5.79 m |
| Kitchen | Lower level | 3.54 x 4.16 m |
| Office | Lower level | 4.23 x 2.54 m |
| Utility room | Lower level | 3.54 x 5.77 m |




