
 For sale 50
$488,000
3 bed1 bath700–1,100 sq ft
42 Pavillion Road
Verulam, Kawartha Lakes
2 months agoMLS® X13610048
SOTHEBY'S INTERNATIONAL REALTY CANADA
33 Maple Grove Road
Lindsay, Kawartha Lakes, Ontario K9V4R6
For sale· Added
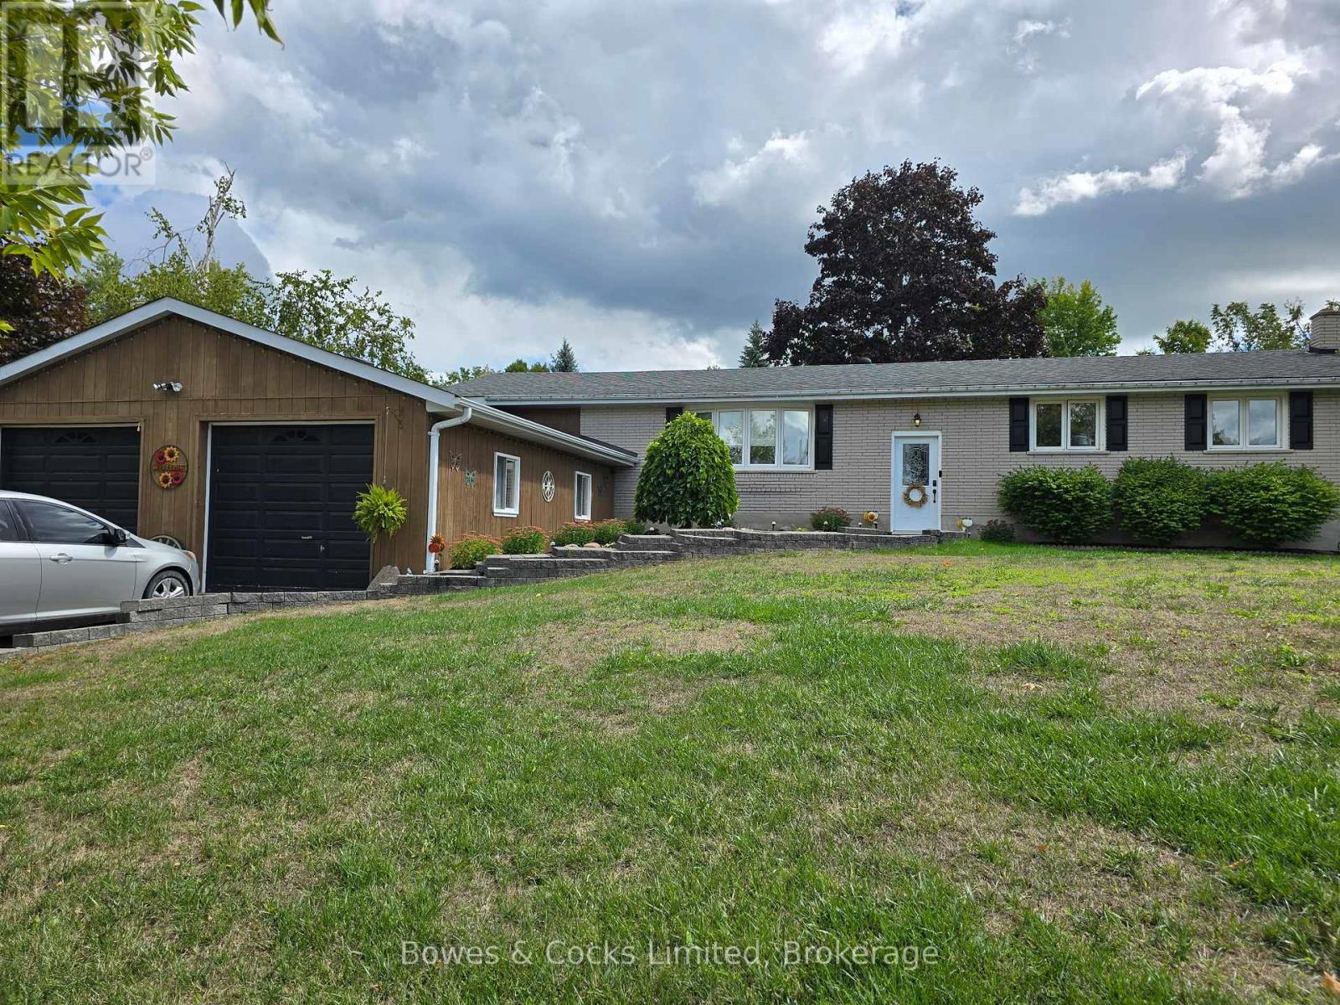
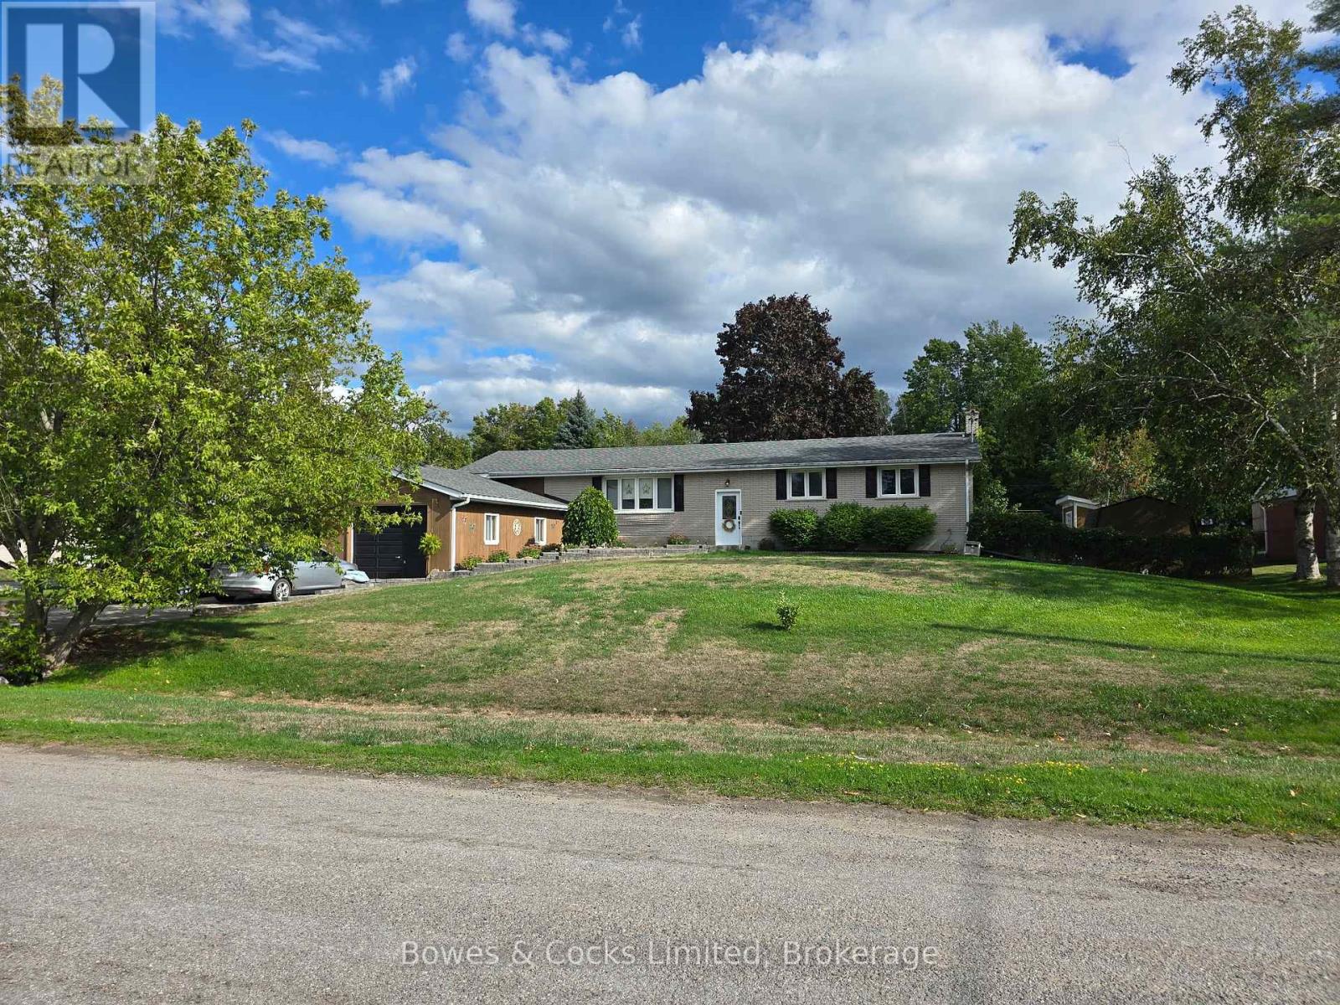
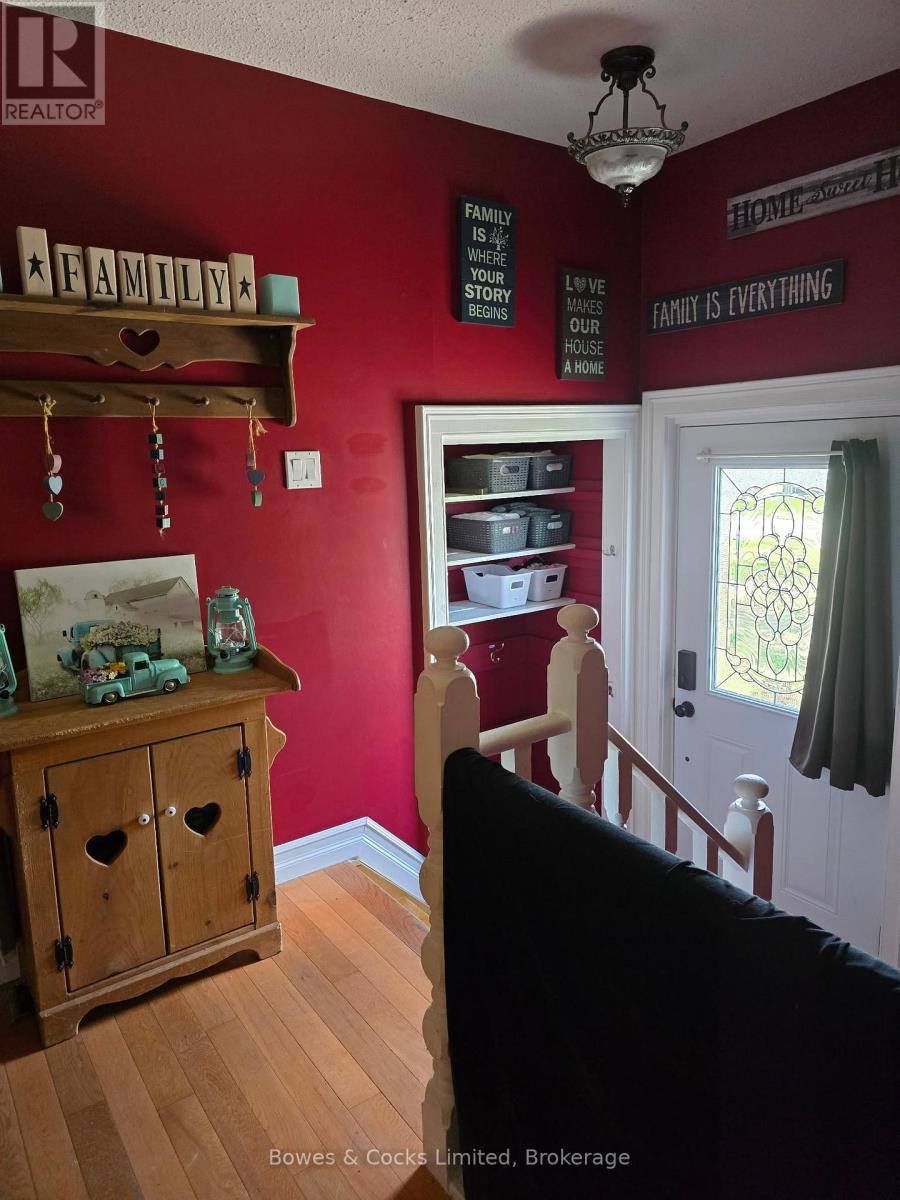
Well-maintained Bungalow with 4 main floor bedrooms. Well-designed & functional kitchen features oak cabinets, handy breakfast bar, built-in appliances & big family eating area garage entry to mud/laundry room & adjacent bath with stall shower. Garden doors from the kitchen provide easy access to an amazing deck. The basement presents lots of additional room for teenagers & or guests. Fenced backyard and landscaped outdoor space for spending quality time with family & friends. Sturgeon Lake access. New septic system approximately 2 years ago. Great investment opportunity. This home currently has a long term tenant who is willing to stay on with a new owner
Map data © OpenStreetMap contributors
No open houses are scheduled for this home.
Can't make it? Request a private viewing.

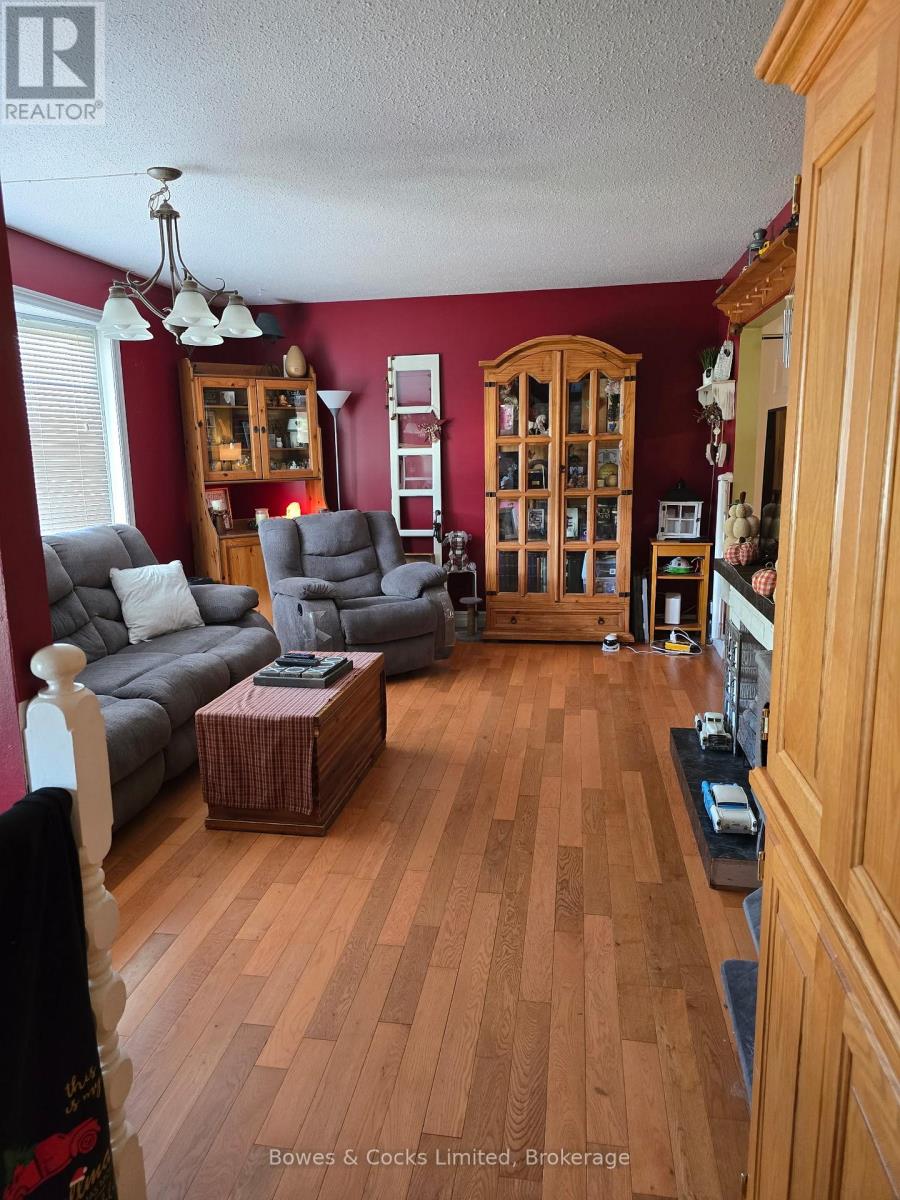
| Living room | Main level | 7.01 x 3.5 m |
| Bathroom | Main level | 2.74 x 2.43 m |
| Bathroom | Other | 2.13 x 1.82 m |
| Kitchen | Main level | 7.56 x 5.18 m |
| Primary Bedroom | Main level | 4.19 x 3.35 m |
| Bedroom 2 | Main level | 3.27 x 4.24 m |
| Bedroom 3 | Main level | 3.02 x 3.73 m |
| Bedroom 4 | Main level | 2.89 x 2.54 m |
| Family room | Basement | 9.14 x 5.3 m |
| Utility room | Basement | 5.18 x 3.55 m |
| Laundry room | Main level | 3.17 x 2.79 m |
| Den | Basement | 3.98 x 3.2 m |




