
 For sale 50
$469,000
2 bed2 bath700–1,100 sq ft
4 Bertie Street
Lindsay, Kawartha Lakes
18 days agoMLS® X13828450
Century 21 United Realty Inc.
34 Hargrave Road
Eldon, Kawartha Lakes, Ontario K0M2B0
For sale· Added
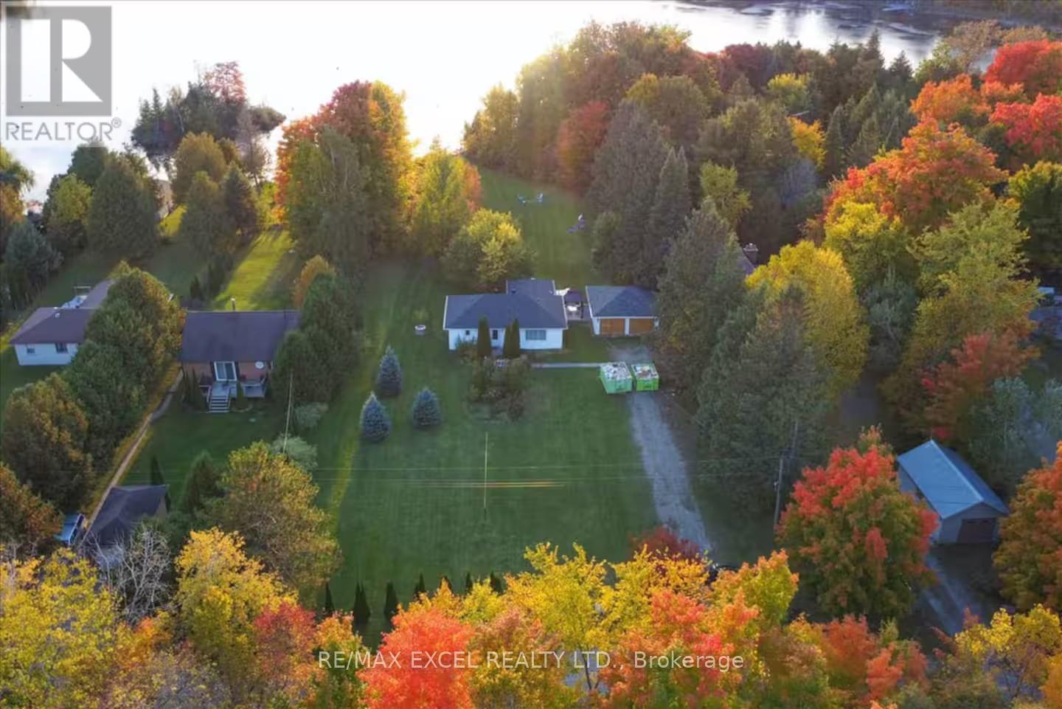
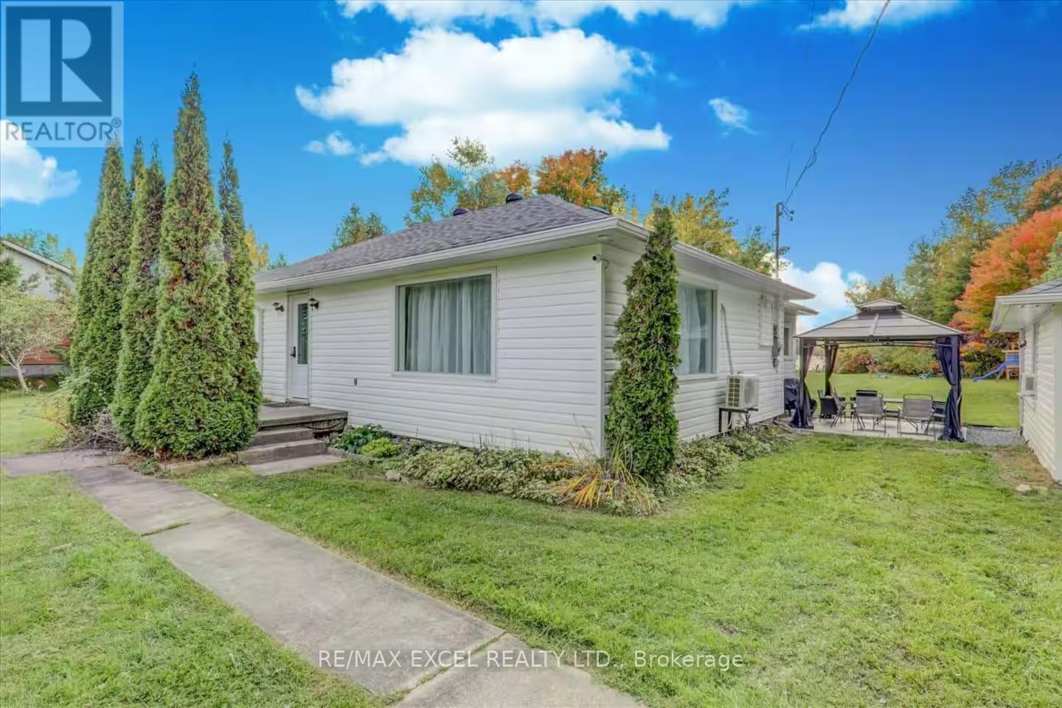
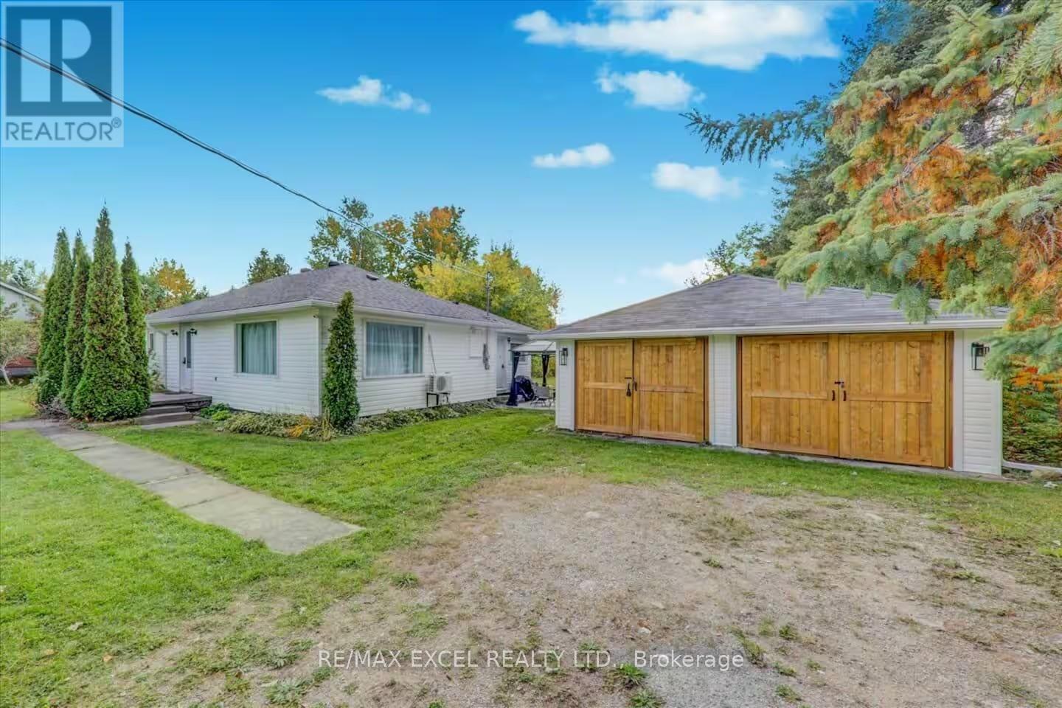
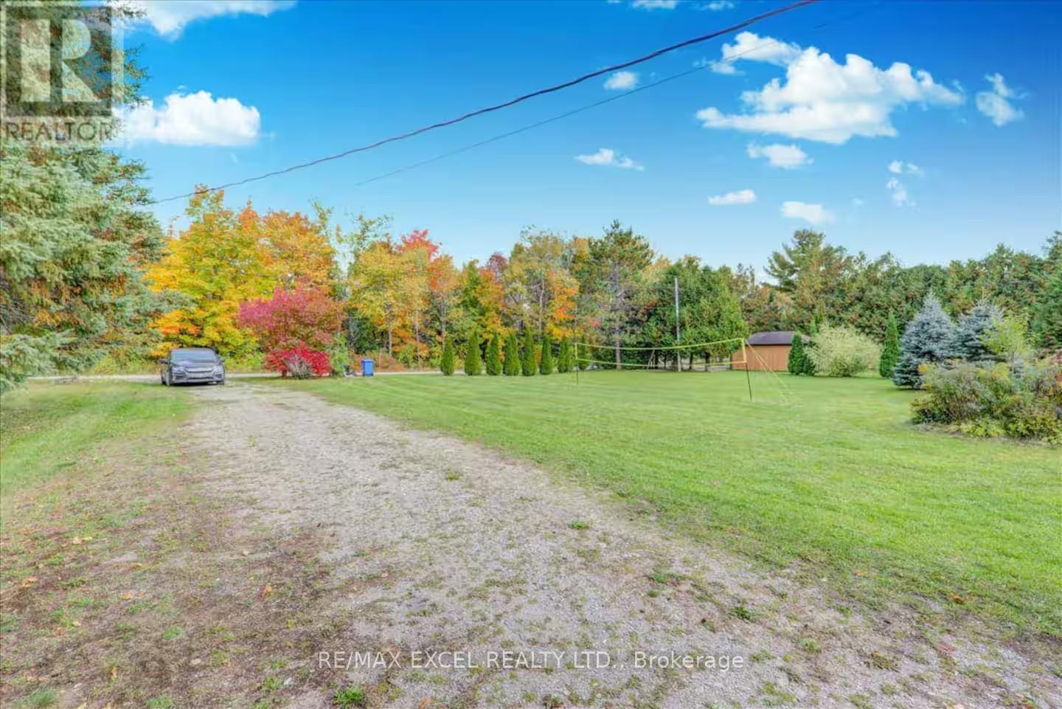
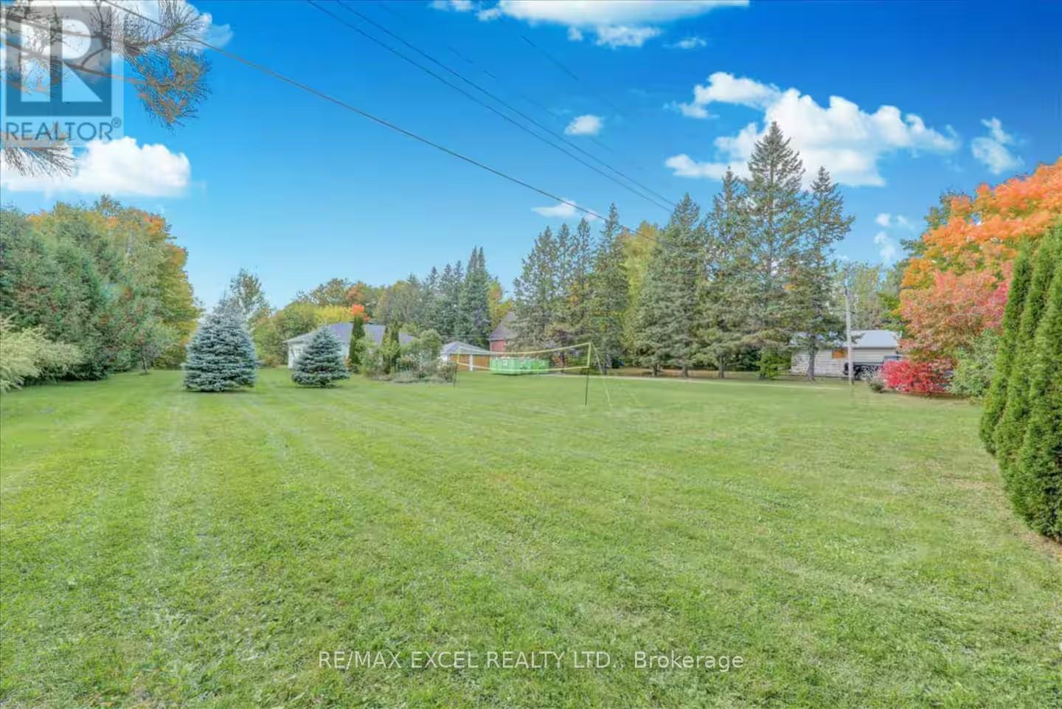
Exceptional opportunity for investors, short-term rental operators, or multi-generational families. Set on a private and secluded 1.25-acre retreat just approximately one hour from the GTA, this property is currently used as a licensed STA rental with approval for up to 8 guests, offering immediate income potential and flexibility. The property features two separate detached buildings and over $300,000 in recent upgrades completed between 2022 and 2024. The main bungalow offers a stylish designer kitchen with stainless steel appliances, inviting living spaces, and a warm cottage-inspired atmosphere. The professionally renovated second building provides a spacious games room, complete with a billiard table, along with additional sleeping quarters-ideal for guests, extended family, or rental use. Designed for year-round enjoyment, the property features upgraded winterized water lines, four-season accessibility, and year-round road access. Outdoor amenities include a hot tub, propane BBQ, and nearby lake access, creating the perfect setting for relaxation, entertaining, and memorable getaways.
Map data © OpenStreetMap contributors
No open houses are scheduled for this home.
Can't make it? Request a private viewing.
| Living room | Ground level | 4.94 x 7.86 m |
| Dining room | Ground level | 4.94 x 7.86 m |
| Kitchen | Ground level | 2.92 x 3.05 m |
| Primary Bedroom | Ground level | 3.11 x 3.23 m |
| Bedroom 2 | Ground level | 3.66 x 2.62 m |
| Bedroom 3 | Ground level | 4.42 x 3.75 m |
| Recreational, Games room | Ground level | 6.19 x 4.14 m |




