 For sale 50
$798,000
7 bed4 bath1,500–2,000 sq ft
10 Alexander Avenue
Fenelon, Kawartha Lakes
4 months agoMLS® X13210314
100% PARTNERS REAL ESTATE
34 Rideau Drive
Verulam, Kawartha Lakes, Ontario K0M1N0
For sale· Added
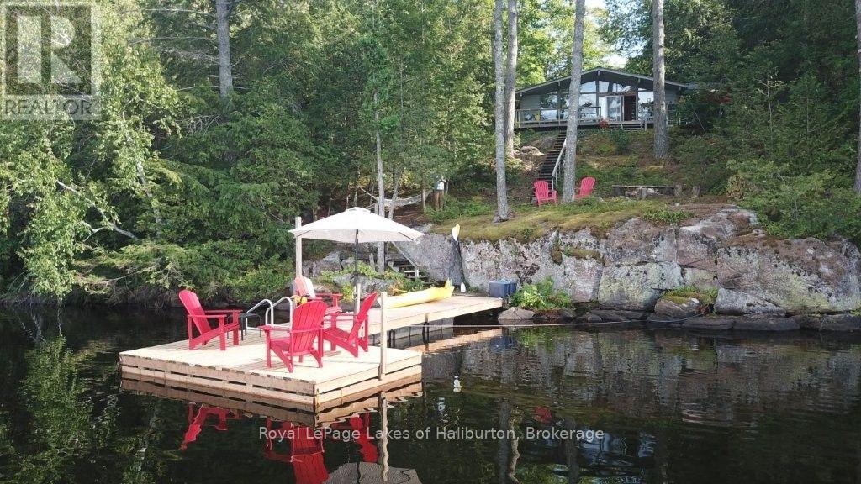
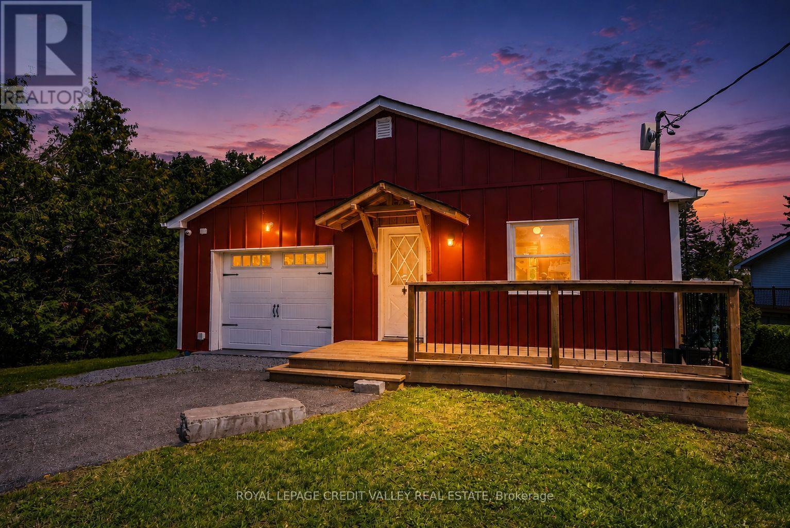
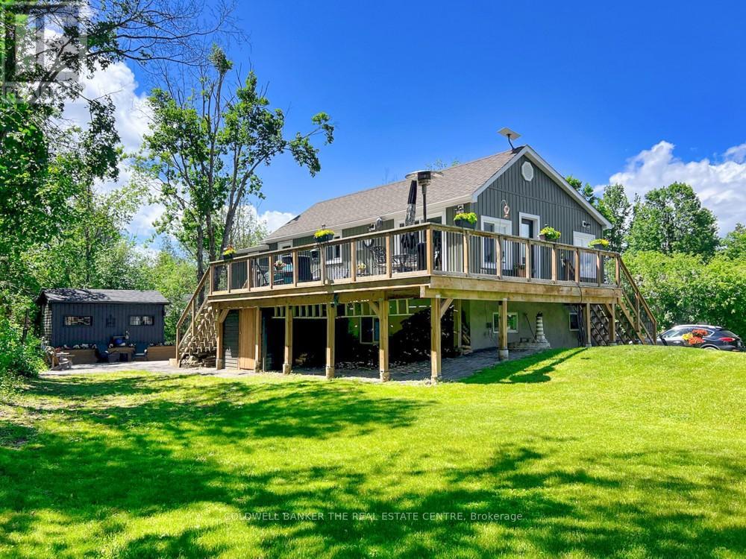
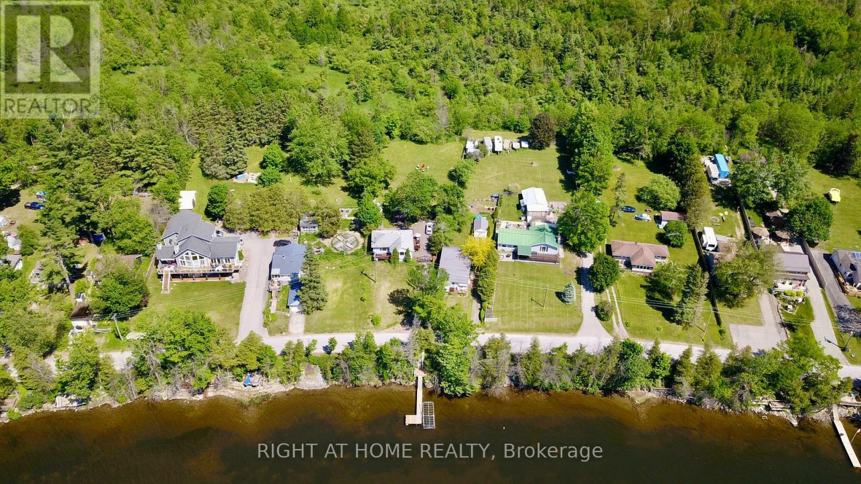
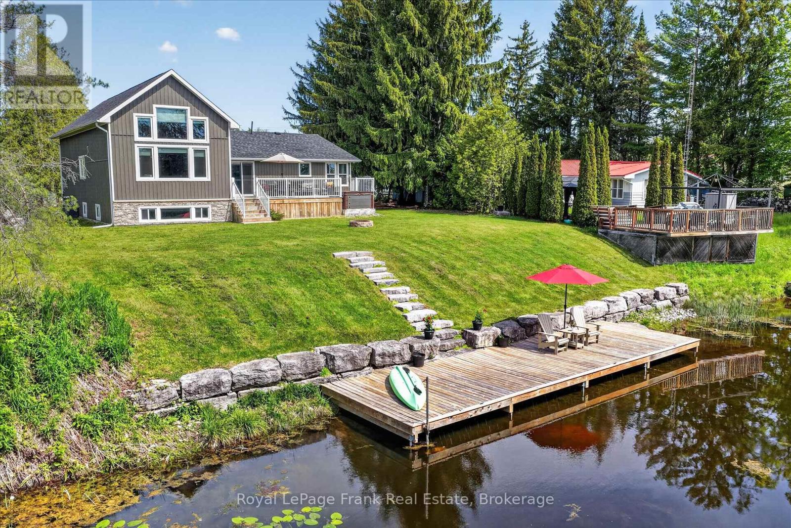
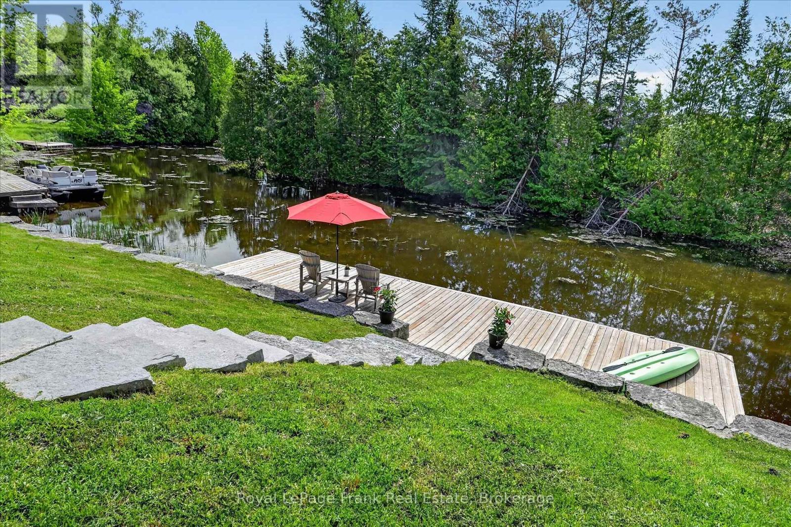
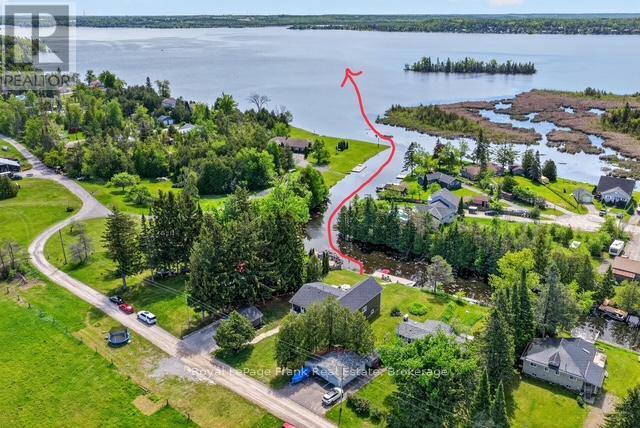
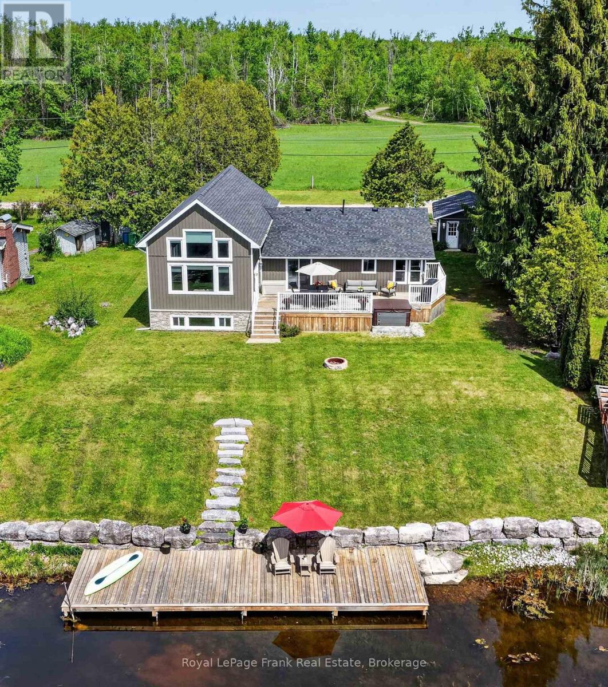
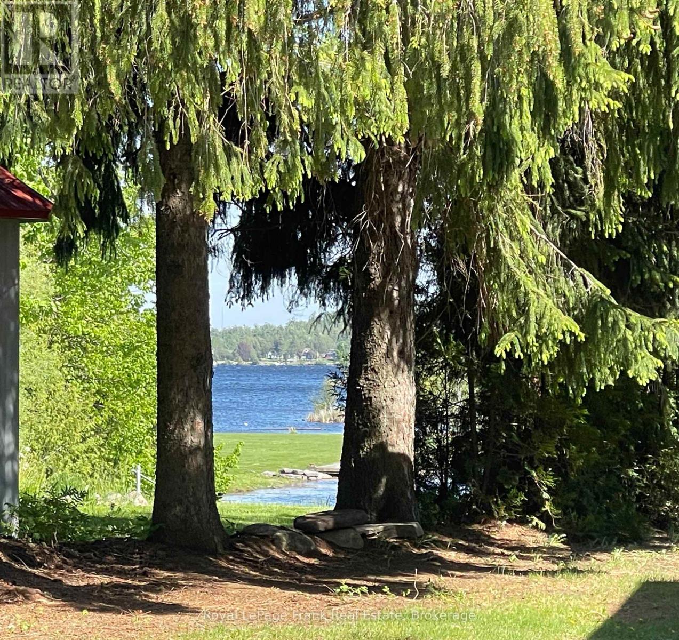
PRICE ADJUSTMENT!!! Ideally positioned between the charming communities of Bobcaygeon & Fenelon Falls, this exceptional & affordable waterfront property offers direct canal access to the highly desirable Sturgeon Lake & Trent-Severn Waterway system. Whether you are seeking a year-round residence or cottage retreat, this property delivers the perfect balance of comfort, recreation, & scenic beauty. Enjoy boating, fishing, swimming & a wide range of lakeside recreational activities directly from your property. Relax by the water's edge on the sitting dock or unwind on the expansive deck & hot tub while taking in the tranquil natural surroundings. Upon entering the home, you are welcomed by a spacious foyer featuring wall to wall built-in cabinetry & abundant storage. This beautifully updated 3-bdrm, 2-bath residence includes a remarkable addition completed approximately eight years ago, distinguished by soaring ceilings & an expansive great room with generous living & dining spaces. Step out onto the large deck overlooking the water, an ideal setting for entertaining or enjoying the scenic views. The open-concept kitchen is thoughtfully designed with an eat in area, a sit up island, access to the deck & waterfront. The primary bedroom also features access to the deck & is complemented by a semi ensuite spa-inspired 5-piece bathroom complete with a luxurious wet room, separate shower & stand alone tub. The guest 2 piece bathroom includes the laundry area. The upper loft provides a bright & versatile space suitable for a home office or additional living space. The finished lower level offers further flexibility as a family rm, games rm or additional bedroom. Highlights include an armour stone retaining wall, limestone pathways upgraded SS appliances, a whole-home Generac generator & a MONITORED SECURITY SYSTEM, all situated on a private street.
Map data © OpenStreetMap contributors
No open houses are scheduled for this home.
Can't make it? Request a private viewing.
| Foyer | Main level | 2.66 x 3.87 m |
| Loft | Second level | 5.63 x 3.84 m |
| Recreational, Games room | Basement | 9.51 x 4.63 m |
| Other | Basement | 4.43 x 4.32 m |
| Kitchen | Main level | 2.99 x 4.68 m |
| Dining room | Main level | 3.48 x 5.32 m |
| Living room | Main level | 4.38 x 4.64 m |
| Family room | Main level | 5.23 x 5.31 m |
| Primary Bedroom | Main level | 3.96 x 4.72 m |
| Bedroom 2 | Main level | 2.56 x 3.38 m |
| Bedroom 3 | Main level | 4.53 x 3.73 m |
| Bathroom | Main level | 2.25 x 4.71 m |
| Bathroom | Main level | 2.67 x 2.05 m |