 For sale 50
$630,000
3 bed1 bath1,100–1,500 sq ft
93 Loop Line
Emily, Kawartha Lakes
1 month agoMLS® X13715482
Century 21 United Realty Inc.
14 Manvers Drive
Janetville, Kawartha Lakes, Ontario L0B1K0
For sale· Added
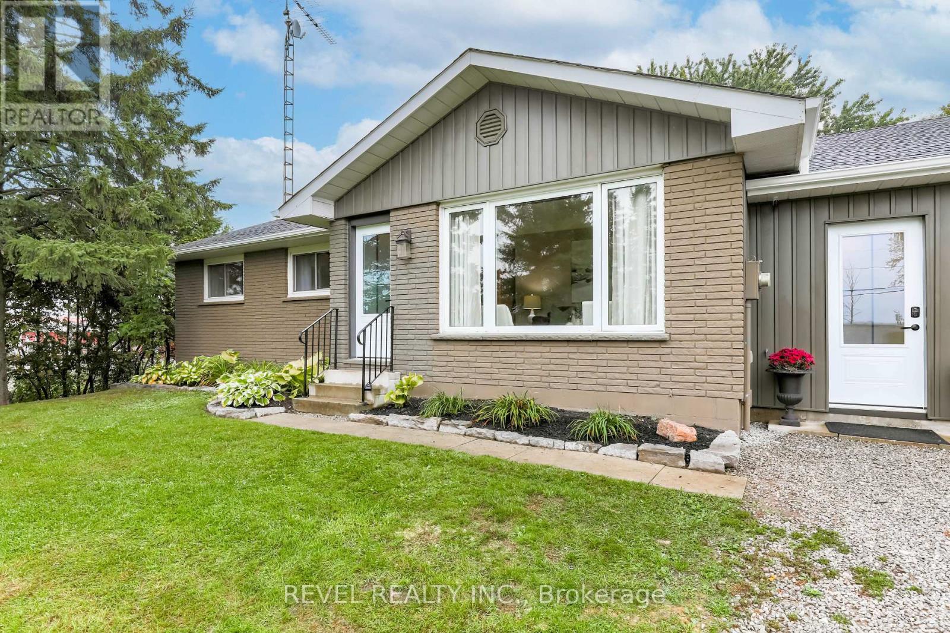
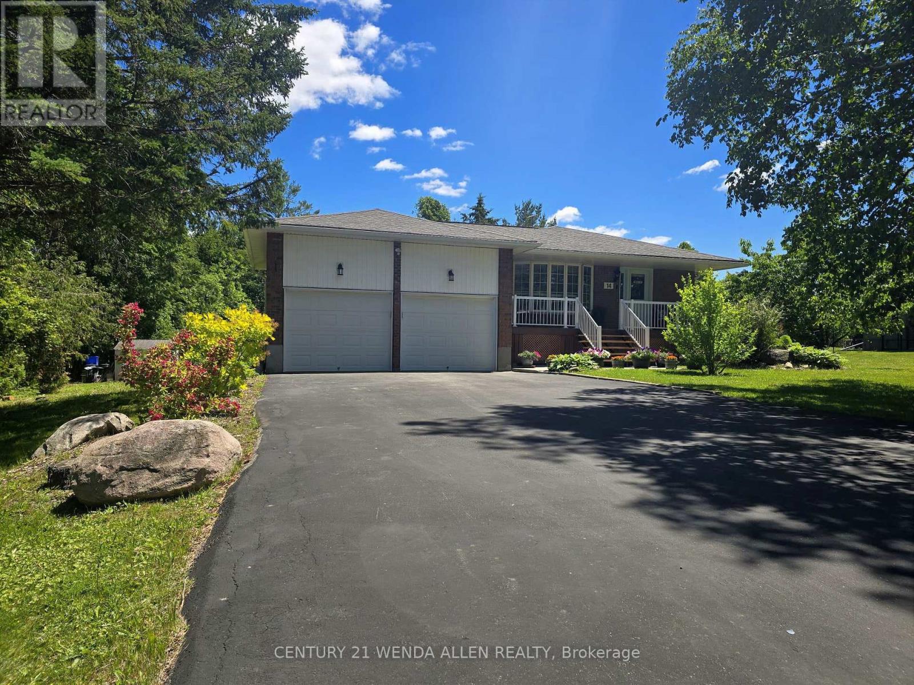
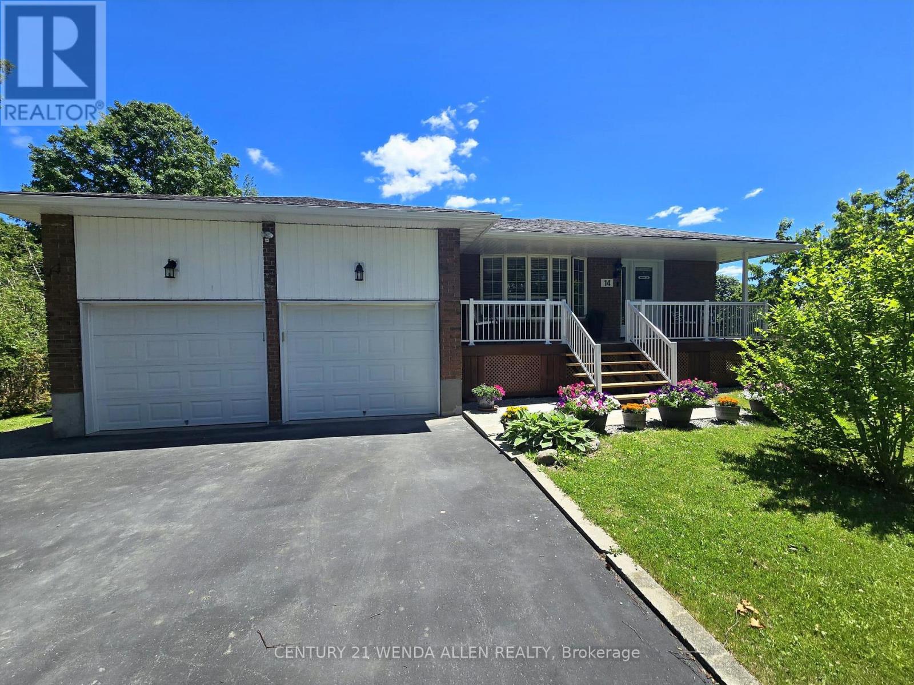
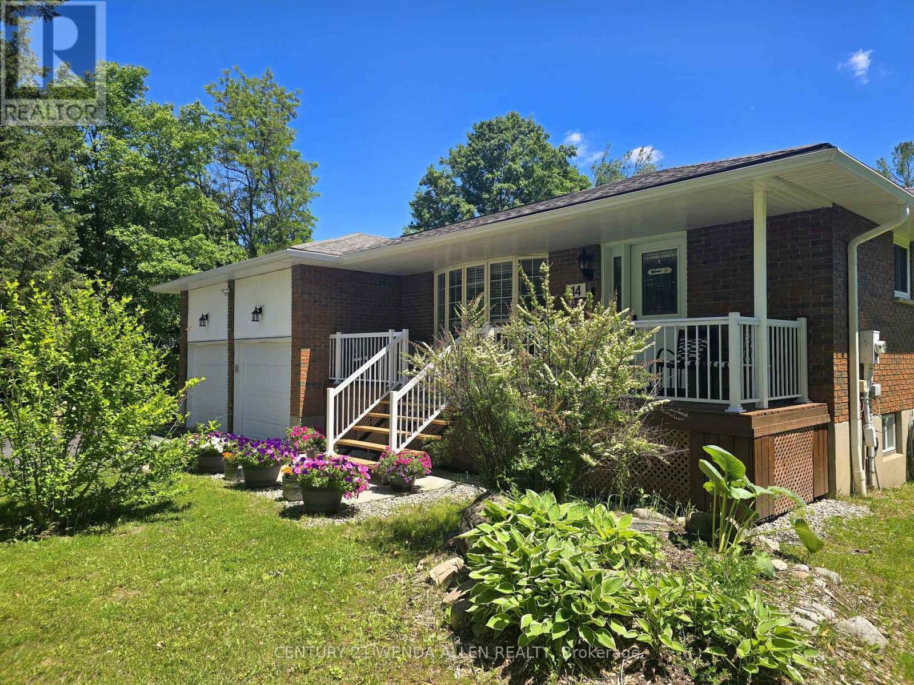
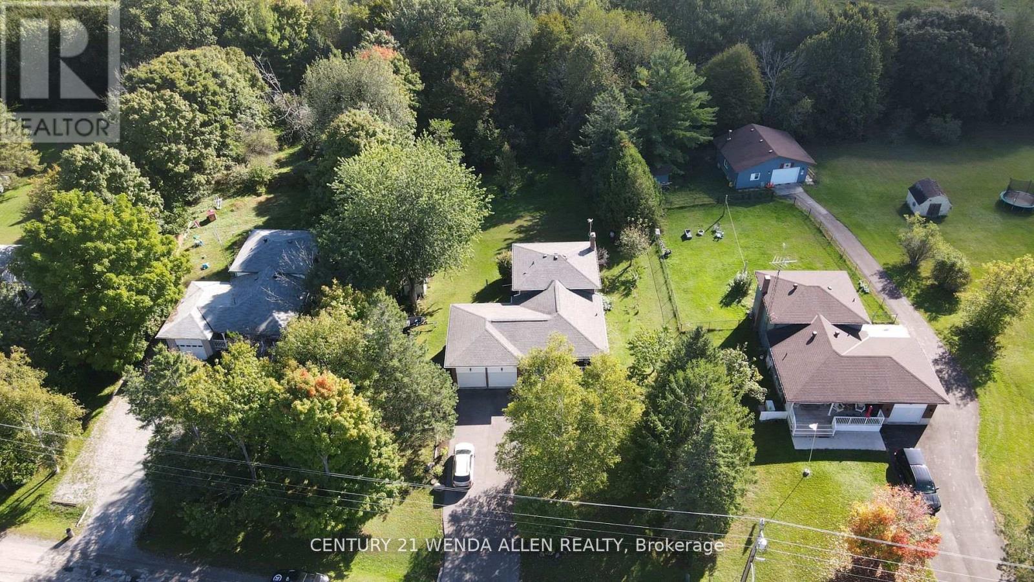
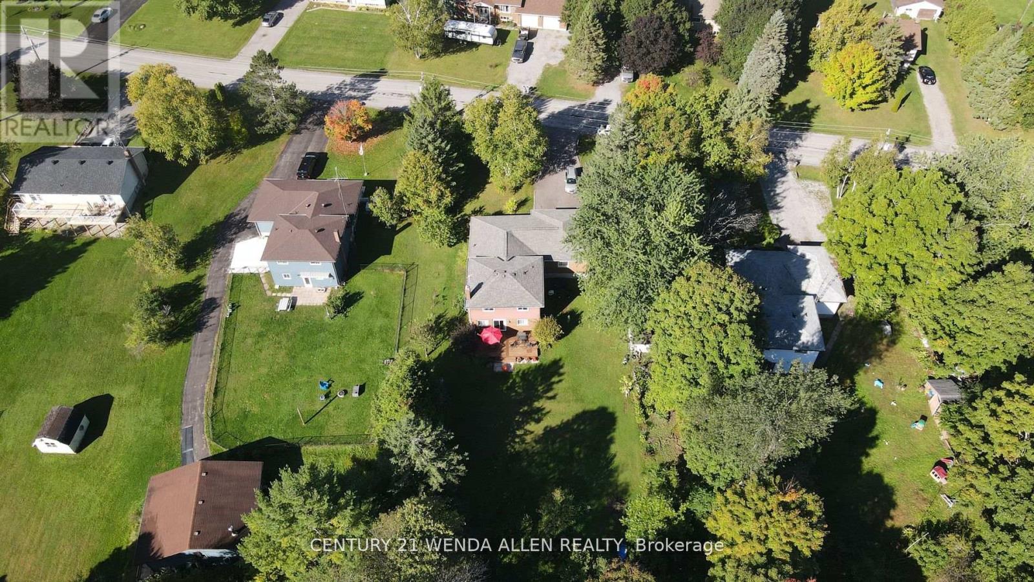
Upgraded and meticulously maintained 4 level backsplit home on a beautifully treed lot. Parking for 6 cars in the driveway plus 2 more in the large 2 car garage that has a storage loft, 2 GDOs and high enough ceiling to add a lift. Upgraded kitchen featuring S/S appliances including a gas range and backsplash. Breakfast bar overlooking the lower living room. Separate ground floor dining and living rooms. Living room features a large bay window overlooking the front yard. Only a few steps up to the upper level. Primary bedroom with upgraded 4 piece semi-ensuite bath. Only a few steps down to the first lower level that includes a 2nd living room with gas fireplace and walk out to back deck. This level also features a large office/play area and the 4th bedroom. Only a few steps down again to the basement level where you will find the 5th bedroom, upgraded 3 piece bath, laundry room and another separate walk up entrance. The laundry room is easily large enough to add a small kitchen where you could then make the basement area a perfect in-law suite. Huge front porch to relax and have your morning coffee. Very quiet street. Spacious back deck for entertaining in the gorgeous tree lined yard. Hot water tank owned. School bus comes to the top of the street. New items include furnace, all bedroom, dining room and lower lounge windows, owned hot water tank, patio door and front door, plus 20v additional plug being added to the garage.
Map data © OpenStreetMap contributors
No open houses are scheduled for this home.
Can't make it? Request a private viewing.
| Bedroom 5 | Basement | 5.44 x 4.27 m |
| Eating area | Ground level | 2.9 x 1.83 m |
| Bedroom 2 | Upper Level | 4 x 3.05 m |
| Living room | Lower level | 6.7 x 3.97 m |
| Living room | Ground level | 4.55 x 3.56 m |
| Dining room | Ground level | 3.66 x 3.66 m |
| Kitchen | Ground level | 3.35 x 3.05 m |
| Bedroom 3 | Upper Level | 2.95 x 2.95 m |
| Primary Bedroom | Upper Level | 4.12 x 3.71 m |
| Bedroom 4 | Lower level | 3.43 x 3.35 m |
| Office | Lower level | 3.56 x 3.32 m |
| Laundry room | Basement | 4.12 x 1.68 m |