
 For sale 50
$499,000
3 bed1 bath0–699 sq ft
42 Riverside Drive
Lindsay, Kawartha Lakes
5 months agoMLS® X13121038
Re/Max All-Stars Realty Inc.
369 Southam Drive
Somerville, Kawartha Lakes, Ontario K0M1N0
For sale· Added
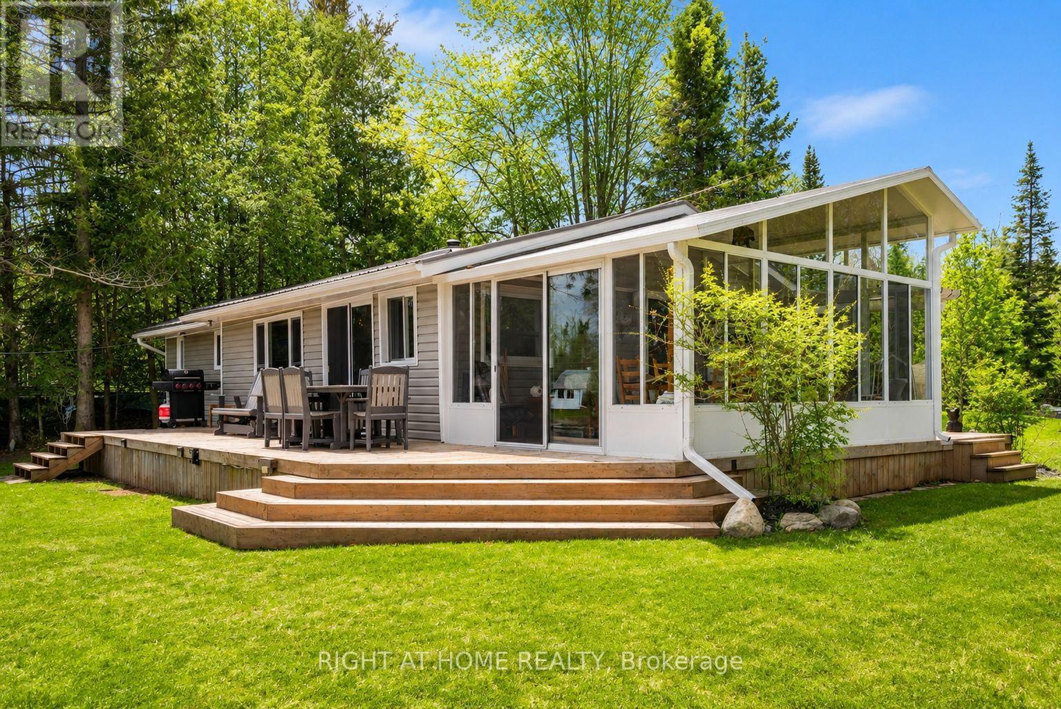
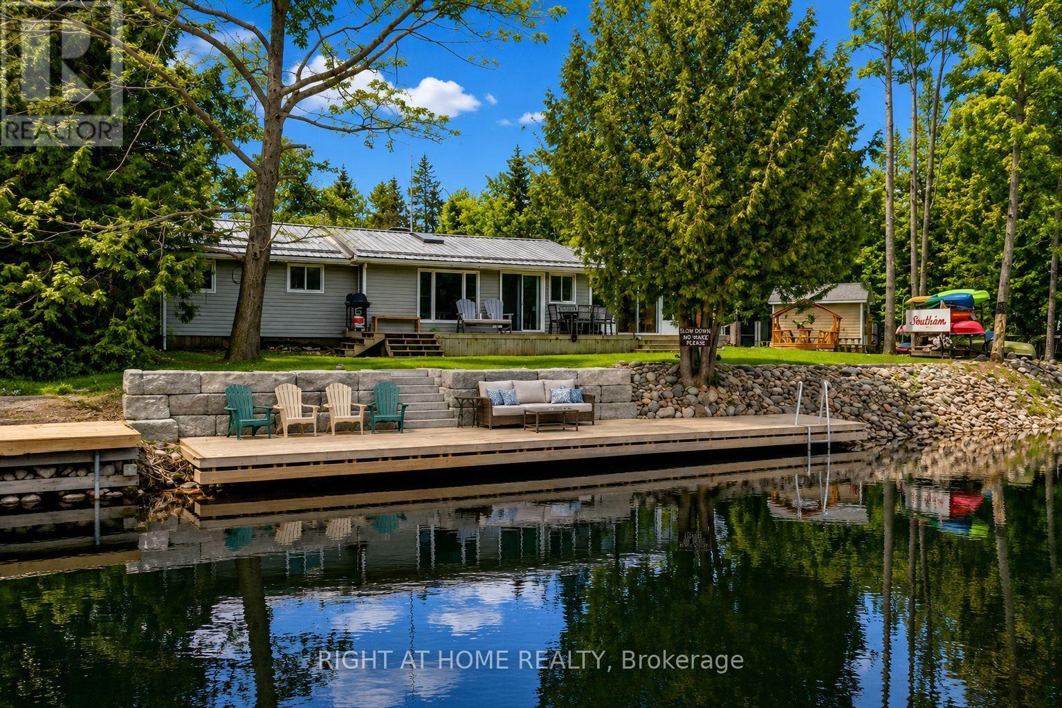
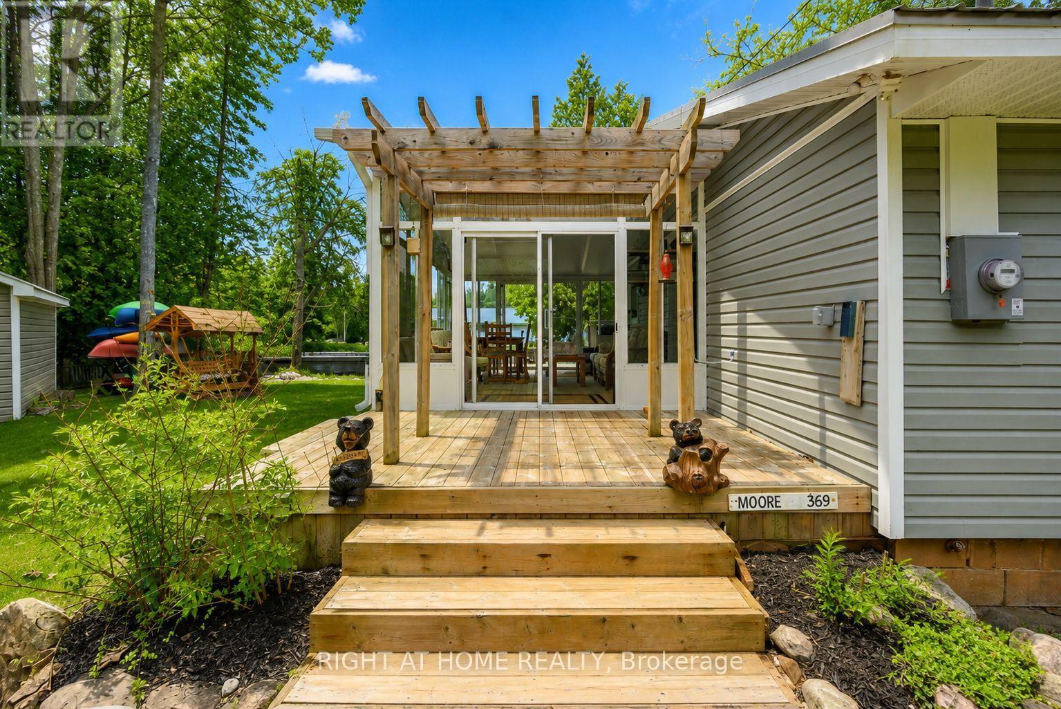
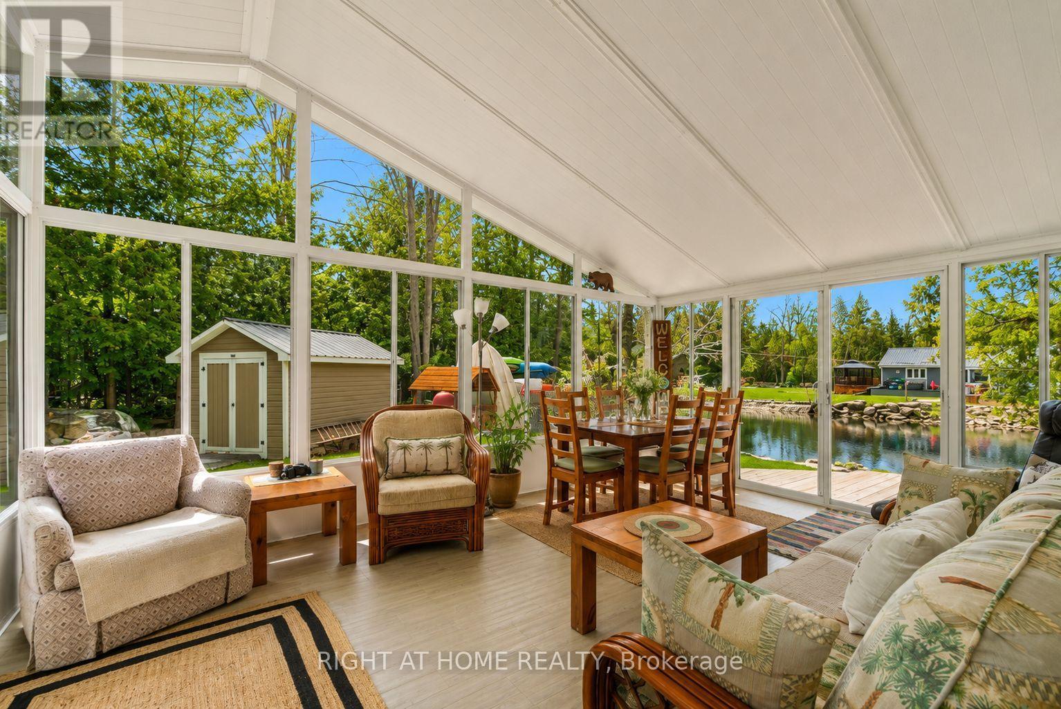
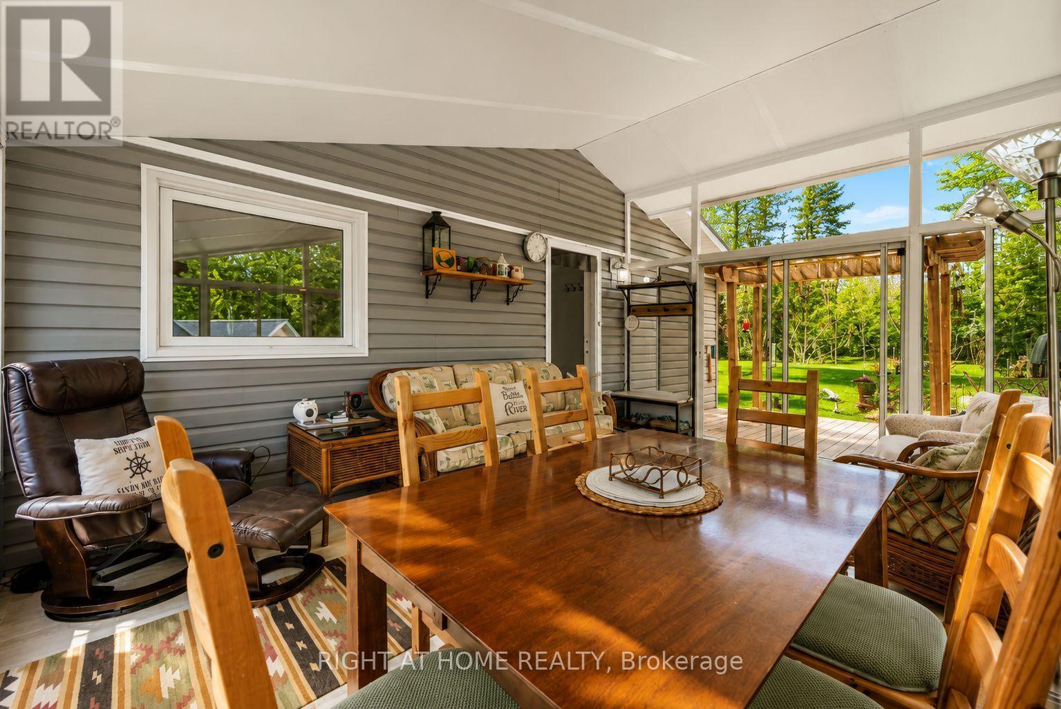
Welcome to Kawartha Lakes waterfront living at its finest. This extensively improved home or cottage sits on 100 feet of pristine Burnt River frontage, offering the rare combination of a turn-key property where every major capital item has already been done - and done right. The waterfront itself has been fully transformed with armour stone shoreline protection and a substantial permanent dock system, delivering clean, stable water access that's built to last with virtually no upkeep. A new three-season sunroom and wraparound deck extend your living space outdoors, creating effortless spots to enjoy morning coffee or evening river views across every season. Inside and out, the upgrades are thorough: a new drilled well, new septic system, and 200-amp electrical service with EV charging give you the infrastructure for comfortable, worry-free ownership. A fully permitted addition expands the home with an oversized bathroom, laundry, and additional storage. A steel roof, updated windows, updated siding, and improved insulation round out a property that performs as well in January as it does in July. A detached garage, multiple storage buildings, and ample parking on a flat, accessible lot add everyday practicality. The property sits near the end of a year-round maintained road, and fibre optic internet is available - so whether you're working remotely or simply unwinding, this is a waterfront property that keeps up with your life. The Burnt River provides direct access into Cameron Lake and the rest of the Trent Severn Waterway for endless boating adventures. Properties this complete on the Burnt River don't come along often, and almost never at this price point. Come see it for yourself.
Map data © OpenStreetMap contributors
No open houses are scheduled for this home.
Can't make it? Request a private viewing.
| Sunroom | Main level | 3.7 x 5 m |
| Kitchen | Main level | 2.8 x 2.9 m |
| Dining room | Main level | 3.5 x 2.9 m |
| Living room | Main level | 4.2 x 3.3 m |
| Bedroom | Main level | 3.1 x 2.6 m |
| Bedroom 2 | Main level | 3.5 x 2.3 m |
| Bedroom 3 | Main level | 2.7 x 2.6 m |
| Laundry room | Main level | 1.8 x 2.3 m |
| Bathroom | Main level | 5 x 3 m |




