
 For sale 50
$529,900
3 bed1 bath0–699 sq ft
42 Riverside Drive
Lindsay, Kawartha Lakes
5 months agoMLS® X13121038
Re/Max All-Stars Realty Inc.
378 Old Surrey Lane
Bobcaygeon, Kawartha Lakes, Ontario K0M1A0
For sale· Added
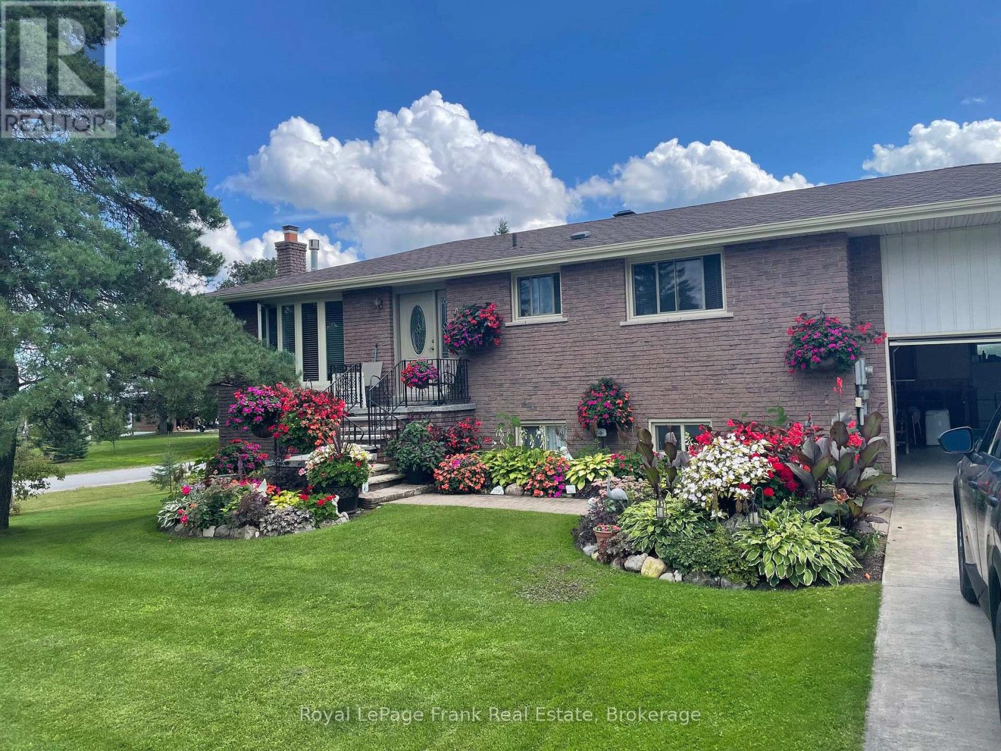
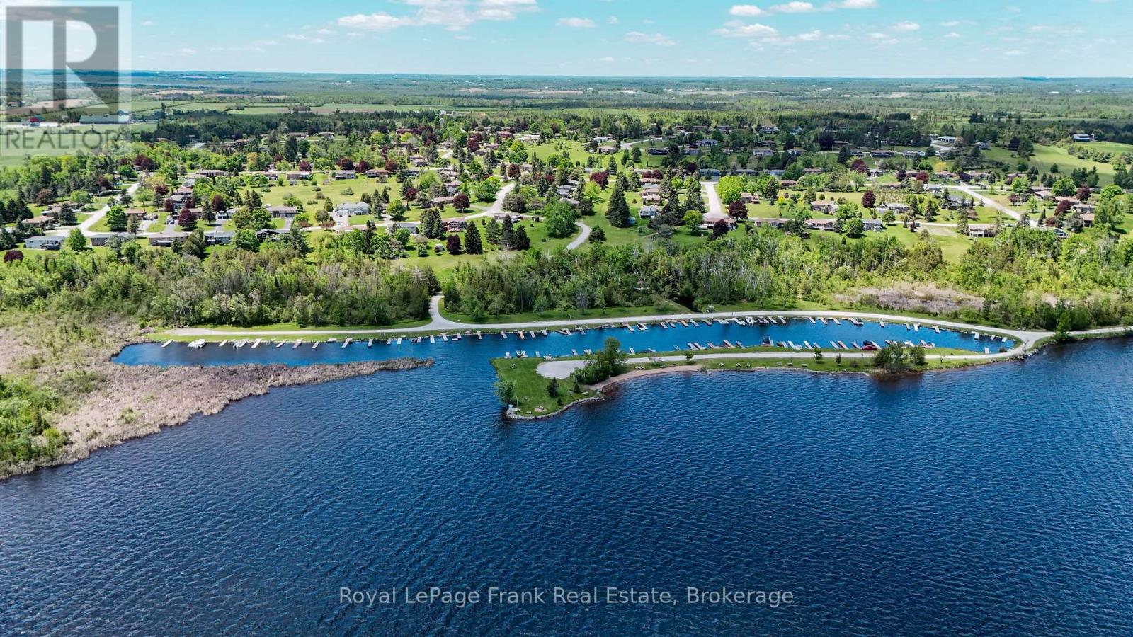
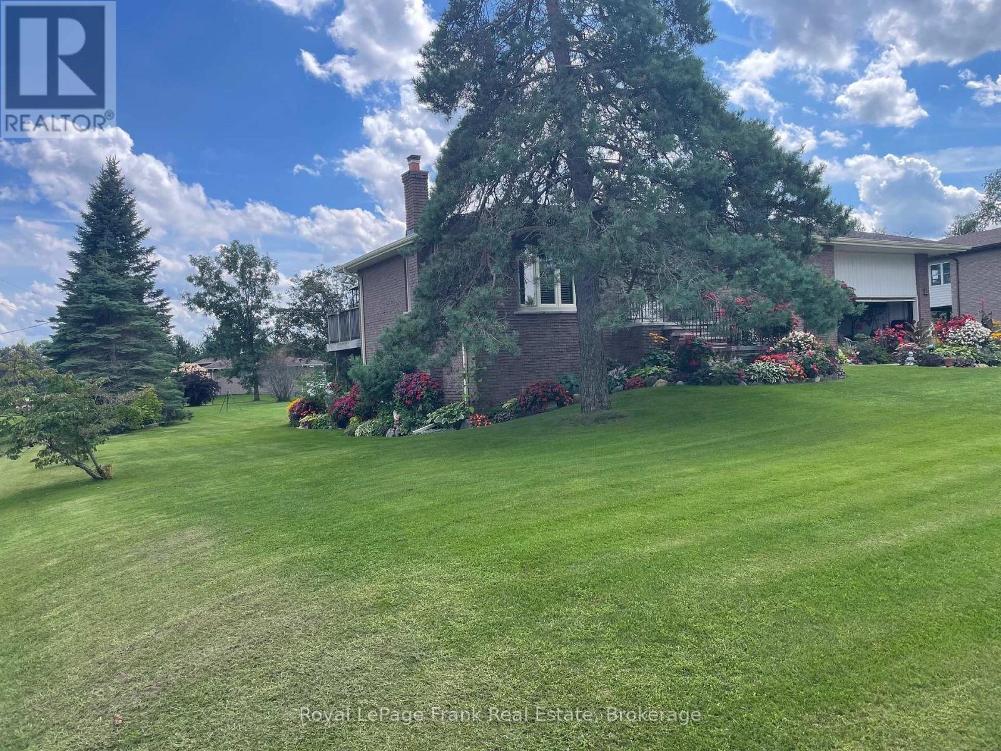
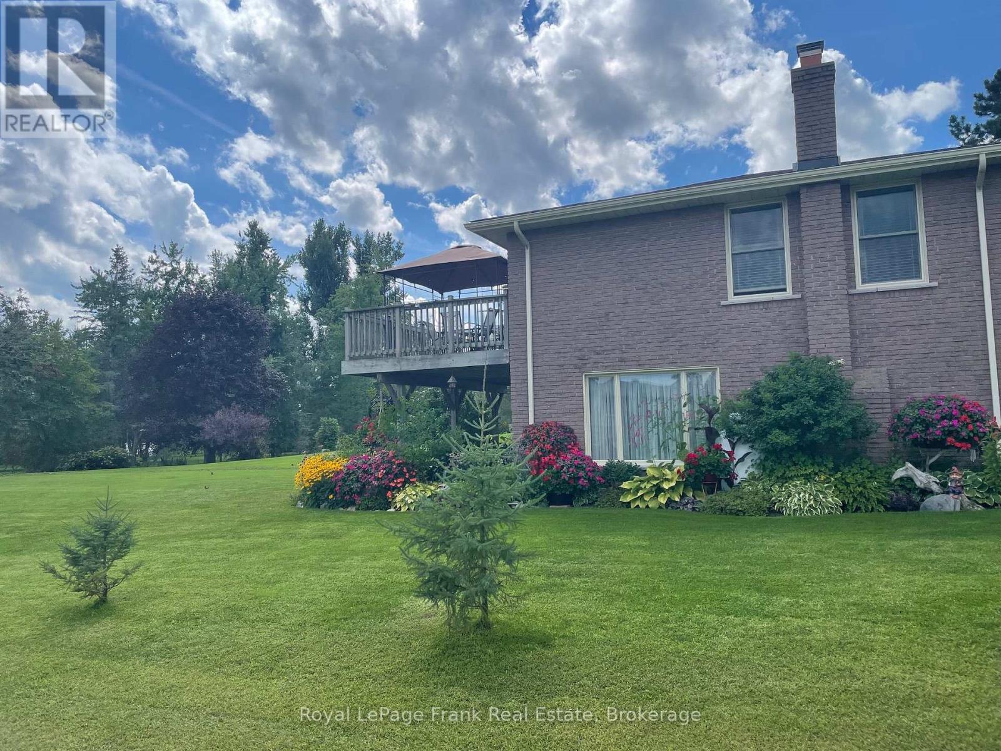
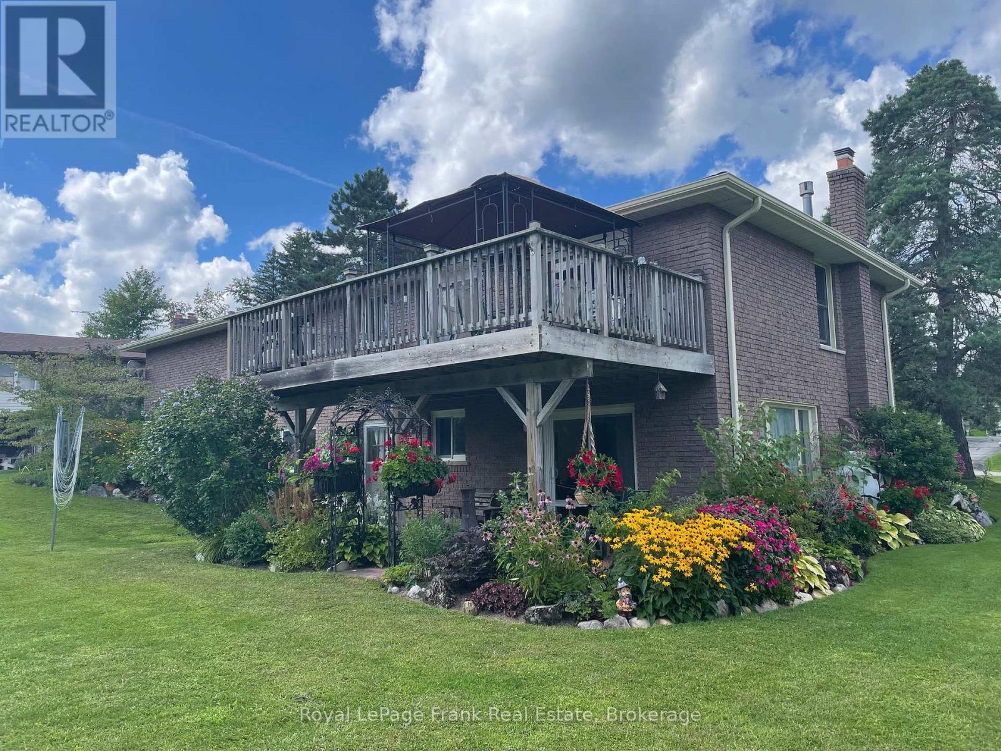
Victoria Place minutes from Bobcaygeon. Club House, salt water pool, tennis/pickleball courts, private unit for dock, sand beach, trailor storage and more! Brick bungalow with walkout basement; main floor 2 bdrms, 4 pc. bath, hardwood floors, Kitchen and Dining Rm. with sliding walk out doors to large deck, propane fireplace offering a great source of heat. Lower Level Rec. with Propane Fireplace, sliding walk out to landscaped grounds, large laundry rm. with man door to outside, large 3 piece bath with additional unfinished area great for future bedroom with man door to garage. The grounds are meticulously landscapped with a variety of flowers and vegetables, located on a corner lot. Large double concrete driveway and double car garage with finished floor coating. Pocket views of Pigeon Lk. from deck! Water supply is from Community Well overseen by The City Of Kawartha Lakes; irrigation system drawn from Pigeon Lk. Natural Gas available at road.
Map data © OpenStreetMap contributors
No open houses are scheduled for this home.
Can't make it? Request a private viewing.
| Living room | Main level | 4.62 x 4.09 m |
| Dining room | Main level | 3.86 x 2.69 m |
| Kitchen | Main level | 4.27 x 2.59 m |
| Primary Bedroom | Main level | 3.79 x 3.43 m |
| Bedroom 2 | Main level | 3.84 x 3.05 m |
| Bathroom | Main level | 0 x 0 m |
| Recreational, Games room | Lower level | 7.32 x 4.12 m |
| Laundry room | Lower level | 3.12 x 2.69 m |
| Bedroom 3 | Lower level | 7.32 x 4.32 m |
| Bathroom | Lower level | 3.23 x 1.91 m |




